WELCOME TO YOUR DREAM OASIS! This rambling rancher, located just about A MILE FROM ADAIRSVILLE HIGH SCHOOL, is situated on NEARLY AN ACRE of land with an IN-GROUND POOL, 24x30 GARAGE, and additional OUTBUILDING. Step inside the front entry to be greeted into to the main living areas. TONGUE-AND-GROOVE WALLS AND CEILINGS, as well as HARDWOOD FLOORING, adorn the space, which also offers a cozy WOOD-BURNING STOVE for a warm and inviting ambiance. SPACIOUS KITCHEN is adorned with RETRO, WOODEN CABINETRY, and also houses the laundry facilities. Charming OWNERS RETREAT with cabin-style walls features a PRIVATE ENSUITE with stall shower, as well as a CEDAR-LINED WALK-IN CLOSET. You will enjoy the sounds of rain hitting the METAL ROOF, creating a natural lullaby for relaxation. The additional bedrooms are positioned across the home in a true SPLIT-BEDROOM fashion. Each is very generously sized, and share a hall bath with tub/shower combo. On the opposite end of the home is the spacious FLEX ROOM, which could be utilized as a HOME OFFICE, gym, 4th bedroom, and the list goes on! Enjoy morning coffee and evening cocktails on the SCREENED BACK PORCH, which overlooks the BACKYARD OASIS. The SPARKLING, 16x32 IN-GROUND POOL (chlorine system) invites you to relax and rejuvenate on hot summer days, and affords a positively perfect venue for OUTDOOR ENTERTAINING. The 24x30 GARAGE provides so many future possibilities, and has been utilized for lively gatherings. The POOLSIDE PARTY BAR is a great space to enjoy conversations while overlooking the festivities of the pool. Inside, you will find a HANDCRAFTED, WOODEN BAR (another great space for entertaining), as well as a blank slate for future workshop, etc. It is equipped with TWO ROLL-UP DOORS, is well-insulated, serviced by electricity, and stubbed for future water. An additional OUTBUILDING is also in place for extra storage, keeping your living spaces organized and clutter-free. ESTABLISHED GARDEN AREA is a must for the prepper in the family, as well as the NEWLY-INSTALLED GENERAC GENERATOR, which is intended to service both the house and the garage. Located in the desirable Adairsville locale, this home is convenient to amenities, ensuring you have everything you need within reach! Schedule your showing to experience the LAID-BACK lifestyle that awaits you in this unique property.
Closed
$280,000
699 Old Highway 41 NW, Adairsville, GA 30103
4beds
1,768sqft
Single Family Residence, Residential
Built in 1984
0.95 Acres Lot
$290,900 Zestimate®
$158/sqft
$2,207 Estimated rent
Home value
$290,900
$262,000 - $317,000
$2,207/mo
Zestimate® history
Owner options
List your home for rent
$2,207/mo
Rent Zestimate®
Find your next renter with Zillow Rental Manager. Plus, with online applications, you can quickly screen prospective tenants – for free.
$2,207/mo
Rent Zestimate®
Refinance and save
$1,698/mo
Est. payment
Refinancing to a lower rate could help reduce your monthly payments and save thousands over the life of the loan.
$1,698/mo
Est. payment
Explore your selling options
Work with a Zillow partner agent
Leverage their expertise and Zillow's premium Showcase listings to get your home seen by more buyers.
Get startedList with your own agent
Get your home in front of millions of buyers by listing it on Zillow.
Learn how to do itSell it yourself
Take full control of how buyers see your home on Zillow by listing For Sale by Owner (FSBO).
List your homeWhat's special
Zillow last checked:
Listing updated:
Listed by:
Samantha Lusk,
Samantha Lusk & Associates Realty, Inc.
Bought with:
NON-MLS NMLS
Non FMLS Member
Source: FMLS GA,MLS#: 7269099
Facts & features
Interior
Bedrooms & bathrooms
- Bedrooms: 4
- Bathrooms: 2
- Full bathrooms: 2
- Main level bathrooms: 2
- Main level bedrooms: 4
Rooms
- Room types: Exercise Room, Other
Primary bedroom
- Features: Master on Main, Split Bedroom Plan
- Level: Master on Main, Split Bedroom Plan
Bedroom
- Features: Master on Main, Split Bedroom Plan
Primary bathroom
- Features: Shower Only
Dining room
- Features: Open Concept
Kitchen
- Features: Cabinets Stain, Country Kitchen, Laminate Counters, Pantry
Heating
- Central, Other
Cooling
- Central Air, Other
Appliances
- Included: Dishwasher, Refrigerator, Other
- Laundry: In Kitchen
Features
- Walk-In Closet(s)
- Flooring: Carpet, Hardwood
- Windows: None
- Basement: Crawl Space
- Number of fireplaces: 1
- Fireplace features: Living Room, Wood Burning Stove
- Common walls with other units/homes: No Common Walls
Interior area
- Total structure area: 1,768
- Total interior livable area: 1,768 sqft
Property
Parking
- Total spaces: 2
- Parking features: Detached, Driveway, Garage
- Garage spaces: 2
- Has uncovered spaces: Yes
Accessibility
- Accessibility features: None
Features
- Levels: One
- Stories: 1
- Patio & porch: Front Porch, Rear Porch, Screened
- Exterior features: Garden, Private Yard, Storage, Other
- Has private pool: Yes
- Pool features: In Ground, Vinyl, Private
- Spa features: None
- Fencing: None
- Has view: Yes
- View description: Other
- Waterfront features: None
- Body of water: None
Lot
- Size: 0.95 Acres
- Features: Back Yard, Private
Details
- Additional structures: Garage(s), Outbuilding
- Parcel number: 0040 0196 017
- Other equipment: None
- Horse amenities: None
Construction
Type & style
- Home type: SingleFamily
- Architectural style: Country,Ranch,Traditional
- Property subtype: Single Family Residence, Residential
Materials
- Other
- Foundation: Block
- Roof: Metal
Condition
- Resale
- New construction: No
- Year built: 1984
Utilities & green energy
- Electric: Other
- Sewer: Septic Tank
- Water: Public
- Utilities for property: Other
Green energy
- Energy efficient items: None
- Energy generation: None
Community & HOA
Community
- Features: None
- Security: None
HOA
- Has HOA: No
Location
- Region: Adairsville
Financial & listing details
- Price per square foot: $158/sqft
- Annual tax amount: $1,080
- Date on market: 8/31/2023
- Cumulative days on market: 22 days
- Road surface type: Paved
Price history
| Date | Event | Price |
|---|---|---|
| 10/23/2025 | Listing removed | $330,000$187/sqft |
Source:  FMLS GA #7653094 Report a problem FMLS GA #7653094 Report a problem | ||
| 10/9/2025 | Price change | $330,000-2.9%$187/sqft |
Source:  GAMLS #10609750 Report a problem GAMLS #10609750 Report a problem | ||
| 9/21/2025 | Listed for sale | $340,000+21.4%$192/sqft |
Source: FMLS GA #7653094 Report a problem | ||
| 11/14/2023 | Sold | $280,000-6.6%$158/sqft |
Source: FMLS GA #7269099 Report a problem | ||
| 10/25/2023 | Pending sale | $299,900$170/sqft |
Source: FMLS GA #7269099 Report a problem | ||
| 10/24/2023 | Price change | $299,900-3.2%$170/sqft |
Source: FMLS GA #7269099 Report a problem | ||
| 8/31/2023 | Listed for sale | $309,900$175/sqft |
Source: FMLS GA #7269099 Report a problem | ||
Public tax history
Tax history is unavailable.
Neighborhood: 30103
Nearby homes
- $324,9004 bd2 ba1.7k sqft699 Old Highway 41, Adairsville, GA 30103Sold

- $324,9004 bd2 ba1.7k sqft699 Old Highway 41 #699, Adairsville, GA 30103Sold
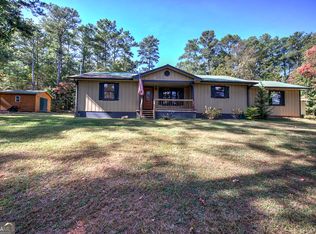
- $242,8003 bd2 ba1.2k sqft685 Old Highway 41, Adairsville, GA 30103Off Market
- $308,40021.27 Acres0 Horseshow Rd NW #2, Adairsville, GA 30103Lot/Land
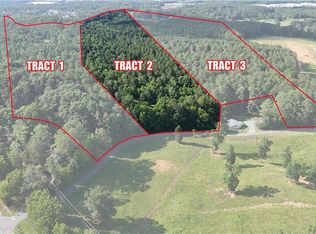
- $332,00022.899 Acres0 Horseshow Rd NW #1, Adairsville, GA 30103Lot/Land
- $288,30019.881 Acres0 Horseshow Rd NW #3, Adairsville, GA 30103Lot/Land
- $---- sqft709 Old Highway 41 NW, Adairsville, GA 30103Off Market
- $145,9003 bd1 ba1.7k sqft709 Old Highway 41, Adairsville, GA 30103Off Market
Nearby schools
GreatSchools rating
- 7/10Adairsville Elementary SchoolGrades: PK-5Distance: 1.8 mi
- 7/10Adairsville Middle SchoolGrades: 6-8Distance: 1 mi
- 7/10Adairsville High SchoolGrades: 9-12Distance: 0.8 mi
Schools provided by the listing agent
- Elementary: Adairsville
- Middle: Adairsville
- High: Adairsville
Source: FMLS GA. This data may not be complete. We recommend contacting the local school district to confirm school assignments for this home.
Get a cash offer in 3 minutes
Find out how much your home could sell for in as little as 3 minutes with a no-obligation cash offer.
Estimated market value
$290,900
Get a cash offer in 3 minutes
Find out how much your home could sell for in as little as 3 minutes with a no-obligation cash offer.
Estimated market value
$290,900
- Georgia
- Bartow County
- Adairsville
- 30103
- 699 Old Highway 41 NW
Nearby cities
Nearby neighborhoods
Nearby zip codes
Other Adairsville Topics
