Step inside this thoughtfully designed Monroe model home in West Lafayette, where high-end finishes and everyday functionality come together in a spacious, welcoming layout. With bold exterior accents—including Brick A elevation, sleek black gutters, trim, and roof shingles—this home instantly stands out with curb appeal to match its modern interior. You'll experience plenty of storage space with a 3-car garage. Inside, you’ll find a flex room with double glass doors perfect as a formal dining room or home office, and a convenient guest suite on the main floor. The heart of the home is the Great Room, featuring a non-corner floor to ceiling stone fireplace with a black farmhouse mantel and a stylish coffered ceiling. Natural light floods in through 6’ tall windows and additional windows placed throughout the Great Room, Café, stairs, and study. The kitchen is a true standout, featuring 42" white cabinetry with soft-close doors and drawers, quartz countertops in Rolling Fog, a glossy Fawn tile backsplash, and a full convenience package. Stainless steel smudge-proof appliances and a gas line to the range make both cooking and cleaning a breeze. Upstairs, the Primary Suite impresses with a single step ceiling and a spa-like luxury tiled shower, plus a double bowl vanity for added comfort. The hall bathroom also includes a double bowl vanity—perfect for busy mornings. Enjoy upgraded touches throughout the rest of the home like luxury vinyl plank flooring in Villa Oak in the common areas, a designer model home lighting and paint scheme, and modern railing along both staircases. Outside, a spacious 16' x 12' concrete patio is ready for summer evenings and weekend barbecues.
Closed
$541,515
699 Quillwort Dr, West Lafayette, IN 47906
5beds
3,368sqft
Single Family Residence
Built in 2024
10,454 Square Feet Lot
$563,300 Zestimate®
$--/sqft
$3,459 Estimated rent
Home value
$563,300
$501,000 - $631,000
$3,459/mo
Zestimate® history
Owner options
List your home for rent
$3,459/mo
Rent Zestimate®
Find your next renter with Zillow Rental Manager. Plus, with online applications, you can quickly screen prospective tenants – for free.
$3,459/mo
Rent Zestimate®
Refinance and save
$3,705/mo
Est. payment
Refinancing to a lower rate could help reduce your monthly payments and save thousands over the life of the loan.
$3,705/mo
Est. payment
Explore your selling options
Work with a Zillow partner agent
Leverage their expertise and Zillow's premium Showcase listings to get your home seen by more buyers.
Get startedList with your own agent
Get your home in front of millions of buyers by listing it on Zillow.
Learn how to do itSell it yourself
Take full control of how buyers see your home on Zillow by listing For Sale by Owner (FSBO).
List your homeWhat's special
Modern railingSleek black guttersQuartz countertopsFlex roomPrimary suiteBrick a elevationRoof shingles
Zillow last checked:
Listing updated:
Listed by:
Alison McConnell Office:317-842-1875,
Ridgeline Realty
Bought with:
Ravinder Manne, RB23001752
Vylla Home
Source: IRMLS,MLS#: 202528467
Facts & features
Interior
Bedrooms & bathrooms
- Bedrooms: 5
- Bathrooms: 4
- Full bathrooms: 3
- 1/2 bathrooms: 1
- Main level bedrooms: 1
Bedroom 1
- Level: Upper
Bedroom 2
- Level: Upper
Heating
- Natural Gas
Cooling
- Central Air
Appliances
- Included: Dishwasher, Microwave, Refrigerator, Gas Range
Features
- Breakfast Bar, Walk-In Closet(s), Eat-in Kitchen, Entrance Foyer, Kitchen Island, Open Floorplan, Great Room
- Has basement: No
- Number of fireplaces: 1
- Fireplace features: Living Room
Interior area
- Total structure area: 3,368
- Total interior livable area: 3,368 sqft
- Finished area above ground: 3,368
- Finished area below ground: 0
Property
Parking
- Total spaces: 3
- Parking features: Attached
- Attached garage spaces: 3
Features
- Levels: Two
- Stories: 2
Lot
- Size: 10,454 Square Feet
- Dimensions: 75 x 136
- Features: Planned Unit Development
Details
- Parcel number: 790320401003.000017
Construction
Type & style
- Home type: SingleFamily
- Architectural style: Traditional,Other
- Property subtype: Single Family Residence
Materials
- Brick, Other, Cement Board
- Foundation: Slab
Condition
- New construction: No
- Year built: 2024
Utilities & green energy
- Sewer: Public Sewer
- Water: Public
Green energy
- Energy efficient items: HVAC
Community & HOA
Community
- Subdivision: The Preserve(s)
HOA
- Has HOA: Yes
- HOA fee: $440 annually
Location
- Region: West Lafayette
Financial & listing details
- Tax assessed value: $470,500
- Annual tax amount: $2,430
- Date on market: 7/21/2025
Price history
| Date | Event | Price |
|---|---|---|
| 5/19/2026 | Listing removed | $416,995-23%$124/sqft |
Source: Silverthorne Homes Report a problem | ||
| 10/17/2025 | Sold | $541,515-0.5% |
Source:  IRMLS #202528467 Report a problem IRMLS #202528467 Report a problem | ||
| 8/11/2025 | Pending sale | $543,995+30.5% |
Source: IRMLS #202528467 Report a problem | ||
| 8/10/2025 | Price change | $416,995-23.3%$124/sqft |
Source: Silverthorne Homes Report a problem | ||
| 7/15/2025 | Listed for sale | $543,995$162/sqft |
Source: Silverthorne Homes Report a problem | ||
Public tax history
| Year | Property taxes | Tax assessment |
|---|---|---|
| 2025 | $985 | $470,500 +572.1% |
| 2024 | -- | $70,000 |
Find assessor info on the county website
Neighborhood: 47906
Nearby homes
- $700-- bd-- ba-- sqft685 Quillwort Dr, West Lafayette, IN 47906Off Market
- $440,0003 bd3 ba2.3k sqft715 Quillwort Dr, West Lafayette, IN 47906Sold
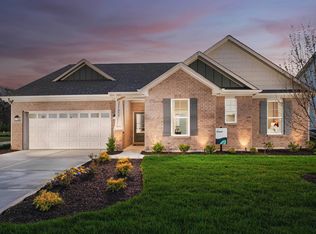
- $700-- bd-- ba-- sqft698 Quillwort Dr, West Lafayette, IN 47906Off Market
- $618,0365 bd5 ba4.9k sqft671 Quillwort Dr, Lafayette, IN 47906Sold

- $357,0003 bd2 ba1.8k sqft684 E Bulrush Ct W, Lafayette, IN 47906Sold
- $700-- bd-- ba-- sqft729 Quillwort Dr, West Lafayette, IN 47906Off Market
- $519,9005 bd3 ba3.4k sqft672 Quillwort Dr, West Lafayette, IN 47906Off Market
- $400,0004 bd4 ba2k sqft6286 Spirea Ct W, Lafayette, IN 47906Sold
Nearby schools
GreatSchools rating
- 7/10Battle Ground Elementary SchoolGrades: K-5Distance: 3.1 mi
- 9/10Battle Ground Middle SchoolGrades: 6-8Distance: 1.3 mi
- 9/10William Henry Harrison High SchoolGrades: 9-12Distance: 1.2 mi
Schools provided by the listing agent
- Elementary: Battle Ground
- Middle: Battle Ground
- High: William Henry Harrison
- District: Tippecanoe School Corp.
Source: IRMLS. This data may not be complete. We recommend contacting the local school district to confirm school assignments for this home.


Get pre-qualified for a loan
At Zillow Home Loans, we can pre-qualify you in as little as 5 minutes with no impact to your credit score.An equal housing lender. NMLS #10287.
- Indiana
- Tippecanoe County
- West Lafayette
- 47906
- 699 Quillwort Dr
Nearby cities
Nearby neighborhoods
Nearby zip codes
Other West Lafayette Topics
