Welcome to 699 Richmond Avenue — a beautifully updated Elmwood Village home where historic craftsmanship and modern comfort come together effortlessly. Ideally located just moments from Elmwood Village shopping and dining, Delaware Park, Bidwell Parkway, Buffalo State College, the farmers market, and eligible for Olmsted School, this home offers the lifestyle buyers are looking for.
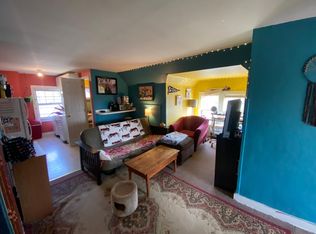
Inside, sunlit living spaces showcase rich hardwood floors, original woodwork, and timeless architectural detail. The living room features custom built-ins and a classic fireplace (not currently in use), while French doors added in 2023 open to the backyard and create seamless indoor-outdoor flow.
The kitchen was completely renovated in 2020 and blends style and function with quartz countertops, farmhouse sink, stainless steel appliances, breakfast bar seating, wired Sonos ceiling speakers, and exposed brick accents. It opens directly into the formal dining room with coffered ceilings — an ideal setting for gatherings both large and small.
Upstairs offers four bedrooms and 1.5 baths, including a conveniently added half bath on the staircase landing. A fully finished third floor provides generous bonus space with potential for a fifth bedroom, office, or guest retreat.
Major improvements include drain tile system (2019), sump pump (2020), kitchen renovation (2020), front porch (2021), complete tear-off roof (2023), backyard fencing (2019), stone pavers (2024), updated living room window (2025), and forced-air heating with central air conditioning. A city-approved parking pad adds rare and valuable convenience for urban living.
Warm, light-filled, and thoughtfully updated, 699 Richmond offers the perfect balance of period charm and modern ease in one of Buffalo’s most beloved neighborhoods.
Closed
$470,000
699 Richmond Ave, Buffalo, NY 14222
4beds
2,080sqft
Single Family Residence
Built in 1900
2,857 Square Feet Lot
$482,700 Zestimate®
$226/sqft
$2,944 Estimated rent
Home value
$482,700
$459,000 - $507,000
$2,944/mo
Zestimate® history
Owner options
List your home for rent
$2,944/mo
Rent Zestimate®
Find your next renter with Zillow Rental Manager. Plus, with online applications, you can quickly screen prospective tenants – for free.
$2,944/mo
Rent Zestimate®
Refinance and save
$3,247/mo
Est. payment
Refinancing to a lower rate could help reduce your monthly payments and save thousands over the life of the loan.
$3,247/mo
Est. payment
Explore your selling options
Work with a Zillow partner agent
Leverage their expertise and Zillow's premium Showcase listings to get your home seen by more buyers.
Get startedList with your own agent
Get your home in front of millions of buyers by listing it on Zillow.
Learn how to do itSell it yourself
Take full control of how buyers see your home on Zillow by listing For Sale by Owner (FSBO).
List your homeWhat's special
Modern comfortExposed brick accentsHistoric craftsmanshipCity-approved parking padStainless steel appliancesRich hardwood floorsTimeless architectural detail
Zillow last checked:
Listing updated:
Listed by:
Lauren Arnone 7169035168,
WNY Metro Roberts Realty
Bought with:
Robert L Meredith, 10311200417
Gurney Becker & Bourne
Source: NYSAMLSs,MLS#: B1655831 Originating MLS: Buffalo
Originating MLS: BuffaloFacts & features
Interior
Bedrooms & bathrooms
- Bedrooms: 4
- Bathrooms: 2
- Full bathrooms: 1
- 1/2 bathrooms: 1
- Main level bathrooms: 1
Bedroom 1
- Level: Second
- Dimensions: 12.00 x 12.00
Bedroom 2
- Level: Second
- Dimensions: 11.00 x 13.00
Bedroom 3
- Level: Second
- Dimensions: 11.00 x 10.00
Bedroom 4
- Level: Second
- Dimensions: 11.00 x 9.00
Dining room
- Level: First
- Dimensions: 14.00 x 16.00
Kitchen
- Level: First
- Dimensions: 12.00 x 18.00
Living room
- Level: First
- Dimensions: 24.00 x 17.00
Other
- Level: Third
- Dimensions: 17.00 x 35.00
Other
- Level: Third
- Dimensions: 11.00 x 15.00
Heating
- Gas, Forced Air
Cooling
- Central Air
Appliances
- Included: Dishwasher, Exhaust Fan, Disposal, Gas Oven, Gas Range, Gas Water Heater, Microwave, Refrigerator, Range Hood
- Laundry: In Basement
Features
- Attic, Breakfast Bar, Ceiling Fan(s), Separate/Formal Dining Room, Living/Dining Room, Pantry, Quartz Counters, Natural Woodwork, Convertible Bedroom
- Flooring: Carpet, Hardwood, Tile, Varies
- Windows: Leaded Glass
- Basement: Full,Sump Pump
- Number of fireplaces: 1
Interior area
- Total structure area: 2,080
- Total interior livable area: 2,080 sqft
Property
Parking
- Parking features: No Garage, Driveway
Features
- Levels: Two
- Stories: 2
- Patio & porch: Open, Patio, Porch
- Exterior features: Fully Fenced, Patio
- Fencing: Full
Lot
- Size: 2,857 Square Feet
- Dimensions: 34 x 84
- Features: Irregular Lot, Near Public Transit, Residential Lot
Details
- Additional structures: Shed(s), Storage
- Parcel number: 1402000897700001018000
- Special conditions: Standard
Construction
Type & style
- Home type: SingleFamily
- Architectural style: Colonial,Traditional
- Property subtype: Single Family Residence
Materials
- Wood Siding, PEX Plumbing
- Foundation: Stone
- Roof: Architectural,Shingle
Condition
- Resale
- Year built: 1900
Utilities & green energy
- Electric: Circuit Breakers
- Sewer: Connected
- Water: Connected, Public
- Utilities for property: High Speed Internet Available, Sewer Connected, Water Connected
Green energy
- Energy efficient items: Appliances, HVAC
Community & HOA
Community
- Security: Security System Owned
Location
- Region: Buffalo
Financial & listing details
- Price per square foot: $226/sqft
- Tax assessed value: $276,000
- Annual tax amount: $4,010
- Date on market: 12/31/2025
- Cumulative days on market: 64 days
- Listing terms: Cash,Conventional,FHA,VA Loan
Price history
| Date | Event | Price |
|---|---|---|
| 4/27/2026 | Sold | $470,000-1.1%$226/sqft |
Source:  NYSAMLSs #B1655831 Report a problem NYSAMLSs #B1655831 Report a problem | ||
| 3/7/2026 | Pending sale | $475,000$228/sqft |
Source: NYSAMLSs #B1655831 Report a problem | ||
| 2/13/2026 | Price change | $475,000-4.8%$228/sqft |
Source: NYSAMLSs #B1655831 Report a problem | ||
| 12/31/2025 | Listed for sale | $499,000+33.1%$240/sqft |
Source: NYSAMLSs #B1655831 Report a problem | ||
| 10/28/2020 | Listing removed | $375,000$180/sqft |
Source: Gurney Becker & Bourne #B1301668 Report a problem | ||
| 10/17/2020 | Listed for sale | $375,000+47.1%$180/sqft |
Source: Gurney Becker & Bourne #B1301668 Report a problem | ||
| 3/24/2017 | Sold | $255,000-5.5%$123/sqft |
Source: NYSAMLSs #B1014017 Report a problem | ||
| 1/17/2017 | Pending sale | $269,900$130/sqft |
Source: Maywalt Realty Group #B1014017 Report a problem | ||
| 11/17/2016 | Price change | $269,900-8.8%$130/sqft |
Source: Maywalt Realty Group #B1014017 Report a problem | ||
| 9/27/2016 | Listed for sale | $295,900+33.9%$142/sqft |
Source: Owner Report a problem | ||
| 9/24/2014 | Sold | $221,000-1.7%$106/sqft |
Source: Public Record Report a problem | ||
| 7/24/2014 | Listed for sale | $224,900+12.5%$108/sqft |
Source: M J Peterson Real Estate #B457348 Report a problem | ||
| 2/12/2014 | Listing removed | $199,900$96/sqft |
Source: M J Peterson Real Estate #B442641 Report a problem | ||
| 11/27/2013 | Listed for sale | $199,900$96/sqft |
Source: M J Peterson Real Estate #B442641 Report a problem | ||
Public tax history
| Year | Property taxes | Tax assessment |
|---|---|---|
| 2025 | -- | $378,000 +37% |
| 2024 | -- | $276,000 |
| 2023 | -- | $276,000 |
| 2022 | -- | $276,000 |
| 2021 | -- | $276,000 |
| 2020 | -- | $276,000 +57.7% |
| 2019 | -- | $175,000 |
| 2018 | -- | $175,000 |
| 2017 | $4,460 +328.4% | $175,000 |
| 2016 | $1,041 | $175,000 |
| 2015 | -- | $175,000 |
| 2014 | -- | $175,000 |
| 2013 | -- | $175,000 |
| 2012 | -- | $175,000 |
| 2011 | -- | $175,000 |
| 2010 | -- | $175,000 +17.4% |
| 2009 | -- | $149,000 |
| 2008 | -- | $149,000 |
| 2007 | -- | $149,000 +30.7% |
| 2006 | -- | $114,000 |
| 2005 | -- | $114,000 +39% |
| 2004 | -- | $82,000 |
| 2003 | -- | $82,000 |
| 2002 | -- | $82,000 |
| 2001 | -- | $82,000 |
| 2000 | -- | $82,000 |
Find assessor info on the county website
Neighborhood: Forest
Nearby homes
- $513,4003 bd1 ba1.9k sqft705 Richmond Ave, Buffalo, NY 14222Off Market
- $370,7005 bd3 ba2.2k sqft695 Richmond Ave, Buffalo, NY 14222Off Market
- $--1 bd1 ba-- sqft695 Richmond Ave #2, Buffalo, NY 14222Off Market

- $--1 bd1 ba-- sqft695 Richmond Ave #3, Buffalo, NY 14222Off Market
- $318,9004 bd1 ba1.6k sqft502 W Delavan Ave, Buffalo, NY 14222Off Market
- $449,9003 bd2 ba2.3k sqft707 Richmond Ave, Buffalo, NY 14222Pending
- $470,0004 bd1 ba2.6k sqft504 W Delavan Ave, Buffalo, NY 14222Off Market
- $389,9003 bd1 ba1.2k sqft709 Richmond Ave, Buffalo, NY 14222Off Market
Nearby schools
GreatSchools rating
- 2/10International SchoolGrades: PK-8Distance: 0.3 mi
- 4/10Buffalo Academy For The Visual And Perform ArtsGrades: 5-12Distance: 1.2 mi
- 1/10Frank A Sedita School 30Grades: PK-8Distance: 0.9 mi
Schools provided by the listing agent
- District: Buffalo
Source: NYSAMLSs. This data may not be complete. We recommend contacting the local school district to confirm school assignments for this home.
- New York
- Erie County
- Buffalo
- 14222
- Forest
- 699 Richmond Ave
Nearby cities
Nearby neighborhoods
Nearby zip codes
Other Buffalo Topics
