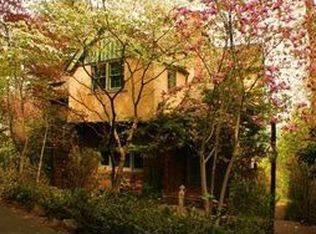
Tucked in the lush charm of Piermont—where art, architecture, and Hudson River history meet—this light-filled, four bed, four bath multi-level contemporary offers a unique blend of serenity and style. Only ~30 minutes from Manhattan and located in the top-rated South Orangetown school district.
Set over a half acre, your new home provides an extraordinary escape without sacrificing convenience, with direct access to the 10+ mile recreational Esposito Trail (Erie Path)—a gateway to natural beauty, luxurious privacy, rich history, and the allure of the village of Piermont.
Built in 1992 with a modern eye for light and space, the home unfolds with intention. The entry-level welcomes you with a spacious foyer, direct garage access, powder room, and a generous kitchen. A marble pass-through connects the kitchen to the dining area, while sliding Andersen doors lead to two private decks—one plumbed for grilling, the other made for lounging under the trees or entertaining al fresco.
One level down, a cozy sunken living room with a wood-burning fireplace and a pellet stove offer warmth and comfort, surrounded by oversized windows with seasonal river views.
Below that, the basement level features three generously sized rooms, including one with vaulted ceilings and a loft—ideal for a creative workspace or playful hideaway. This floor also includes a full bath, laundry, ample storage, and even a kiln room tucked beneath the deck—perfect for hobbies, gardening, or bike storage.
Upstairs, the primary suite feels like a private wing, complete with soaring ceilings, dual walk-in closets, and a spa-inspired bath with soaking tub, separate shower, and abundant natural light. An adjacent family room with its own en-suite and mini-fridge doubles as a fifth bedroom, guest quarters, or home office.
Throughout, the central staircase—lit by skylights—anchors the home with a soft, shifting glow. Central air, baseboard heat, Andersen windows, and thoughtful upgrades like reverse osmosis water filtration add comfort and quality.
Outside your door, Piermont invites exploration. Dine at favorites like Roost, Otto’s, and Trata, stroll the village shops and galleries, or hike and bike along riverfront trails. Weekends offer easy access to Piermont's weekly Farmer's Market on Sunday, Nyack Beach Park and lively street fairs that remind you the best of culture and nature coexist here.
This isn’t just a home—it’s a lifestyle. A quiet perch with room to create, recharge, and connect, close to the city but a world away. This is Hudson Living. Virtually staged/edited.
Sold for $1,069,000
Zillow last checked:
Listing updated:
Bought with:
Anastasiya Franke, 10311210092
F2 Firm Inc
Source: OneKey® MLS as distributed by MLS GRID,MLS#: 881154
Price history
| Date | Event | Price |
|---|---|---|
| 5/11/2026 | Sold | $1,069,000-2.7%$444/sqft |
Source:  OneKey® MLS as distributed by MLS GRID #881154 Report a problem OneKey® MLS as distributed by MLS GRID #881154 Report a problem | ||
| 4/13/2026 | Pending sale | $1,099,000$456/sqft |
Source: OneKey® MLS as distributed by MLS GRID #881154 Report a problem | ||
| 4/11/2026 | Price change | $1,099,000-6%$456/sqft |
Source: OneKey® MLS as distributed by MLS GRID #881154 Report a problem | ||
| 3/18/2026 | Listed for sale | $1,169,000-1.7%$485/sqft |
Source: OneKey® MLS as distributed by MLS GRID #881154 Report a problem | ||
| 1/6/2026 | Listing removed | $1,189,000$493/sqft |
Source: OneKey® MLS as distributed by MLS GRID #881154 Report a problem | ||
| 6/27/2025 | Listed for sale | $1,189,000$493/sqft |
Source: OneKey® MLS as distributed by MLS GRID #881154 Report a problem | ||
Get a cash offer in 3 minutes
Find out how much your home could sell for in as little as 3 minutes with a no-obligation cash offer.
Estimated market value
$1,089,900
