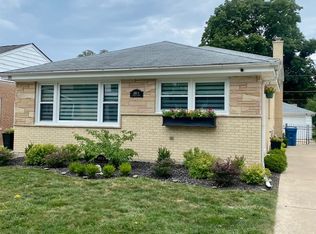
Tastefully Remodeled Brick Ranch, Very Well Kept With Many Updates!! Larger Then Your Typical MacDougall. Great Lincoln School Location, Open Concept Family Room / Dining Room ~ Cozy Fireplace, Can Lights, Custom Bar Built-In ~ Updated Kitchen W/ Quartz Counters, Tons Of Cabinets for Storage, Floor To Ceiling Subway Tile, New Stainless Appliances, Pantry Closet Adjacent To Kitchen, Custom Cabinet Storage, Hardwood Floors Throughout ~ All New Shaker Panel Doors & Trim, 3 Spacious Bedrooms On 1st Floor, (4th Bedroom In Basement With Warm Carpet) With Adjoining Basement Bath With Custom Glass Surround Shower, Shampoo Niche, Brand New Tile. Home Has 2 Full Baths, Very Nice Finishes W/ Many Extras: Custom Closets Throughout, Flush Mount Surround Speakers, New Roof, Fenced In Yard W/ Brick Paver Patio & Seat Wall. Oversized 1-Car Garage & Parking For 2 In Driveway (Custom Paver Apron :) **Seller Is An Illinois Licensed Real Estate Broker***
Closed
$635,000
699 S Berkley Ave, Elmhurst, IL 60126
4beds
1,367sqft
Single Family Residence
Built in 1956
7,000 Square Feet Lot
$684,100 Zestimate®
$465/sqft
$3,551 Estimated rent
Home value
$684,100
$643,000 - $732,000
$3,551/mo
Zestimate® history
Owner options
List your home for rent
$3,551/mo
Rent Zestimate®
Find your next renter with Zillow Rental Manager. Plus, with online applications, you can quickly screen prospective tenants – for free.
$3,551/mo
Rent Zestimate®
Refinance and save
$3,706/mo
Est. payment
Refinancing to a lower rate could help reduce your monthly payments and save thousands over the life of the loan.
$3,706/mo
Est. payment
Explore your selling options
Work with a Zillow partner agent
Leverage their expertise and Zillow's premium Showcase listings to get your home seen by more buyers.
Get startedList with your own agent
Get your home in front of millions of buyers by listing it on Zillow.
Learn how to do itSell it yourself
Take full control of how buyers see your home on Zillow by listing For Sale by Owner (FSBO).
List your homeWhat's special
Zillow last checked:
Listing updated:
Listed by:
Joseph DiCianni 630-833-8700,
DiCianni Realty Inc
Bought with:
Susan Hoerster
L.W. Reedy Real Estate
Source: MRED as distributed by MLS GRID,MLS#: 12171451
Facts & features
Interior
Bedrooms & bathrooms
- Bedrooms: 4
- Bathrooms: 2
- Full bathrooms: 2
Rooms
- Room types: Recreation Room
Primary bedroom
- Features: Flooring (Hardwood)
- Level: Main
- Area: 225 Square Feet
- Dimensions: 15X15
Bedroom 2
- Features: Flooring (Hardwood), Window Treatments (Blinds)
- Level: Main
- Area: 192 Square Feet
- Dimensions: 16X12
Bedroom 3
- Features: Flooring (Hardwood)
- Level: Main
- Area: 90 Square Feet
- Dimensions: 9X10
Bedroom 4
- Features: Flooring (Carpet)
- Level: Basement
- Area: 225 Square Feet
- Dimensions: 15X15
Dining room
- Features: Flooring (Hardwood)
- Level: Main
- Area: 180 Square Feet
- Dimensions: 18X10
Family room
- Features: Flooring (Hardwood), Window Treatments (Bay Window(s), Blinds)
- Level: Main
- Area: 450 Square Feet
- Dimensions: 18X25
Kitchen
- Features: Flooring (Porcelain Tile), Window Treatments (Bay Window(s))
- Level: Main
- Area: 150 Square Feet
- Dimensions: 15X10
Laundry
- Features: Flooring (Porcelain Tile)
- Level: Basement
- Area: 80 Square Feet
- Dimensions: 8X10
Recreation room
- Features: Flooring (Carpet)
- Level: Basement
- Area: 600 Square Feet
- Dimensions: 20X30
Heating
- Natural Gas
Cooling
- Central Air
Appliances
- Included: Humidifier
Features
- 1st Floor Bedroom, 1st Floor Full Bath
- Flooring: Hardwood
- Windows: Skylight(s)
- Basement: Finished,Full
- Attic: Pull Down Stair
- Number of fireplaces: 1
- Fireplace features: Gas Log, Family Room
Interior area
- Total structure area: 2,734
- Total interior livable area: 1,367 sqft
- Finished area below ground: 1,200
Property
Parking
- Total spaces: 1
- Parking features: Brick Driveway, Concrete, Garage Door Opener, On Site, Garage Owned, Attached, Garage
- Attached garage spaces: 1
- Has uncovered spaces: Yes
Accessibility
- Accessibility features: No Disability Access
Features
- Stories: 1
- Patio & porch: Patio
- Fencing: Fenced
Lot
- Size: 7,000 Square Feet
- Dimensions: 50 X 140
Details
- Additional structures: Shed(s)
- Parcel number: 0611328007
- Special conditions: None
- Other equipment: Ceiling Fan(s), Sump Pump
Construction
Type & style
- Home type: SingleFamily
- Architectural style: Ranch
- Property subtype: Single Family Residence
Materials
- Brick
- Foundation: Concrete Perimeter
- Roof: Asphalt
Condition
- New construction: No
- Year built: 1956
- Major remodel year: 2024
Utilities & green energy
- Electric: 200+ Amp Service
- Sewer: Public Sewer
- Water: Lake Michigan
Community & HOA
Community
- Features: Curbs, Sidewalks, Street Lights, Street Paved
HOA
- Services included: None
Location
- Region: Elmhurst
Financial & listing details
- Price per square foot: $465/sqft
- Tax assessed value: $148,422
- Annual tax amount: $8,332
- Date on market: 9/27/2024
- Listing terms: Cash
- Ownership: Fee Simple
Price history
| Date | Event | Price |
|---|---|---|
| 11/6/2024 | Sold | $635,000-2.3%$465/sqft |
Source:  MRED as distributed by MLS GRID #12171451 Report a problem MRED as distributed by MLS GRID #12171451 Report a problem | ||
| 10/26/2024 | Pending sale | $650,000$475/sqft |
Source: MRED as distributed by MLS GRID #12171451 Report a problem | ||
| 10/5/2024 | Listing removed | $650,000$475/sqft |
Source: MRED as distributed by MLS GRID #12171451 Report a problem | ||
| 9/27/2024 | Listed for sale | $650,000+169.7%$475/sqft |
Source: MRED as distributed by MLS GRID #12171451 Report a problem | ||
| 10/11/2014 | Listing removed | $2,500$2/sqft |
Source: DiCianni Realty Inc #08713102 Report a problem | ||
| 8/29/2014 | Listed for rent | $2,500$2/sqft |
Source: DiCianni Realty Inc #08713102 Report a problem | ||
| 7/30/2010 | Sold | $241,000+0.4%$176/sqft |
Source: MRED as distributed by MLS GRID #07464001 Report a problem | ||
| 3/13/2010 | Listed for sale | $240,000-31.4%$176/sqft |
Source: TheListingWidget.com #07464001 Report a problem | ||
| 11/13/2003 | Sold | $350,000+14.8%$256/sqft |
Source: Public Record Report a problem | ||
| 4/16/2002 | Sold | $305,000+79.4%$223/sqft |
Source: Public Record Report a problem | ||
| 4/2/1997 | Sold | $170,000$124/sqft |
Source: Public Record Report a problem | ||
Public tax history
| Year | Property taxes | Tax assessment |
|---|---|---|
| 2024 | $8,945 +7.4% | $148,422 +8.1% |
| 2023 | $8,332 +0.1% | $137,250 -4.2% |
| 2022 | $8,328 +2.6% | $143,340 +2.6% |
| 2021 | $8,120 +4% | $139,770 +2.2% |
| 2020 | $7,805 +2.2% | $136,710 +5.2% |
| 2019 | $7,637 +4.8% | $129,980 +5.1% |
| 2018 | $7,287 +2.3% | $123,630 +4.9% |
| 2017 | $7,124 +2.2% | $117,810 +6.1% |
| 2016 | $6,969 +1.1% | $110,990 +7.3% |
| 2015 | $6,894 +43.3% | $103,400 +51.1% |
| 2014 | $4,812 +1% | $68,440 -1.4% |
| 2013 | $4,763 +2.1% | $69,410 -6.2% |
| 2012 | $4,663 +4.5% | $73,980 -7.9% |
| 2011 | $4,461 -35.4% | $80,330 -39.4% |
| 2010 | $6,906 +4% | $132,470 -6.8% |
| 2009 | $6,642 +6% | $142,140 |
| 2008 | $6,265 +4.9% | $142,140 +8.8% |
| 2007 | $5,970 +8.5% | $130,650 +13.4% |
| 2006 | $5,503 +4.1% | $115,220 +6.9% |
| 2005 | $5,286 +10.5% | $107,780 +6.3% |
| 2004 | $4,784 +3.5% | $101,400 +10.1% |
| 2003 | $4,622 +21.8% | $92,090 +30% |
| 2002 | $3,796 +7.1% | $70,830 +8.7% |
| 2001 | $3,543 +3.4% | $65,140 +5.2% |
| 2000 | $3,427 | $61,920 |
Find assessor info on the county website
Neighborhood: 60126
Nearby homes
- $701,700-- bd-- ba1.5k sqft695 S Berkley Ave, Elmhurst, IL 60126Off Market
- $740,000-- bd-- ba1.7k sqft703 S Berkley Ave, Elmhurst, IL 60126Off Market
- $600,0005 bd2 ba1.9k sqft689 S Berkley Ave, Elmhurst, IL 60126Sold
- $525,300-- bd-- ba1.2k sqft707 S Berkley Ave, Elmhurst, IL 60126Off Market
- $833,000-- bd-- ba2.3k sqft702 S Hawthorne Ave, Elmhurst, IL 60126Off Market
- $769,700-- bd-- ba1.2k sqft706 S Hawthorne Ave, Elmhurst, IL 60126Off Market
- $583,300-- bd-- ba966 sqft687 S Berkley Ave, Elmhurst, IL 60126Off Market
- $454,000-- bd-- ba910 sqft711 S Berkley Ave, Elmhurst, IL 60126Off Market
Nearby schools
GreatSchools rating
- 10/10Lincoln Elementary SchoolGrades: K-5Distance: 0.4 mi
- 9/10Bryan Middle SchoolGrades: 6-8Distance: 0.9 mi
- 10/10York Community High SchoolGrades: 9-12Distance: 1 mi
Schools provided by the listing agent
- Elementary: Lincoln Elementary School
- Middle: Bryan Middle School
- High: York Community High School
- District: 205
Source: MRED as distributed by MLS GRID. This data may not be complete. We recommend contacting the local school district to confirm school assignments for this home.
Get a cash offer in 3 minutes
Find out how much your home could sell for in as little as 3 minutes with a no-obligation cash offer.
Estimated market value
$684,100
Get a cash offer in 3 minutes
Find out how much your home could sell for in as little as 3 minutes with a no-obligation cash offer.
Estimated market value
$684,100
- Illinois
- DuPage County
- Elmhurst
- 60126
- 699 S Berkley Ave
Nearby cities
Nearby neighborhoods
Nearby zip codes
Other Elmhurst Topics
