Skip main navigation
Sold
  • Price Unknown

    699 S Evergreen St, Gardner, KS 66030

    3beds
    1,947sqft
    Single Family Residence
    Built in 2003
    10,038 Square Feet Lot
    $372,000 Zestimate®
    $--/sqft
    $2,367 Estimated rent

    Home value

    $372,000

    $353,000 - $391,000

    $2,367/mo

    Zestimate® history
    Loading
    Loading...

    Owner options

    List your home for rent

    $2,367/mo

    Rent Zestimate®

    Find your next renter with Zillow Rental Manager. Plus, with online applications, you can quickly screen prospective tenants – for free.

    Learn more

    $2,367/mo

    Rent Zestimate®

    Refinance and save

    $12/mo

    Est. payment

    Refinancing to a lower rate could help reduce your monthly payments and save thousands over the life of the loan.

    See today's rates

    $12/mo

    Est. payment

    Explore your selling options

    Work with a Zillow partner agent

    Leverage their expertise and Zillow's premium Showcase listings to get your home seen by more buyers.

    Get started

    List with your own agent

    Get your home in front of millions of buyers by listing it on Zillow.

    Learn how to do it

    Sell it yourself

    Take full control of how buyers see your home on Zillow by listing For Sale by Owner (FSBO).

    List your home

    What's special

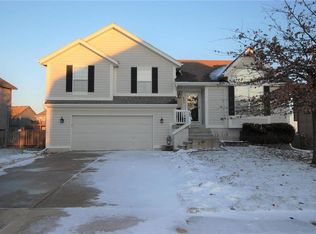
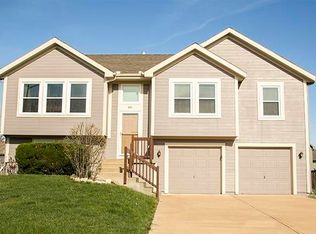
    Check out your new home, situated on a desirable corner lot in the charming Willow Springs subdivision of Gardner, KS, this side-to-side split is anything but ordinary. Step into the living room, where vaulted ceilings and a stunning fireplace flanked by built-in bookshelves create the perfect backdrop for your literary adventures or Netflix marathons. The kitchen? Oh, it’s not just spacious; it’s practically begging for a cooking show. With an abundance of natural light, sleek stainless steel appliances, and trendy two-tone cabinets, you’ll be the star chef in no time. Just off the dining room, a generous back deck overlooks a fenced backyard, ideal for barbecues, morning coffee, or convincing yourself you’ll start gardening next spring. Take a short jaunt upstairs to discover the cozy sleeping quarters. The primary suite boasts tiered ceilings, a double vanity, walk-in shower, and a walk-in closet so spacious you might get lost (in a good way). Two additional bedrooms and a full bathroom complete this level, perfect for family, guests, or a personal home office. Head downstairs to find a large rec room with daylight windows that scream, "Let the games begin!" A convenient laundry room and half bath are also on this level, making laundry day a little less daunting. And for all your storage and hobby needs, the extra-deep two-car garage is ready to house your vehicles, tools, and maybe even a kayak or two. Come see 699 S Evergreen Street today – where every corner has a story and every room invites a smile, all set on a prime corner lot that’s just waiting for you to call it home!

    Zillow last checked:

    Listing updated:

    Listing Provided by:

    Breeze Team 816-778-9434,

    EXP Realty LLC,

    Virginia Franzese 816-778-9434,

    EXP Realty LLC

    Bought with:

    Amy Brown, 1999080730

    ReeceNichols - Country Club Plaza

    Source: Heartland MLS as distributed by MLS GRID,MLS#: 2496350MLS Logo

    Facts & features

    Interior

    Bedrooms & bathrooms
    • Bedrooms: 3
    • Bathrooms: 3
    • Full bathrooms: 2
    • 1/2 bathrooms: 1
    Primary bedroom
    • Features: Carpet, Ceiling Fan(s)
    • Level: Second
    Bedroom 2
    • Features: Carpet, Ceiling Fan(s)
    • Level: Second
    Bedroom 3
    • Features: Carpet, Ceiling Fan(s)
    • Level: Second
    Primary bathroom
    • Features: Double Vanity, Shower Only, Walk-In Closet(s)
    • Level: Second
    Bathroom 1
    • Features: Shower Over Tub
    • Level: Second
    Family room
    • Features: Carpet
    • Level: Lower
    Half bath
    • Level: Lower
    Kitchen
    • Features: Ceramic Tiles, Pantry
    • Level: First
    Laundry
    • Level: Lower
    Living room
    • Features: Built-in Features, Carpet, Fireplace
    • Level: First
    Heating
    • Natural Gas
    Cooling
    • Electric
    Appliances
    • Included: Dishwasher, Disposal, Microwave, Built-In Electric Oven
    • Laundry: Laundry Room, Lower Level
    Features
    • Ceiling Fan(s), Pantry, Vaulted Ceiling(s), Walk-In Closet(s)
    • Flooring: Wood
    • Basement: Daylight,Finished
    • Number of fireplaces: 1
    • Fireplace features: Living Room
    Interior area
    • Total structure area: 1,947
    • Total interior livable area: 1,947 sqft
    • Finished area above ground: 1,359
    • Finished area below ground: 588

    Property

    Parking
    • Total spaces: 2
    • Parking features: Attached, Garage Door Opener, Garage Faces Front
    • Attached garage spaces: 2
    Features
    • Patio & porch: Deck, Porch
    • Fencing: Privacy
    Lot
    • Size: 10,038 sqft
    • Features: Corner Lot
    Details
    • Parcel number: CP99690000 0008

    Construction

    Type & style
    • Home type: SingleFamily
    • Architectural style: Traditional
    • Property subtype: Single Family Residence
    Materials
    • Frame
    • Roof: Composition
    Condition
    • Year built: 2003

    Utilities & green energy

    • Sewer: Public Sewer
    • Water: Public

    Community & neighborhood

    Location
    • Region: Gardner
    • Subdivision: Willow Springs

    HOA & financial

    HOA
    • Has HOA: Yes
    • HOA fee: $12 monthly

    Other

    Other facts
    • Listing terms: Cash,Conventional,FHA,VA Loan
    • Ownership: Investor

    Price history

    DateEventPrice
    9/6/2024Sold--
    Source: Heartland MLS as distributed by MLS GRID #2496350 Report a problem
    7/3/2024Pending sale$330,000$169/sqft
    Source: Heartland MLS as distributed by MLS GRID #2496350 Report a problem
    6/28/2024Listed for sale$330,000+74.6%$169/sqft
    Source: Heartland MLS as distributed by MLS GRID #2496350 Report a problem
    5/26/2023Listing removed--
    Source: Zillow Rentals Report a problem
    5/23/2023Price change$2,150+2.6%$1/sqft
    Source: Zillow Rentals Report a problem
    5/3/2023Listed for rent$2,095-2.6%$1/sqft
    Source: Zillow Rentals Report a problem
    5/1/2023Listing removed--
    Source: Zillow Rentals Report a problem
    3/7/2023Listed for rent$2,150+16.2%$1/sqft
    Source: Zillow Rentals Report a problem
    11/25/2020Listing removed$1,850$1/sqft
    Source: RentersWarehouse Report a problem
    10/21/2020Listed for rent$1,850+3.1%$1/sqft
    Source: RentersWarehouse Report a problem
    5/12/2018Listing removed$1,795$1/sqft
    Source: Brenton Hayden Report a problem
    5/1/2018Listed for rent$1,795+5.6%$1/sqft
    Source: Renters Warehouse Report a problem
    6/7/2017Listing removed$1,700$1/sqft
    Source: Renters Warehouse Report a problem
    5/27/2017Listed for rent$1,700$1/sqft
    Source: Renters Warehouse Report a problem
    3/28/2017Listing removed$1,700$1/sqft
    Source: Voepel Property Management Inc. Report a problem
    3/16/2017Listed for rent$1,700$1/sqft
    Source: Voepel Property Management Inc. Report a problem
    9/10/2014Listing removed$1,700$1/sqft
    Source: Voepel Property Management Report a problem
    7/31/2014Listed for rent$1,700$1/sqft
    Source: Voepel Property Management Report a problem
    6/13/2014Sold--
    Source: Heartland MLS as distributed by MLS GRID #1882511 Report a problem
    5/11/2014Listed for sale$189,000$97/sqft
    Source: Reece and NIchols #1882511 Report a problem

    Public tax history

    YearProperty taxesTax assessment
    2025$4,710 +10.1%$38,755 +10.6%
    2024$4,279 -1.8%$35,029 +1.2%
    2023$4,359 +8%$34,626 +9.1%
    2022$4,036 $31,728 +12%
    2021-- $28,336 +7.5%
    2020$3,578 $26,347 +5.4%
    2019-- $25,001 +3.3%
    2018-- $24,196 +6.4%
    2017$3,078 +5.9%$22,747 +6.6%
    2016$2,907 +1.7%$21,344 +0.1%
    2015$2,860 +20%$21,332 +23.1%
    2013$2,382 -7.7%$17,330 -2.9%
    2012$2,581 +879.8%$17,848 -2.6%
    2010$263 +6.7%$18,331 -0.4%
    2009$247 -90.4%$18,400 -5.9%
    2008$2,575 -2.7%$19,546 -2.7%
    2007$2,646 +3.8%$20,079 +3.9%
    2006$2,548 $19,331 +6.1%
    2005-- $18,227

    Find assessor info on the county website

    Neighborhood: 66030

    Nearby schools

    GreatSchools rating
    Schools provided by the listing agent
    • Elementary: Moonlight Elementary
    • Middle: Wheatridge
    • High: Gardner Edgerton

    Source: Heartland MLS as distributed by MLS GRID. This data may not be complete. We recommend contacting the local school district to confirm school assignments for this home.

    Get a cash offer in 3 minutes
    Find out how much your home could sell for in as little as 3 minutes with a no-obligation cash offer.
    Estimated market value
    $372,000
    Get a cash offer in 3 minutes
    Find out how much your home could sell for in as little as 3 minutes with a no-obligation cash offer.
    Estimated market value
    $372,000