This home has been completely renovated over the last year. The bottom level upon entering you’ll notice the brand new oak colored laminates that run throughout the whole house, roomy foyer which leads to the family room with a gorgeous stone fireplace. Also on this level includes a shiplapped laundry room with plenty of cabinetry, along with a convenient half bath, along with access to a spacious covered porch. The main level of the house has cathedral ceilings along with an open floor plan flowing into your brand new dining room and kitchen. The brand new kitchen has two tone cabinets, bright quartz countertops, all new appliances, and kitchen island with views to the backyards huge in ground pool. The top most level includes 4 spacious bedrooms and the home’s other two bathrooms. Upon entering the Owners suite you're greeted with awesome pool views, the master includes plenty of closet space, unique accent wall and an owners bath that's been completely renovated with a glass half door. The other 3 bedrooms are of ample size and have brand new carpets, paint and roomy closets. The hall bath is completely renovated and spacious and includes straight stack subway tile in the tub/shower combo. The backyard has an in ground concrete pool that goes up to 8 ft and plenty of grassy area as well. Home also includes a brand new HVAC system and heat pump. This is a Must see!
Sold for $589,373
$589,373
699 Saint Davids Ave, Warminster, PA 18974
4beds
2,530sqft
Single Family Residence
Built in 1962
146 Square Feet Lot
$625,500 Zestimate®
$233/sqft
$3,526 Estimated rent
Home value
$625,500
$594,000 - $657,000
$3,526/mo
Zestimate® history
Owner options
List your home for rent
$3,526/mo
Rent Zestimate®
Find your next renter with Zillow Rental Manager. Plus, with online applications, you can quickly screen prospective tenants – for free.
$3,526/mo
Rent Zestimate®
Refinance and save
$3,763/mo
Est. payment
Refinancing to a lower rate could help reduce your monthly payments and save thousands over the life of the loan.
$3,763/mo
Est. payment
Explore your selling options
Work with a Zillow partner agent
Leverage their expertise and Zillow's premium Showcase listings to get your home seen by more buyers.
Get startedList with your own agent
Get your home in front of millions of buyers by listing it on Zillow.
Learn how to do itSell it yourself
Take full control of how buyers see your home on Zillow by listing For Sale by Owner (FSBO).
List your homeWhat's special
Zillow last checked:
Listing updated:
Listed by:
Sarah Crowley 267-991-3203,
BHHS Fox & Roach-New Hope,
Co-Listing Agent: James Crowley 267-348-8999,
BHHS Fox & Roach-New Hope
Bought with:
Britny Keyes
BHHS Fox & Roach-Southampton
Source: Bright MLS,MLS#: PABU2059046
Facts & features
Interior
Bedrooms & bathrooms
- Bedrooms: 4
- Bathrooms: 3
- Full bathrooms: 2
- 1/2 bathrooms: 1
Basement
- Area: 0
Heating
- Heat Pump
Cooling
- Central Air
Appliances
- Included: Gas Water Heater
Features
- Flooring: Carpet, Laminate, Ceramic Tile
- Has basement: No
- Number of fireplaces: 1
- Fireplace features: Stone
Interior area
- Total structure area: 2,530
- Total interior livable area: 2,530 sqft
- Finished area above ground: 2,530
- Finished area below ground: 0
Property
Parking
- Total spaces: 1
- Parking features: Inside Entrance, Driveway, Attached
- Attached garage spaces: 1
- Has uncovered spaces: Yes
Accessibility
- Accessibility features: 2+ Access Exits
Features
- Levels: Multi/Split,Three
- Stories: 3
- Has private pool: Yes
- Pool features: Private
- Fencing: Chain Link
Lot
- Size: 146 Square Feet
- Dimensions: 79.00 x 185.00
Details
- Additional structures: Above Grade, Below Grade
- Parcel number: 49040174
- Zoning: R2
- Special conditions: Standard
Construction
Type & style
- Home type: SingleFamily
- Property subtype: Single Family Residence
Materials
- Frame, Stone, Stucco, Vinyl Siding
- Foundation: Crawl Space
Condition
- Excellent
- New construction: No
- Year built: 1962
- Major remodel year: 2023
Utilities & green energy
- Sewer: Public Sewer
- Water: Public
Community & HOA
Community
- Subdivision: Meadow Wood
HOA
- Has HOA: No
Location
- Region: Warminster
- Municipality: WARMINSTER TWP
Financial & listing details
- Price per square foot: $233/sqft
- Tax assessed value: $34,000
- Annual tax amount: $6,955
- Date on market: 10/10/2023
- Listing agreement: Exclusive Agency
- Listing terms: Cash,FHA,VA Loan,Conventional
- Ownership: Fee Simple
Price history
| Date | Event | Price |
|---|---|---|
| 11/29/2023 | Sold | $589,373+1.8%$233/sqft |
Source:  Bright MLS #PABU2059046 Report a problem Bright MLS #PABU2059046 Report a problem | ||
| 10/26/2023 | Pending sale | $579,000$229/sqft |
Source: Bright MLS #PABU2059046 Report a problem | ||
| 10/12/2023 | Contingent | $579,000$229/sqft |
Source: Bright MLS #PABU2059046 Report a problem | ||
| 10/10/2023 | Listed for sale | $579,000$229/sqft |
Source: Bright MLS #PABU2059046 Report a problem | ||
| 10/10/2023 | Listing removed | $579,000$229/sqft |
Source: Bright MLS #PABU2056272 Report a problem | ||
| 10/3/2023 | Price change | $579,000-2.7%$229/sqft |
Source: Bright MLS #PABU2056272 Report a problem | ||
| 9/18/2023 | Listed for sale | $594,999+63%$235/sqft |
Source: Bright MLS #PABU2056272 Report a problem | ||
| 9/17/2022 | Sold | $365,000+12.3%$144/sqft |
Source: Bright MLS #PABU2032534 Report a problem | ||
| 8/3/2022 | Pending sale | $325,000$128/sqft |
Source: Bright MLS #PABU2032534 Report a problem | ||
| 7/29/2022 | Listed for sale | $325,000-11.4%$128/sqft |
Source: Bright MLS #PABU2032534 Report a problem | ||
| 11/3/2005 | Sold | $367,000$145/sqft |
Source: Public Record Report a problem | ||
Public tax history
| Year | Property taxes | Tax assessment |
|---|---|---|
| 2025 | $7,409 | $34,000 |
| 2024 | $7,409 +6.5% | $34,000 |
| 2023 | $6,955 +2.2% | $34,000 |
| 2022 | $6,807 +2.4% | $34,000 |
| 2021 | $6,648 +1.4% | $34,000 |
| 2020 | $6,555 +8.2% | $34,000 |
| 2018 | $6,058 +3% | $34,000 |
| 2017 | $5,881 | $34,000 |
| 2016 | $5,881 +3% | $34,000 |
| 2015 | $5,708 | $34,000 |
| 2014 | $5,708 | $34,000 |
| 2013 | -- | $34,000 |
| 2012 | -- | $34,000 |
| 2011 | -- | $34,000 |
| 2010 | -- | $34,000 |
| 2009 | -- | $34,000 |
| 2008 | -- | $34,000 |
| 2007 | -- | $34,000 |
| 2006 | -- | $34,000 |
| 2005 | -- | $34,000 +300% |
| 2004 | -- | $8,500 |
| 2003 | -- | $8,500 |
| 2002 | -- | $8,500 |
| 2000 | -- | $8,500 |
Find assessor info on the county website
Neighborhood: 18974
Nearby homes
- $556,7003 bd2 ba2.4k sqft691 Saint Davids Ave, Warminster, PA 18974Off Market
- $523,1004 bd2 ba2.4k sqft707 Saint Davids Ave, Warminster, PA 18974Off Market
- $510,9004 bd3 ba1.7k sqft683 Saint Davids Ave, Warminster, PA 18974Off Market
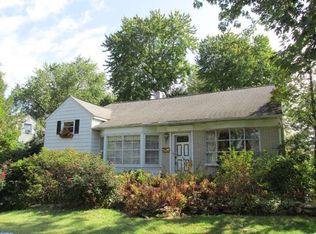
- $521,2003 bd2 ba2k sqft698 Worthington Dr, Warminster, PA 18974Off Market
- $551,7004 bd3 ba2k sqft715 Saint Davids Ave, Warminster, PA 18974Off Market
- $666,4005 bd3 ba3.2k sqft722 Pelham Ave, Warminster, PA 18974Off Market
- $485,7003 bd2 ba1.8k sqft690 Worthington Dr, Warminster, PA 18974Off Market
- $595,9003 bd3 ba2k sqft708 Worthington Dr, Warminster, PA 18974Off Market
Nearby schools
GreatSchools rating
- 6/10Willow Dale El SchoolGrades: K-5Distance: 0.8 mi
- 8/10Log College Middle SchoolGrades: 6-8Distance: 0.7 mi
- 6/10William Tennent High SchoolGrades: 9-12Distance: 3.7 mi
Schools provided by the listing agent
- District: Centennial
Source: Bright MLS. This data may not be complete. We recommend contacting the local school district to confirm school assignments for this home.
Get a cash offer in 3 minutes
Find out how much your home could sell for in as little as 3 minutes with a no-obligation cash offer.
Estimated market value
$625,500
Get a cash offer in 3 minutes
Find out how much your home could sell for in as little as 3 minutes with a no-obligation cash offer.
Estimated market value
$625,500
- Pennsylvania
- Bucks County
- Warminster
- 18974
- 699 Saint Davids Ave
Nearby cities
Nearby neighborhoods
Nearby zip codes
Other Warminster Topics
