Skip main navigation
Off market
  • $461,300

    699 Sunny Pond Ln, Aynor, SC 29511

    4beds
    2,900sqft
    SingleFamily
    Built in 2005
    0.63 Acres Lot
    $461,300 Zestimate®
    $159/sqft
    $2,333 Estimated rent

    Home value

    $461,300

    $434,000 - $489,000

    $2,333/mo

    Zestimate® history
    Loading
    Loading...

    Owner options

    List your home for rent

    $2,333/mo

    Rent Zestimate®

    Find your next renter with Zillow Rental Manager. Plus, with online applications, you can quickly screen prospective tenants – for free.

    Learn more

    $2,333/mo

    Rent Zestimate®

    Refinance and save

    $2,610/mo

    Est. payment

    Refinancing to a lower rate could help reduce your monthly payments and save thousands over the life of the loan.

    See today's rates

    $2,610/mo

    Est. payment

    Explore your selling options

    Work with a Zillow partner agent

    Leverage their expertise and Zillow's premium Showcase listings to get your home seen by more buyers.

    Get started

    List with your own agent

    Get your home in front of millions of buyers by listing it on Zillow.

    Learn how to do it

    Sell it yourself

    Take full control of how buyers see your home on Zillow by listing For Sale by Owner (FSBO).

    List your home

    What's special

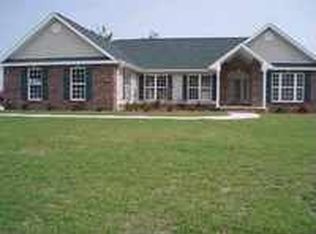
    This absolutely beautiful, custom, ALL brick home is impeccably maintained and shows like a model. If you are looking for a serene, tranquil setting, then look no further!! Boasting a split bedroom plan with three bedrooms, two full bathrooms, bonus room/4th bedroom, formal dining room, eat in kitchen with breakfast nook, spacious family room, laundry room, attached two car side load garage, front porch, 16x12 back porch, detached two car garage with workshop, craft room and insulated storage room and a large fenced in backyard, perfect for a pool, children, pets or just privacy! Situated on .63 acres in the Aynor school district in the very sought after Keighley Estates, this lovely home is perfect for a growing family or downsizing for retirement with room for family to visit. Features include lots of windows, recessed lighting, ceiling fans, fireplace, security system, custom paint and details throughout, tile, wood and carpet flooring, sprinkler system, gutters, privacy fencing and so much more! The foyer entry is open with beautiful hardwood floors, windows, bright and airy. The formal dining room offers hardwood floors, decorative columns, custom paint and a large bay style window. Family room has a cozy fireplace, ceiling fan, high ceiling, recessed lighting and lots of natural light. The carpet in the family room is laid over hardwood floors and could easily be removed if preferred. The kitchen features lots of cabinet space, corian counters, pantry, recessed lighting, breakfast bar and breakfast nook overlooking the backyard. The spacious 14x17 master suite offers a ceiling fan, custom paint, walk-in closet, double sink with vanity, whirlpool tub with separate shower, tile, carpeting and more. This home offers lots of windows with natural light throughout the home. The detached garage offers a 12x30 workshop and a 26x20 garage on the first floor with a 12x12 finished room and a 12x22 unfinished, insulated room on the second floor. If you have hobbies, toys, etc., this property has plenty of room for everything! This property is not your average home, it is a must see to appreciate all that is has to offer! To many features to list them all. Adorned with mature, lush landscaping offering spectacular curb appeal all around this gorgeous home! With easy access to the major roads of 501 and 22, you can be at any point of the county within just a short drive and enjoy all that there is to offer.......shopping, dining, entertainment, attractions, golf, marinas, river walk, river, waterway and pristine, white sandy beaches of the Grand Strand. You can enjoy all the hustle and bustle that the Grand Strand has to offer but within minutes be in the quiet, tranquility of your beautiful home away from it all! Don't miss the awesome opportunity to own your piece of paradise! All measurements are approximate and not guaranteed.

    This property is off market, which means it's not currently listed for sale or rent on Zillow. This may be different from what's available on other websites or public sources.

    Facts & features

    Interior

    Bedrooms & bathrooms
    • Bedrooms: 4
    • Bathrooms: 2
    • Full bathrooms: 2
    Heating
    • Forced air, Gas
    Cooling
    • Central
    Appliances
    • Included: Dishwasher, Dryer, Garbage disposal, Microwave, Range / Oven
    Features
    • Smoke Detector, Split Bedroom Plan, Garage Door Opener
    • Flooring: Tile, Carpet, Hardwood
    • Has fireplace: Yes
    • Fireplace features: masonry
    Interior area
    • Total interior livable area: 2,900 sqft

    Property

    Parking
    • Parking features: Garage - Attached
    Features
    • Levels: One and One Half
    • Exterior features: Brick
    Lot
    • Size: 0.63 Acres
    Details
    • Parcel number: 27615010042

    Construction

    Type & style
    • Home type: SingleFamily
    • Architectural style: Conventional
    Materials
    • masonry
    • Roof: Composition
    Condition
    • Year built: 2005

    Community & neighborhood

    Community
    • Community features: On Site Laundry Available
    Location
    • Region: Aynor

    HOA & financial

    HOA
    • Has HOA: Yes
    • HOA fee: $10 monthly

    Other

    Other facts
    • Sale/Rent: For Sale
    • State: SC
    • Status Category: Active
    • Type: DETACHED
    • Style: Ranch
    • Utilities Available: Water Public, Electricity, Sewer, Telephone, Underground Utilities
    • Construction: Resale
    • Heating and Cooling: Electric
    • County: Horry
    • Interior Features: Smoke Detector, Split Bedroom Plan, Garage Door Opener
    • Kitchen: Pantry, Breakfast Bar
    • Lot Location: Outside City Limits
    • Master Bath: Shower, Vanity, Double Sink, Whirlpool Tub
    • Master Bedroom: 1st Flr Level
    • Other Rooms: 1st Floor Bedrooms, 1st Floor Baths, Laundry/Utility, Workshop, Foyer
    • Water Heater: Electric
    • Exterior Features: Outside Storage Detached, Fencing, Outside Storage Attached, Insulated Doors/Windows, Lawn Sprinkler, Side Load Garage, Additional Garage, Boat Parking
    • Lot Description: Rectangular
    • Status: PEND. CNTGT. ON FINANCING
    • Formal Dining: Yes
    • Frequency HOA Paid: Annually
    • Middle School: Aynor Middle School
    • High School: Aynor High School
    • Foundation: Slab
    • Levels: One and One Half
    • City: Aynor
    • Zip: 29511
    • Section/Subdivision: Keighley Estates
    • Est. Heated SqFt: 2101-2200
    • Est. SqFt Under Roof: 2801-2900
    • HOA Fee Includes: Electric Common, Common Maint/Repair
    • Showing: Use ShowingTime Link, Occupied, Appointment only
    • Tax Map#: 27615010042

    Price history

    DateEventPrice
    5/3/2022Sold$425,000-4.5%$147/sqft
    Source: CCAR #2201097 Report a problem
    3/31/2022Pending sale$445,000$153/sqft
    Source: CCAR #2201097 Report a problem
    3/10/2022Price change$445,000-0.9%$153/sqft
    Source: CCAR #2201097 Report a problem
    2/24/2022Price change$449,000-0.2%$155/sqft
    Source: CCAR #2201097 Report a problem
    2/17/2022Pending sale$450,000$155/sqft
    Source: CCAR #2201097 Report a problem
    2/9/2022Listed for sale$450,000$155/sqft
    Source: CCAR #2201097 Report a problem
    2/3/2022Pending sale$450,000$155/sqft
    Source: CCAR #2201097 Report a problem
    1/17/2022Listed for sale$450,000+45.2%$155/sqft
    Source: CCAR #2201097 Report a problem
    9/10/2018Sold$310,000-4.6%$107/sqft
    Source: CCAR #1814562 Report a problem
    7/22/2018Pending sale$324,900$112/sqft
    Source: RE/MAX Southern Shores #1814562 Report a problem
    7/11/2018Listed for sale$324,900+8.3%$112/sqft
    Source: RE/MAX Southern Shores #1814562 Report a problem
    3/9/2017Listing removed$299,999$103/sqft
    Source: SC Real Estate Network #1620524 Report a problem
    10/17/2016Price change$299,999-5.7%$103/sqft
    Source: SC Real Estate Network #1620524 Report a problem
    4/6/2016Listed for sale$318,000-8.1%$110/sqft
    Source: CENTURY 21 McAlpine Associates #1607106 Report a problem
    4/20/2012Listing removed$346,000$119/sqft
    Source: CENTURY 21 McAlpine Associates #1108017 Report a problem
    5/6/2011Listed for sale$346,000+33.1%$119/sqft
    Source: McAlpine Associates #1108017 Report a problem
    12/5/2005Sold$259,900+593.1%$90/sqft
    Source: Public Record Report a problem
    6/29/2005Sold$37,500$13/sqft
    Source: Public Record Report a problem

    Public tax history

    YearProperty taxesTax assessment
    2025$1,646 $423,447
    2024$1,646 $423,447 -6.7%
    2023-- $453,800 +50.9%
    2022-- $300,800
    2021$3,929 +4.9%--
    2020$3,746 --
    2019-- --
    2018$789 $8,310 0%
    2017-- $8,312 -33.3%
    2016-- $12,467 +50%
    2015-- $8,312
    2014$774 $8,312
    2013-- --
    2012-- --
    2010-- $10,680 +54.2%
    2009-- $6,928 +9.5%
    2008-- $6,328
    2007-- $6,328

    Find assessor info on the county website

    Neighborhood: 29511

    Nearby schools

    GreatSchools rating
    Schools provided by the listing agent
    • Elementary: Aynor Elementary School
    • Middle: Aynor Middle School
    • High: Aynor High School

    Source: The MLS. This data may not be complete. We recommend contacting the local school district to confirm school assignments for this home.

    Get pre-qualified for a loan
    At Zillow Home Loans, we can pre-qualify you in as little as 5 minutes with no impact to your credit score.

    An equal housing lender. NMLS #10287.

    Sell for more on Zillow
    Get a Zillow Showcase℠ listing at no additional cost and you could sell for .
    $461,300
    2% more
    +$9,226
    With Zillow Showcase(estimated)
    $470,526