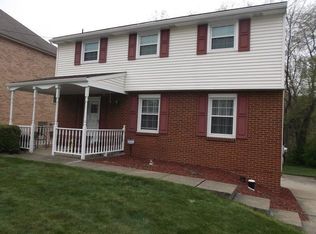
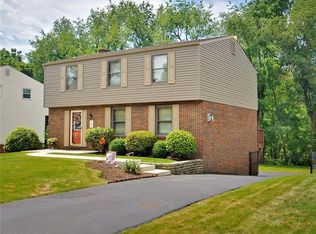
Beautifully maintained brick home offering comfort, style, and everyday convenience. A thoughtfully designed open foyer establishes a sense of space and refinement, seamlessly connecting the homes main living areas. The open kitchen is a standout, featuring granite counter-tops, hardwood floors, custom kitchen island, stainless steel appliances and plenty of cabinet space, is perfect for family gatherings and everyday use with expanded space for a dine-in area. Open to the main living room, with large windows to let in plenty of natural light, recessed lighting and beautiful gas fireplace and mantle. Outside, on the back deck, enjoy a private outdoor space ideal for morning coffee, weekend gatherings, or simply unwinding at the end of the day. Formal Dining Room, Office/Guest Room, a half bath and laundry room complement the first floor. Large Master Suite, with dual vanity sinks, jet-tub, shower, private commode and spacious walk-in closet. Three more bedrooms upstairs and another full bathroom. A Finished Basement adds to the living space, with another full bathroom as well. 2 Car Garage with space for storage, and full attic for more storage! Smart home ready, with automatic blinds, wall mounted I-pads, and integrated Google Nest, Offers everything you need with the touch of a button. New A/C, Hot water heater and close to all the dining, shopping and entertainment the area has to offer!
Sold for $415,000
Zillow last checked:
Listing updated:
Bought with:
Emily Reitz, RS376078
LOYALHANNA REALTY, LLC
Source: WPMLS,MLS#: 1751035 Originating MLS: West Penn Multi-List
Originating MLS: West Penn Multi-ListPrice history
| Date | Event | Price |
|---|---|---|
| 8/1/2026 | Pending sale | $429,000+3.4%$201/sqft |
Source:  WPMLS #1751035 Report a problem WPMLS #1751035 Report a problem | ||
| 7/31/2026 | Sold | $415,000-3.3%$194/sqft |
Source: WPMLS #1751035 Report a problem | ||
| 6/28/2026 | Contingent | $429,000$201/sqft |
Source: WPMLS #1751035 Report a problem | ||
| 6/26/2026 | Price change | $429,000-2.5%$201/sqft |
Source: WPMLS #1751035 Report a problem | ||
| 6/24/2026 | Listed for sale | $440,000$206/sqft |
Source: WPMLS #1751035 Report a problem | ||
| 6/15/2026 | Contingent | $440,000$206/sqft |
Source: WPMLS #1751035 Report a problem | ||
| 6/1/2026 | Price change | $440,000-2.2%$206/sqft |
Source: WPMLS #1751035 Report a problem | ||
| 4/29/2026 | Listed for sale | $450,000-5.3%$210/sqft |
Source: WPMLS #1751035 Report a problem | ||
| 4/24/2026 | Listing removed | $475,000$222/sqft |
Source: WPMLS #1740018 Report a problem | ||
| 3/16/2026 | Price change | $475,000-2.1%$222/sqft |
Source: WPMLS #1740018 Report a problem | ||
| 2/14/2026 | Listed for sale | $485,000-2%$227/sqft |
Source: WPMLS #1740018 Report a problem | ||
| 2/14/2026 | Listing removed | $495,000$232/sqft |
Source: WPMLS #1732474 Report a problem | ||
| 1/22/2026 | Price change | $495,000-2%$232/sqft |
Source: WPMLS #1732474 Report a problem | ||
| 1/15/2026 | Price change | $505,000-1.4%$236/sqft |
Source: WPMLS #1732474 Report a problem | ||
| 1/8/2026 | Price change | $512,000-2.5%$239/sqft |
Source: WPMLS #1732474 Report a problem | ||
| 12/16/2025 | Price change | $525,000-3.7%$246/sqft |
Source: WPMLS #1732474 Report a problem | ||
| 12/3/2025 | Listed for sale | $545,000+91.2%$255/sqft |
Source: WPMLS #1732474 Report a problem | ||
| 8/1/2013 | Sold | $285,000-1.7%$133/sqft |
Source: WPMLS #949738 Report a problem | ||
| 4/13/2013 | Price change | $289,900-1.7%$136/sqft |
Source: Howard Hanna - East Suburban #949738 Report a problem | ||
| 2/22/2013 | Listed for sale | $295,000+13.5%$138/sqft |
Source: Howard Hanna - East Suburban #949738 Report a problem | ||
| 9/14/2009 | Sold | $260,000$122/sqft |
Source: Public Record Report a problem | ||
Sell for more on Zillow
Get a Zillow Showcase℠ listing at no additional cost and you could sell for .
$416,000
2% more
+$8,320
With Zillow Showcase(estimated)
$424,320
