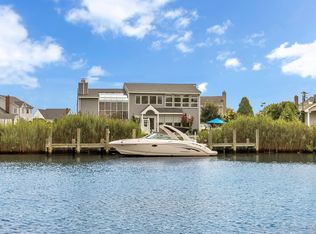
Location, Location, Location! Beautiful Idle Hour, Historical Artist Colony. Quiet neighborhood. Spacious, Bright 4Br, 2.5 Baths updated Contemporary. Water Views. Cathedral ceilings, Wood Floors, Welcoming Living room, Den with the completely updated Gas Fireplace. Dining room, Chefs Kitchen with the breakfast area. 2 car garage. Roof and Skylight updated Fall 2024. HVAC system within past 7 years., 200 amp updated electrical panel. IHTA Beach Club ( 2 salt water swimming pools, Club house, Picnic areas and Boat Dock/slips) membership available. Call to Schedule the Viewing
Sold for $945,000
$945,000
699 Tower Mews, Oakdale, NY 11769
4beds
3,045sqft
Single Family Residence, Residential
Built in 1989
0.3 Acres Lot
$994,600 Zestimate®
$310/sqft
$6,138 Estimated rent
Home value
$994,600
$895,000 - $1.11M
$6,138/mo
Zestimate® history
Owner options
List your home for rent
$6,138/mo
Rent Zestimate®
Find your next renter with Zillow Rental Manager. Plus, with online applications, you can quickly screen prospective tenants – for free.
$6,138/mo
Rent Zestimate®
Refinance and save
$6,566/mo
Est. payment
Refinancing to a lower rate could help reduce your monthly payments and save thousands over the life of the loan.
$6,566/mo
Est. payment
Explore your selling options
Work with a Zillow partner agent
Leverage their expertise and Zillow's premium Showcase listings to get your home seen by more buyers.
Get startedList with your own agent
Get your home in front of millions of buyers by listing it on Zillow.
Learn how to do itSell it yourself
Take full control of how buyers see your home on Zillow by listing For Sale by Owner (FSBO).
List your homeWhat's special
Water viewsBreakfast areaDining roomWood floorsCathedral ceilings
Zillow last checked:
Listing updated:
Listed by:
Svetlana L. Wilkeyson SRES,
Douglas Elliman Real Estate 631-589-8500
Bought with:
Sherry L. Acker, 10401342611
Serhant LLC
Source: OneKey® MLS as distributed by MLS GRID,MLS#: 836830
Facts & features
Interior
Bedrooms & bathrooms
- Bedrooms: 4
- Bathrooms: 3
- Full bathrooms: 2
- 1/2 bathrooms: 1
Bedroom 1
- Description: Primary Suite. Large Bedroom with the Cathedral ceiling, 3 Closets, Sitting area and Huge updated Bathroom with jacuzzi tub
- Level: Second
Bathroom 1
- Description: Updated Powder room
- Level: First
Bathroom 2
- Description: Large and Bright
- Level: Second
Bathroom 3
- Description: Used as an office
- Level: Second
Bathroom 3
- Description: Large updated Full Bath
- Level: Second
Bathroom 4
- Description: Beautiful spacious Guest room with a large closet
- Level: Second
Den
- Description: Large Den with the completely updated gas Fireplace and French Doors to the deck
- Level: First
Dining room
- Description: Formal Dining room
- Level: First
Kitchen
- Description: Chefs Kitchen with the breakfast area and Sliding doors to the deck outside
- Level: First
Laundry
- Description: Off the kitchen with an extra storage/pantry room
- Level: First
Living room
- Description: Large, bright and welcoming Living room with cathedral ceiling
- Level: First
Heating
- Has Heating (Unspecified Type)
Cooling
- Central Air
Appliances
- Included: Dishwasher, Dryer, Gas Range, Microwave, Oven, Refrigerator, Stainless Steel Appliance(s), Washer
Features
- Cathedral Ceiling(s), Ceiling Fan(s), Chefs Kitchen, Eat-in Kitchen, Entertainment Cabinets, Entrance Foyer, Formal Dining, Granite Counters, His and Hers Closets, Primary Bathroom, Pantry, Storage
- Flooring: Wood
- Windows: Blinds
- Basement: Crawl Space
- Attic: Crawl
- Number of fireplaces: 1
- Fireplace features: Gas
Interior area
- Total structure area: 3,425
- Total interior livable area: 3,045 sqft
Property
Parking
- Total spaces: 6
- Parking features: Garage
- Garage spaces: 2
Accessibility
- Accessibility features: Stair Lift
Features
- Exterior features: Lighting, Mailbox, Rain Gutters
- Has view: Yes
- View description: Water
- Has water view: Yes
- Water view: Water
Lot
- Size: 0.3 Acres
- Dimensions: 109 x Var
- Features: Corner Lot, Front Yard, Landscaped, Near School, Sprinklers In Front, Sprinklers In Rear, Views
Details
- Parcel number: 0500376000500055000
- Special conditions: None
Construction
Type & style
- Home type: SingleFamily
- Architectural style: Contemporary
- Property subtype: Single Family Residence, Residential
Condition
- Actual
- Year built: 1989
Utilities & green energy
- Sewer: Cesspool
- Water: Public
- Utilities for property: Cable Connected, Electricity Connected, Natural Gas Connected
Community & HOA
HOA
- Has HOA: No
Location
- Region: Oakdale
Financial & listing details
- Price per square foot: $310/sqft
- Tax assessed value: $60,000
- Annual tax amount: $18,226
- Date on market: 4/7/2025
- Cumulative days on market: 20 days
- Listing agreement: Exclusive Right To Sell
- Electric utility on property: Yes
Price history
| Date | Event | Price |
|---|---|---|
| 7/17/2025 | Sold | $945,000-0.5%$310/sqft |
Source:  OneKey® MLS as distributed by MLS GRID #836830 Report a problem OneKey® MLS as distributed by MLS GRID #836830 Report a problem | ||
| 4/29/2025 | Pending sale | $949,990$312/sqft |
Source: OneKey® MLS as distributed by MLS GRID #836830 Report a problem | ||
| 4/27/2025 | Listing removed | $949,990$312/sqft |
Source:  Douglas Elliman #836830 Report a problem Douglas Elliman #836830 Report a problem | ||
| 4/7/2025 | Listed for sale | $949,990+68.1%$312/sqft |
Source: OneKey® MLS as distributed by MLS GRID #836830 Report a problem | ||
| 2/4/2005 | Sold | $565,000$186/sqft |
Source: Public Record Report a problem | ||
Public tax history
| Year | Property taxes | Tax assessment |
|---|---|---|
| 2025 | -- | $60,000 |
| 2024 | -- | $60,000 |
| 2023 | -- | $60,000 |
| 2022 | -- | $60,000 |
| 2021 | -- | $60,000 |
| 2020 | -- | $60,000 |
| 2019 | -- | $60,000 -2.8% |
| 2018 | -- | $61,700 |
| 2017 | $15,547 | $61,700 |
| 2016 | -- | $61,700 |
| 2015 | -- | $61,700 |
| 2014 | -- | $61,700 |
| 2013 | -- | $61,700 |
| 2012 | -- | $61,700 |
| 2011 | -- | $61,700 |
| 2010 | -- | $61,700 |
| 2009 | -- | $61,700 |
| 2008 | -- | $61,700 |
| 2007 | $11,558 -10.7% | $61,700 -17.7% |
| 2005 | $12,947 +7.5% | $75,000 |
| 2004 | $12,042 +5.9% | $75,000 |
| 2003 | $11,373 +6.1% | $75,000 |
| 2002 | $10,714 | $75,000 |
| 2001 | -- | $75,000 |
| 2000 | $9,361 | $75,000 |
Find assessor info on the county website
Neighborhood: 11769
Nearby homes
- $758,600-- bd-- ba-- sqft687 Tower Mews, Oakdale, NY 11769Off Market
- $1,246,6005 bd4 ba3.9k sqft700 Tower Mews, Oakdale, NY 11769Off Market
- $1,224,6004 bd3 ba3k sqft20 Canal Rd, Oakdale, NY 11769Off Market
- $754,800-- bd-- ba-- sqft711 Tower Mews, Oakdale, NY 11769Off Market
- $740,600-- bd-- ba-- sqft15 Canal Rd, Oakdale, NY 11769Off Market
- $1,035,0002 bd2 ba-- sqft710 Tower Mews, Oakdale, NY 11769Off Market
- $878,4009,583 Square Feet688 Tower Mews, Oakdale, NY 11769Off Market
- $1,257,9004 bd2 ba2.4k sqft44 Canal Rd, Oakdale, NY 11769Off Market
Nearby schools
GreatSchools rating
- 8/10Idle Hour Elementary SchoolGrades: PK-5Distance: 0.4 mi
- NAConnetquot Alternative Preschool At PremmGrades: Distance: 1.3 mi
Schools provided by the listing agent
- Elementary: Idle Hour Elementary School
- Middle: Oakdale-Bohemia Middle School
- High: Connetquot High School
Source: OneKey® MLS as distributed by MLS GRID. This data may not be complete. We recommend contacting the local school district to confirm school assignments for this home.
Get a cash offer in 3 minutes
Find out how much your home could sell for in as little as 3 minutes with a no-obligation cash offer.
Estimated market value
$994,600
Get a cash offer in 3 minutes
Find out how much your home could sell for in as little as 3 minutes with a no-obligation cash offer.
Estimated market value
$994,600
- New York
- Suffolk County
- Oakdale
- 11769
- 699 Tower Mews
Nearby cities
Nearby zip codes
Other Oakdale Topics
