Skip main navigation
Sold for $662,500
  • $662,500

    699 Twin Oak Dr, Troutville, VA 24175

    5beds
    4,898sqft
    Single Family Residence
    Built in 1997
    3.59 Acres Lot
    $711,400 Zestimate®
    $135/sqft
    $3,529 Estimated rent

    Home value

    $711,400

    Estimated sales range

    Not available

    $3,529/mo

    Zestimate® history
    Loading
    Loading...

    Owner options

    List your home for rent

    $3,529/mo

    Rent Zestimate®

    Find your next renter with Zillow Rental Manager. Plus, with online applications, you can quickly screen prospective tenants – for free.

    Learn more

    $3,529/mo

    Rent Zestimate®

    Refinance and save

    $3,926/mo

    Est. payment

    Refinancing to a lower rate could help reduce your monthly payments and save thousands over the life of the loan.

    See today's rates

    $3,926/mo

    Est. payment

    Explore your selling options

    Work with a Zillow partner agent

    Leverage their expertise and Zillow's premium Showcase listings to get your home seen by more buyers.

    Get started

    List with your own agent

    Get your home in front of millions of buyers by listing it on Zillow.

    Learn how to do it

    Sell it yourself

    Take full control of how buyers see your home on Zillow by listing For Sale by Owner (FSBO).

    List your home

    What's special

    Solar-heated swimming poolCozy brick fireplaceOutdoor fireplacePrivate pondAutomatic coverOversized luxurious master suiteBeautifully landscaped backyard
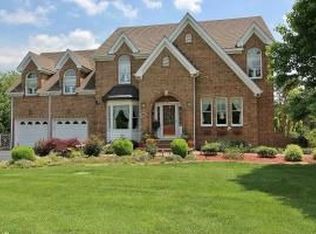
    Discover the ultimate retreat on over 3.5 acres in Botetourt County! This stunning property features a private pond, a newly installed solar-heated swimming pool with an automatic cover, and an outdoor fireplace, all set against a beautifully landscaped backyard. Relax and take in the views from the back deck or covered porch. Inside, this 5-bedroom home offers an open, bright, and spacious layout with custom features throughout. Highlights include a grand 2-story foyer, chair rail, crown molding, large circle top windows, gleaming hardwood floors, a gourmet kitchen with stainless steel appliances and solid surface countertops, elegant columns, a cozy brick fireplace, and an oversized luxurious master suite. With a new roof and HVAC system installed in the last 2 years All information is deemed reliable but not guaranteed and should be verified by buyer or buyer's agent.

    Zillow last checked:

    Listing updated:

    Listed by:

    CHRISTY CROUCH 540-312-0085,

    RE/MAX ALL POINTS,

    JAMES R WRAY 540-761-6442,

    RE/MAX ALL POINTS

    Bought with:

    MCLAREN GARTH WESTLAND, 0225237901

    MAC WESTLAND REAL ESTATE GROUP

    Source: RVAR,MLS#: 912252MLS Logo

    Facts & features

    Interior

    Bedrooms & bathrooms
    • Bedrooms: 5
    • Bathrooms: 4
    • Full bathrooms: 4
    • Main level bathrooms: 1
    Primary bedroom
    • Level: Upper
    Bedroom 1
    • Level: Upper
    Bedroom 2
    • Level: Upper
    Bedroom 3
    • Level: Upper
    Bedroom 4
    • Level: Lower
    Other
    • Level: Entry
    Dining room
    • Level: Entry
    Eat in kitchen
    • Level: Entry
    Family room
    • Level: Entry
    Foyer
    • Level: Entry
    Great room
    • Level: Entry
    Kitchen
    • Level: Entry
    Laundry
    • Level: Entry
    Living room
    • Level: Entry
    Office
    • Level: Lower
    Recreation room
    • Level: Lower
    Heating
    • Heat Pump Electric
    Cooling
    • Central Air
    Appliances
    • Included: Microwave Oven (Built In)
    Features
    • Bookcases, Ceiling Fan(s), Storage, Walk-In Closet(s)
    • Flooring: Carpet, Tile, Wood
    • Doors: Fiberglass
    • Windows: Insulated Windows, Tilt-In
    • Basement: Full,Walk-Out Access
    • Number of fireplaces: 1
    • Fireplace features: Family Room, Masonry
    Interior area
    • Total structure area: 5,536
    • Total interior livable area: 4,898 sqft

    Property

    Parking
    • Total spaces: 2
    • Parking features: Paved Driveway
    • Covered spaces: 2
    • Has uncovered spaces: Yes
    Features
    • Levels: Two
    • Stories: 2
    • Patio & porch: Rear Porch, Covered Porch, Deck, Patio
    • Exterior features: Nat Gas Line Outdoor
    • Pool features: In Ground
    • Has view: Yes
    • View description: Mountain(s), Sunrise, Sunset
    Lot
    • Size: 3.59 Acres
    • Dimensions: 3.59
    Details
    • Additional structures: Shed(s)
    • Parcel number: 101(10)1

    Construction

    Type & style
    • Home type: SingleFamily
    • Architectural style: Colonial
    • Property subtype: Single Family Residence
    Materials
    • Brick
    Condition
    • Year built: 1997

    Utilities & green energy

    • Sewer: Private Septic
    • Water: Private Well
    • Utilities for property: Underground Utilities

    Community & HOA

    Community
    • Subdivision: Twin Oak Estates
    HOA
    • Has HOA: No
    Location
    • Region: Troutville

    Financial & listing details

    • Price per square foot: $135/sqft
    • Tax assessed value: $549,100
    • Annual tax amount: $4,337
    • Date on market: 11/7/2024
    • Cumulative days on market: 64 days

    Price history

    DateEventPrice
    2/13/2025Sold$662,500-1.9%$135/sqft
    Source: RVAR #912252 Report a problem
    1/10/2025Pending sale$675,000$138/sqft
    Source: RVAR #912252 Report a problem
    11/23/2024Price change$675,000-3.6%$138/sqft
    Source: RVAR #912252 Report a problem
    11/7/2024Listed for sale$700,000+49%$143/sqft
    Source: RVAR #912252 Report a problem
    6/3/2020Sold$469,950-2.1%$96/sqft
    Source: RVAR #868508 Report a problem
    4/24/2020Pending sale$479,950$98/sqft
    Source: RE/MAX ALL POINTS #868508 Report a problem
    4/9/2020Price change$479,950+3.2%$98/sqft
    Source: RE/MAX ALL POINTS #868508 Report a problem
    3/30/2020Price change$464,900-1.1%$95/sqft
    Source: Owner Report a problem
    3/13/2020Price change$469,900-1.1%$96/sqft
    Source: Owner Report a problem
    3/11/2020Price change$474,9500%$97/sqft
    Source: Owner Report a problem
    2/12/2020Price change$475,000-0.6%$97/sqft
    Source: Owner Report a problem
    11/4/2019Price change$477,900-0.4%$98/sqft
    Source: Owner Report a problem
    10/6/2019Price change$479,900-1%$98/sqft
    Source: Owner Report a problem
    9/18/2019Price change$484,8500%$99/sqft
    Source: Owner Report a problem
    9/10/2019Price change$484,900-3%$99/sqft
    Source: Owner Report a problem
    8/17/2019Price change$499,900+4.2%$102/sqft
    Source: Owner Report a problem
    6/28/2019Listed for sale$479,900+71.4%$98/sqft
    Source: Owner Report a problem
    10/7/2013Sold$280,000-11.1%$57/sqft
    Source: RVAR #791161 Report a problem
    9/23/2009Sold$315,000$64/sqft
    Source: Public Record Report a problem

    Public tax history

    YearProperty taxesTax assessment
    2025$3,844 $549,100
    2024$3,844 +27.8%$549,100 +44.2%
    2023$3,008 $380,700
    2022$3,008 -99.2%$380,700
    2021$380,700 +12558.2%$380,700
    2020$3,008 +7.5%$380,700 +7.5%
    2018$2,797 $354,000
    2017$2,797 $354,000
    2016$2,797 $354,000 +14.4%
    2015$2,797 +25.5%$309,400
    2014$2,228 $309,400
    Find assessor info on the county website

    Neighborhood: 24175

    Nearby schools

    GreatSchools rating
    Schools provided by the listing agent
    • Elementary: Troutville
    • Middle: Read Mountain
    • High: Lord Botetourt

    Source: RVAR. This data may not be complete. We recommend contacting the local school district to confirm school assignments for this home.

    Get pre-qualified for a loan
    At Zillow Home Loans, we can pre-qualify you in as little as 5 minutes with no impact to your credit score.

    An equal housing lender. NMLS #10287.

    Sell for more on Zillow
    Get a Zillow Showcase℠ listing at no additional cost and you could sell for .
    $711,400
    2% more
    +$14,228
    With Zillow Showcase(estimated)
    $725,628