Experience refined living in the heart of Kirkwood. Ideally situated near Kirkwood Park, Pool, & the vibrant boutiques & restaurants of downtown, this exquisite residence rests on a serene half-acre, wooded lot in coveted Sugar Creek. With over 5,400 square feet of sophisticated design! Every detail has been thoughtfully curated to blend timeless elegance with modern comfort. The exterior boasts James Hardie cement siding and a discreet rear-entry three-car garage, setting the tone for the craftsmanship within. A gourmet chef’s kitchen serves as the home’s centerpiece, featuring granite surfaces, custom 42-inch cabinetry, a butler’s pantry, & a suite of premium KitchenAid & Viking appl, including a gas cooktop, rangehood, double ovens & built in refrigerator. The sunlit breakfast rm, wrapped in windows, opens seamlessly to covered deck, creating effortless indoor-outdoor flow. Retreat to the luxurious main level primary suite, where coffered ceilings, dual raised vanities, a soaking tub, & a walk-in shower invite moments of relaxation. Distinctive architectural touches-gleaming hardwood floors, French doors, stately columns, & full masonry gas fireplace enhance the home’s grandeur. The upper level offers 3 beds & 3 full baths & bonus rm with new carpeting, while the finished LL extends the living space w/ a theater/rec rm, guest suite, full bth, & abundant storage. Designed for both grand entertaining & everyday comfort, this home captures the essence of upscale living.
Closed
Listed by: Berkshire Hathaway HomeServices Select Properties • Bridget Forbes • Contact: 314-497-2127
Bought with: Janet McAfee Inc.
Price Unknown
699 W Washington Ave, Saint Louis, MO 63122
5beds
5,589sqft
Single Family Residence
Built in 2013
0.6 Acres Lot
$1,689,300 Zestimate®
$--/sqft
$5,075 Estimated rent
Home value
$1,689,300
$1.57M - $1.82M
$5,075/mo
Zestimate® history
Owner options
List your home for rent
$5,075/mo
Rent Zestimate®
Find your next renter with Zillow Rental Manager. Plus, with online applications, you can quickly screen prospective tenants – for free.
$5,075/mo
Rent Zestimate®
Refinance and save
Refinancing to a lower rate could help reduce your monthly payments and save thousands over the life of the loan.
Explore your selling options
Work with a Zillow partner agent
Leverage their expertise and Zillow's premium Showcase listings to get your home seen by more buyers.
Get startedList with your own agent
Get your home in front of millions of buyers by listing it on Zillow.
Learn how to do itSell it yourself
Take full control of how buyers see your home on Zillow by listing For Sale by Owner (FSBO).
List your homeWhat's special
Full masonry gas fireplaceDiscreet rear-entry three-car garageGranite surfacesStately columnsGuest suiteGleaming hardwood floorsJames hardie cement siding
Zillow last checked:
Listing updated:
Listed by:
Bridget Forbes 314-497-2127,
Berkshire Hathaway HomeServices Select Properties
Bought with:
Mileusnic & Azar, 2010010863
Janet McAfee Inc.
Source: MARIS,MLS#: 25064879 Originating MLS: St. Louis Association of REALTORS
Originating MLS: St. Louis Association of REALTORSFacts & features
Interior
Bedrooms & bathrooms
- Bedrooms: 5
- Bathrooms: 6
- Full bathrooms: 5
- 1/2 bathrooms: 1
- Main level bathrooms: 2
- Main level bedrooms: 1
Primary bedroom
- Features: Floor Covering: Carpeting
- Level: Main
- Area: 320
- Dimensions: 20x16
Bedroom
- Features: Floor Covering: Carpeting
- Level: Upper
- Area: 221
- Dimensions: 17x13
Bedroom
- Features: Floor Covering: Carpeting
- Level: Upper
- Area: 221
- Dimensions: 17x13
Bedroom
- Features: Floor Covering: Carpeting
- Level: Upper
- Area: 260
- Dimensions: 20x13
Bedroom
- Features: Floor Covering: Carpeting
- Level: Lower
- Area: 294
- Dimensions: 21x14
Bonus room
- Features: Floor Covering: Carpeting
- Level: Upper
- Area: 442
- Dimensions: 26x17
Breakfast room
- Features: Floor Covering: Wood
- Level: Main
- Area: 168
- Dimensions: 14x12
Dining room
- Features: Floor Covering: Wood
- Level: Main
- Area: 210
- Dimensions: 15x14
Great room
- Features: Floor Covering: Wood
- Level: Main
- Area: 418
- Dimensions: 22x19
Kitchen
- Features: Floor Covering: Wood
- Level: Main
- Area: 288
- Dimensions: 18x16
Office
- Features: Floor Covering: Wood
- Level: Main
- Area: 168
- Dimensions: 14x12
Recreation room
- Features: Floor Covering: Carpeting
- Level: Lower
- Area: 594
- Dimensions: 33x18
Heating
- Dual Fuel/Off Peak, Forced Air, Natural Gas, Zoned
Cooling
- Ceiling Fan(s), Central Air, Electric, Zoned
Appliances
- Included: Stainless Steel Appliance(s), Dishwasher, Disposal, Microwave, Gas Oven, Range Hood, Built-In Gas Range, Built-In Refrigerator, Oven, Washer/Dryer, Gas Water Heater
- Laundry: 2nd Floor, Main Level
Features
- Breakfast Bar, Breakfast Room, Butler Pantry, Ceiling Fan(s), Coffered Ceiling(s), Custom Cabinetry, Double Vanity, Entrance Foyer, Granite Counters, Kitchen Island, Open Floorplan, Pantry, Separate Dining, Soaking Tub, Storage, Walk-In Closet(s)
- Flooring: Carpet, Hardwood
- Windows: Insulated Windows, Tilt-In Windows
- Basement: Partially Finished,Full,Sleeping Area,Storage Space,Sump Pump
- Number of fireplaces: 1
- Fireplace features: Gas Log, Great Room, Masonry
Interior area
- Total structure area: 5,589
- Total interior livable area: 5,589 sqft
- Finished area above ground: 4,589
- Finished area below ground: 1,000
Property
Parking
- Total spaces: 3
- Parking features: Additional Parking, Attached, Concrete, Garage, Garage Door Opener
- Attached garage spaces: 3
Features
- Levels: One and One Half
- Patio & porch: Covered
- Exterior features: Private Yard
- Fencing: Back Yard
Lot
- Size: 0.6 Acres
- Dimensions: .590
- Features: Back Yard, Cul-De-Sac, Level
Details
- Parcel number: 23N331801
- Special conditions: Standard
Construction
Type & style
- Home type: SingleFamily
- Architectural style: Traditional
- Property subtype: Single Family Residence
Materials
- Brick Veneer, Fiber Cement, Stone Veneer
- Roof: Architectural Shingle
Condition
- Year built: 2013
Utilities & green energy
- Electric: Other
- Sewer: Public Sewer
- Water: Public
- Utilities for property: Natural Gas Available
Community & HOA
Community
- Subdivision: Kirkwood
HOA
- Has HOA: No
Location
- Region: Saint Louis
Financial & listing details
- Tax assessed value: $1,591,900
- Annual tax amount: $17,322
- Date on market: 9/24/2025
- Cumulative days on market: 47 days
- Listing terms: Cash,Conventional
- Ownership: Private
Price history
| Date | Event | Price |
|---|---|---|
| 12/19/2025 | Sold | -- |
Source:  MARIS #25064879 Report a problem MARIS #25064879 Report a problem | ||
| 11/12/2025 | Pending sale | $1,750,000$313/sqft |
Source: MARIS #25064879 Report a problem | ||
| 10/21/2025 | Price change | $1,750,000-1.4%$313/sqft |
Source: MARIS #25064879 Report a problem | ||
| 9/25/2025 | Listed for sale | $1,775,000$318/sqft |
Source: MARIS #25064879 Report a problem | ||
| 7/11/2013 | Sold | -- |
Source: MARIS #12032923 Report a problem | ||
| 1/4/2011 | Sold | -- |
Source: Public Record Report a problem | ||
| 6/29/2000 | Sold | -- |
Source: Public Record Report a problem | ||
Public tax history
| Year | Property taxes | Tax assessment |
|---|---|---|
| 2025 | $17,020 -1.7% | $302,470 +8.9% |
| 2024 | $17,322 +1.6% | $277,870 |
| 2023 | $17,050 +23.8% | $277,870 +32.7% |
| 2022 | $13,778 +1.3% | $209,430 |
| 2021 | $13,597 +6.9% | $209,430 +11.2% |
| 2020 | $12,718 +6.6% | $188,340 |
| 2019 | $11,933 | $188,340 +21.1% |
| 2018 | $11,933 | $155,520 |
| 2017 | $11,933 +0.1% | $155,520 +9.8% |
| 2016 | $11,917 +10.6% | $141,670 |
| 2015 | $10,776 | $141,670 -13.8% |
| 2014 | $10,776 -15.2% | $164,340 +419.7% |
| 2013 | $12,707 | $31,620 +57.3% |
| 2011 | -- | $20,100 -28% |
| 2010 | $2,049 +4.4% | $27,910 |
| 2009 | $1,962 -12.1% | $27,910 -13.3% |
| 2008 | $2,231 +59.2% | $32,210 |
| 2007 | $1,402 | $32,210 +56.4% |
| 2006 | $1,402 +4.5% | $20,600 |
| 2005 | $1,341 -3.2% | $20,600 -7.1% |
| 2003 | $1,385 -2.9% | $22,180 +9.2% |
| 2002 | $1,426 | $20,310 |
Find assessor info on the county website
Neighborhood: 63122
Nearby homes
- $--4 bd4 ba3.8k sqft1 Sugar Creek Trl, Saint Louis, MO 63122Sold

- $1,221,0004 bd4 ba5k sqft695 W Washington Ave, Saint Louis, MO 63122Off Market
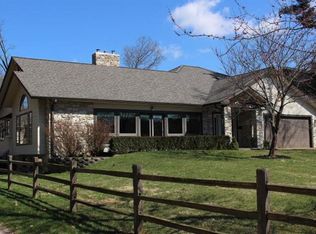
- $573,3003 bd2 ba3.1k sqft435 Clemens Ave, Saint Louis, MO 63122Off Market

- $359,5002 bd1 ba1.6k sqft662 Knierim Pl, Saint Louis, MO 63122Off Market
- $1,464,1006 bd4 ba4.3k sqft691 W Washington Ave, Saint Louis, MO 63122Off Market
- $536,8003 bd3 ba2.2k sqft428 Wilcox Ave, Saint Louis, MO 63122Off Market
- $505,7003 bd3 ba2.2k sqft432 Wilcox Ave, Saint Louis, MO 63122Off Market
- $795,8002 bd1 ba1.4k sqft437 Clemens Ave, Saint Louis, MO 63122Off Market
Nearby schools
GreatSchools rating
- 7/10W. W. Keysor Elementary SchoolGrades: K-5Distance: 0.5 mi
- 8/10North Kirkwood Middle SchoolGrades: 6-8Distance: 1.1 mi
- 9/10Kirkwood Sr. High SchoolGrades: 9-12Distance: 0.5 mi
Schools provided by the listing agent
- Elementary: W. W. Keysor Elem.
- Middle: North Kirkwood Middle
- High: Kirkwood Sr. High
Source: MARIS. This data may not be complete. We recommend contacting the local school district to confirm school assignments for this home.
Get a cash offer in 3 minutes
Find out how much your home could sell for in as little as 3 minutes with a no-obligation cash offer.
Estimated market value
$1,689,300
Get a cash offer in 3 minutes
Find out how much your home could sell for in as little as 3 minutes with a no-obligation cash offer.
Estimated market value
$1,689,300
- Missouri
- Saint Louis County
- Kirkwood
- 63122
- 699 W Washington Ave
Nearby cities
Nearby zip codes
Other Kirkwood Topics
