Enjoy the best of both worlds--a peaceful, country-like setting with convenient access to major highways, shopping, dining, and everything Michigan City has to offer. Situated directly across from a wildlife preserve, this home offers a quiet setting with a wonderful connection to nature. Inside, the home offers four bedrooms and one and a half baths, with two bedrooms and a full bath on the main level and two additional bedrooms and a half bath upstairs. The eat-in kitchen provides plenty of space for everyday meals, with the existing appliances included. A standout feature is the spacious enclosed porch, complete with a gas fireplace. It provides a versatile space to relax, entertain, or simply enjoy the peaceful surroundings throughout the year. The home's hot-water boiler heating system provides consistent, comfortable warmth during the colder months. The finished basement offers additional living and recreation space, plus a separate finished room along with plenty of room for storage in the mechanical/utility area. Outside, the large fenced backyard provides plenty of space for pets, entertaining, gardening, or simply enjoying the mature surroundings. A detached two-car garage adds convenient parking and storage. The roof is only a few years old, providing another valuable update for the next owner. With its quiet setting, wildlife preserve across the street, spacious enclosed porch, fenced backyard, and convenient location, this home offers a unique combination of comfort, character, and value. Come take a look and see if this is the place you've been looking for!
Active
$259,900
699 Warnke Rd, Michigan City, IN 46360
4beds
2,770sqft
Single Family Residence
Built in 1960
0.34 Acres Lot
$275,100 Zestimate®
$94/sqft
$-- HOA
What's special
Hot-water boiler heating systemDetached two-car garageFour bedroomsSpacious enclosed porchExisting appliances includedMature surroundingsEat-in kitchen
- 2 days
- 1,049
- 41
Likely to sell faster than
Zillow last checked:
Listing updated:
Listed by:
Jason Chatwell,
The Chatwell Group Real Estate 219-465-8819
Source: NIRA as distributed by MLS GRID,MLS#: 845826
Facts & features
Interior
Bedrooms & bathrooms
- Bedrooms: 4
- Bathrooms: 2
- Full bathrooms: 1
- 1/2 bathrooms: 1
Rooms
- Room types: Bonus Room, Other Room, Primary Bedroom, Living Room, Kitchen, Bedroom 4, Bedroom 3, Bedroom 2
Primary bedroom
- Level: Main
- Area: 120
- Dimensions: 12.0 x 10.0
Bedroom 2
- Level: Main
- Area: 168
- Dimensions: 14.0 x 12.0
Bedroom 3
- Level: Upper
- Area: 168
- Dimensions: 14.0 x 12.0
Bedroom 4
- Level: Upper
- Area: 94.6
- Dimensions: 11.0 x 8.6
Bonus room
- Level: Basement
- Area: 294
- Dimensions: 21.0 x 14.0
Kitchen
- Level: Main
- Area: 214.2
- Dimensions: 17.0 x 12.6
Living room
- Level: Main
- Area: 272
- Dimensions: 20.0 x 13.6
Other
- Level: Main
- Area: 432
- Dimensions: 12.0 x 36.0
Other
- Level: Basement
- Area: 130
- Dimensions: 13.0 x 10.0
Heating
- Hot Water
Appliances
- Included: Dishwasher, Refrigerator
Features
- Country Kitchen
- Basement: Partially Finished
- Number of fireplaces: 1
- Fireplace features: Gas
Interior area
- Total structure area: 2,770
- Total interior livable area: 2,770 sqft
- Finished area above ground: 2,270
Property
Parking
- Total spaces: 2
- Parking features: Detached, Driveway, Garage Door Opener
- Garage spaces: 2
- Has uncovered spaces: Yes
Features
- Levels: One and One Half
- Patio & porch: Porch
- Exterior features: Fire Pit
- Fencing: Back Yard,Fenced
- Has view: Yes
- View description: Neighborhood, Trees/Woods
Lot
- Size: 0.34 Acres
- Features: Back Yard
Details
- Parcel number: 460136106002000022
- Special conditions: None
Construction
Type & style
- Home type: SingleFamily
- Property subtype: Single Family Residence
Condition
- New construction: No
- Year built: 1960
Utilities & green energy
- Electric: 200+ Amp Service
- Sewer: Public Sewer
- Water: Public
Community & HOA
Community
- Subdivision: Clarence W Pahls Motts Wood
HOA
- Has HOA: No
Location
- Region: Michigan City
Financial & listing details
- Price per square foot: $94/sqft
- Tax assessed value: $201,200
- Annual tax amount: $1,813
- Date on market: 9/24/2026
- Listing agreement: Exclusive Right To Sell
- Listing terms: Cash,VA Loan,FHA,Conventional
Estimated market value
$275,100
$253,000 - $297,000
Not available
Price history
| Date | Event | Price |
|---|---|---|
| 9/24/2026 | Listed for sale | $259,900+51.1%$94/sqft |
Source:  NIRA as distributed by MLS GRID #845826 Report a problem NIRA as distributed by MLS GRID #845826 Report a problem | ||
| 3/15/2021 | Sold | $172,000$62/sqft |
Source: NIRA as distributed by MLS GRID #487660 Report a problem | ||
Public tax history
| Year | Property taxes | Tax assessment |
|---|---|---|
| 2025 | $1,677 -0.3% | $201,200 +20% |
| 2024 | $1,682 -1.8% | $167,700 +0.2% |
| 2023 | $1,712 +11.2% | $167,400 -2.4% |
| 2022 | $1,539 +13% | $171,600 +11.1% |
| 2021 | $1,362 +12.4% | $154,400 +12.9% |
| 2020 | $1,212 +8.6% | $136,700 +12.2% |
| 2019 | $1,116 -4.9% | $121,800 +15.1% |
| 2018 | $1,173 -4.2% | $105,800 -2.8% |
| 2017 | $1,225 +3.4% | $108,900 -4.4% |
| 2016 | $1,185 -2.2% | $113,900 -1.8% |
| 2014 | $1,212 -1% | $116,000 -0.1% |
| 2013 | $1,225 | $116,100 +1.8% |
| 2010 | -- | $114,000 +23.2% |
| 2006 | $835 | $92,500 |
| 2005 | -- | $92,500 |
Find assessor info on the county website
Monthly payment
Est. payment
Payment breakdown
Explore the cost of this home by adjusting the details. Changes won't be saved.Climate risks
Neighborhood: 46360
Similar homes
- $270,9003 bd2 ba2.1k sqft2703 Greenwood Ave, Trail Creek, IN 46360For Sale
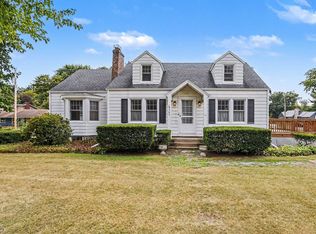
 MLS ID #845729, Jeff Miles, MTM Realty Group. NIRA as distributed by MLS GRID
 - $359,9004 bd2 ba2.5k sqft210 Lawndale Pl, Michigan City, IN 46360For Sale
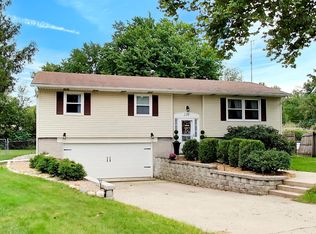 MLS ID #845814, Sofia Mockaitis, @properties/Christie's Intl RE. NIRA as distributed by MLS GRID
 - $279,9004 bd2 ba2.3k sqft726 Belden St, Michigan City, IN 46360For Sale
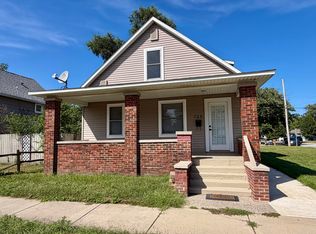 MLS ID #845520, Sherry Ritter-Banic, Banic Real Estate & Appraisal. NIRA as distributed by MLS GRID
 - $269,9004 bd2 ba3.3k sqft329 Hobart St, Michigan City, IN 46360For Sale
 MLS ID #843997, Kathleen Carr, Coldwell Banker Real Estate Gr. NIRA as distributed by MLS GRID
 - $259,9003 bd2 ba1.6k sqft467 Boyd Cir, Michigan City, IN 46360For SaleMLS ID #843900, Ashley Kohler, Century 21 Circle. NIRA as distributed by MLS GRID
- $285,0003 bd2 ba1.5k sqft4825 E Us Highway 12, Michigan City, IN 46360For SaleMLS ID #845363, Colin Serocinski, Realty Executives Premier. NIRA as distributed by MLS GRID
- $250,0004 bd2 ba1.6k sqft1417 Earl Rd, Michigan City, IN 46360For SaleMLS ID #838802, Chrishutta Battle, Realty Executives Premier. NIRA as distributed by MLS GRID
- $199,0004 bd1 ba1.5k sqft4110 E Michigan Blvd, Michigan City, IN 46360For SaleMLS ID #845286, Crystal Herendeen, Key Realty Indiana, LLC. NIRA as distributed by MLS GRID
- $229,9002 bd2 ba2.1k sqft6908 W 300 N, La Porte, IN 46350For SaleMLS ID #845882, Todd Saboff, MTM Realty Group. NIRA as distributed by MLS GRID
- $244,0003 bd2 ba1.7k sqft1009 W Coolspring Ave, Michigan City, IN 46360For SaleMLS ID #845270, Amy Wagner, Century 21 Circle. NIRA as distributed by MLS GRID
- $285,0003 bd3 ba2.7k sqft710 Springland Ave, Michigan City, IN 46360For SaleMLS ID #842130, Heather Conley, @properties/Christie's Intl RE. NIRA as distributed by MLS GRID
- $275,0003 bd2 ba1.4k sqft215 E 10th St, Michigan City, IN 46360For SaleMLS ID #845519, Sherry Ritter-Banic, Banic Real Estate & Appraisal. NIRA as distributed by MLS GRID
- $199,9994 bd3 ba2.1k sqft209 Roberta Ave, Michigan City, IN 46360For SaleMLS ID #845441, C. Allen Watkins, McColly Real Estate. NIRA as distributed by MLS GRID
- $315,0003 bd2 ba2k sqft618 Dogwood Dr, Trail Creek, IN 46360For SaleMLS ID #845564, Mariah Bement, Realty Executives Premier. NIRA as distributed by MLS GRID
- $299,0004 bd4 ba2.3k sqft4909 N Brookside Dr, Michigan City, IN 46360For SaleMLS ID #840958, Jane Cooley, Weichert Realtors, Merrion Gro. NIRA as distributed by MLS GRID
- $324,0004 bd3 ba2.6k sqft104 Gardena St, Michigan City, IN 46360For SaleMLS ID #845621, Lisa Gaff, White Hat Realty Group, LLC. NIRA as distributed by MLS GRID
- $268,0004 bd2 ba2.7k sqft1103 Ohio St, La Porte, IN 46350For SaleMLS ID #845900, Laura Konieczny, REMAX County Wide 1st. NIRA as distributed by MLS GRID
- $209,9994 bd2 ba2.2k sqft609 Black Oak Dr, Michigan City, IN 46360For SaleMLS ID #843044, Edwin Negron, BluKey Realty. NIRA as distributed by MLS GRID
- $232,5004 bd1 ba1.6k sqft337 Southwood Dr, Michigan City, IN 46360For SaleMLS ID #839822, Carol Vieceli, New Chapter Real Estate. NIRA as distributed by MLS GRID
- $233,9004 bd3 ba2.1k sqft120 Grace St, Michigan City, IN 46360For SaleMLS ID #835042, Lindsay Milcarek, Coldwell Banker Realty. NIRA as distributed by MLS GRID
