Skip main navigation
Sold for $280,000
  • $280,000

    699 Winding Stream Way Unit 102, Odenton, MD 21113

    2beds
    1,195sqft
    Condominium
    Built in 1993
    -- sqft lot
    $280,900 Zestimate®
    $234/sqft
    $2,302 Estimated rent

    Home value

    $280,900

    $264,000 - $298,000

    $2,302/mo

    Zestimate® history
    Loading
    Loading...

    Owner options

    List your home for rent

    $2,302/mo

    Rent Zestimate®

    Find your next renter with Zillow Rental Manager. Plus, with online applications, you can quickly screen prospective tenants – for free.

    Learn more

    $2,302/mo

    Rent Zestimate®

    Refinance and save

    $1,947/mo

    Est. payment

    Refinancing to a lower rate could help reduce your monthly payments and save thousands over the life of the loan.

    See today's rates

    $1,947/mo

    Est. payment

    Explore your selling options

    Work with a Zillow partner agent

    Leverage their expertise and Zillow's premium Showcase listings to get your home seen by more buyers.

    Get started

    List with your own agent

    Get your home in front of millions of buyers by listing it on Zillow.

    Learn how to do it

    Sell it yourself

    Take full control of how buyers see your home on Zillow by listing For Sale by Owner (FSBO).

    List your home

    What's special



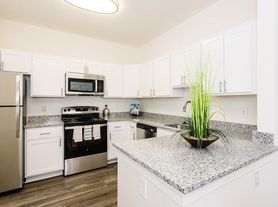

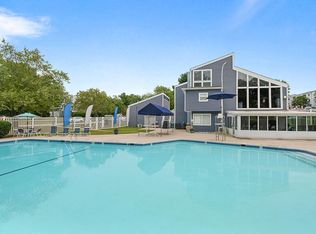
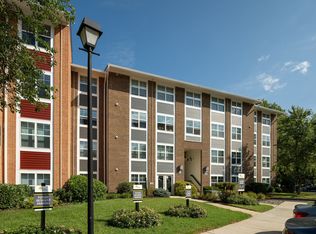
    Welcome to 699 Winding Stream Way #102 in Odenton, MD, where convenience truly meets comfort in this beautifully maintained main-level condo located in the highly desirable Piney Orchard community. This move-in ready 2-bedroom, 2-bath home features new LVP flooring throughout and a spacious open layout designed for easy living and entertaining. The window-lined dining area fills the open floorplan with natural light, creating a bright and inviting atmosphere. Perfectly positioned for commuters, this home is just minutes from NSA, Fort Meade, and BWI Airport, with quick access to Arundel Mills, Annapolis Junction, and major routes including I-95, 295, and 32...all within approximately 15 minutes. Step outside and enjoy everything Piney Orchard has to offer, including resort-style amenities such as pools, a fitness center, walking trails, and community event spaces. Plus, shops, dining, and everyday conveniences are just a short walk away, with ample parking available when you return home. Whether you're commuting, relaxing, or enjoying the neighborhood, this condo offers an unbeatable combination of location, lifestyle, and value.

    Zillow last checked:

    Listing updated:

    Listed by:

    Jim Bim 443-463-6009,

    Winning Edge,

    Co-Listing Agent: Grant Bim 410-300-6175,

    Winning Edge

    Bought with:

    Kristy Collins, 647105

    Douglas Realty, LLC

    Source: Bright MLS,MLS#: MDAA2143800MLS Logo

    Facts & features

    Interior

    Bedrooms & bathrooms
    • Bedrooms: 2
    • Bathrooms: 2
    • Full bathrooms: 2
    • Main level bathrooms: 2
    • Main level bedrooms: 2
    Rooms
    • Room types: Living Room, Dining Room, Primary Bedroom, Bedroom 2, Kitchen, Sun/Florida Room, Laundry, Bedroom 6
    Primary bedroom
    • Level: Unspecified
    Primary bedroom
    • Features: Attached Bathroom, Bathroom - Tub Shower, Flooring - Luxury Vinyl Plank, Walk-In Closet(s)
    • Level: Main
    • Area: 210 Square Feet
    • Dimensions: 14 X 15
    Bedroom 2
    • Features: Attached Bathroom, Bathroom - Walk-In Shower, Flooring - Luxury Vinyl Plank
    • Level: Main
    • Area: 156 Square Feet
    • Dimensions: 12 X 13
    Bedroom 6
    • Level: Unspecified
    Dining room
    • Features: Flooring - Luxury Vinyl Plank
    • Level: Main
    • Area: 100 Square Feet
    • Dimensions: 10 X 10
    Kitchen
    • Features: Flooring - Vinyl, Countertop(s) - Solid Surface, Kitchen - Electric Cooking, Breakfast Bar
    • Level: Main
    • Area: 99 Square Feet
    • Dimensions: 9 X 11
    Laundry
    • Level: Unspecified
    Laundry
    • Level: Main
    • Area: 45 Square Feet
    • Dimensions: 5 X 9
    Living room
    • Features: Flooring - Luxury Vinyl Plank, Living/Dining Room Combo
    • Level: Main
    • Area: 420 Square Feet
    • Dimensions: 20 X 21
    Other
    • Level: Unspecified
    Heating
    • Heat Pump, Electric
    Cooling
    • Central Air, Electric
    Appliances
    • Included: Microwave, Dishwasher, Dryer, Freezer, Oven/Range - Electric, Refrigerator, Washer, Electric Water Heater
    • Laundry: Dryer In Unit, Has Laundry, Washer In Unit, Laundry Room, In Unit
    Features
    • Bathroom - Tub Shower, Bathroom - Walk-In Shower, Combination Dining/Living, Combination Kitchen/Dining, Dining Area, Open Floorplan, Formal/Separate Dining Room, Kitchen - Galley, Primary Bath(s), Walk-In Closet(s)
    • Flooring: Luxury Vinyl
    • Has basement: No
    • Has fireplace: No
    Interior area
    • Total structure area: 1,195
    • Total interior livable area: 1,195 sqft
    • Finished area above ground: 1,195
    • Finished area below ground: 0

    Property

    Parking
    • Parking features: Parking Lot
    Accessibility
    • Accessibility features: Accessible Hallway(s)
    Features
    • Levels: One
    • Stories: 1
    • Pool features: Community
    Details
    • Additional structures: Above Grade, Below Grade
    • Parcel number: 020457190083173
    • Zoning: R15
    • Special conditions: Standard

    Construction

    Type & style
    • Home type: Condo
    • Architectural style: Colonial,Traditional
    • Property subtype: Condominium
    • Attached to another structure: Yes
    Materials
    • Combination, Brick
    Condition
    • New construction: No
    • Year built: 1993

    Utilities & green energy

    • Sewer: Public Sewer
    • Water: Public

    Community & HOA

    Community
    • Features: Pool
    • Condo and coop fee: $261 monthly
    • Subdivision: Piney Orchard
    HOA
    • Has HOA: Yes
    • Amenities included: Community Center, Fitness Center, Storage, Jogging Path, Party Room, Indoor Pool, Pool, Tennis Court(s), Tot Lots/Playground, Common Grounds
    • Services included: Maintenance Structure, Management, Insurance, Reserve Funds, Road Maintenance, Sewer, Snow Removal, Water
    • HOA fee: $565 annually
    • HOA name: PINEY ORCHARD COMMUNITY ASSN.
    • Second HOA name: Chestnut Gable
    Location
    • Region: Odenton

    Financial & listing details

    • Price per square foot: $234/sqft
    • Tax assessed value: $280,800
    • Annual tax amount: $3,289
    • Date on market: 5/7/2026
    • Listing agreement: Exclusive Right To Sell
    • Ownership: Condominium

    Price history

    DateEventPrice
    7/3/2026Listing removed$2,100$2/sqft
    Source: Zillow Rentals Report a problem
    6/4/2026Listed for rent$2,100$2/sqft
    Source: Zillow Rentals Report a problem
    5/29/2026Sold$280,000+1.9%$234/sqft
    Source: Bright MLS #MDAA2143800 Report a problem
    5/8/2026Pending sale$274,900$230/sqft
    Source: Bright MLS #MDAA2143800 Report a problem
    5/7/2026Listed for sale$274,900+161.8%$230/sqft
    Source: Bright MLS #MDAA2143800 Report a problem
    3/29/2001Sold$105,000+6.5%$88/sqft
    Source: Public Record Report a problem
    11/18/1993Sold$98,590$83/sqft
    Source: Public Record Report a problem

    Public tax history

    YearProperty taxesTax assessment
    2025$2,883 +6.6%$262,900 +6.5%
    2024$2,704 +7.2%$246,967 +6.9%
    2023$2,523 +12.2%$231,033 +7.4%
    2022$2,248 +3.8%$215,100 +3.8%
    2021$2,165 +3.9%$207,133 +4%
    2020$2,083 +4.1%$199,167 +4.2%
    2019$2,002 +3.3%$191,200
    2018$1,939 -0.5%$191,200
    2017$1,949 $191,200 -3%
    2016-- $197,100
    2015-- $197,100
    2014-- $197,100 -5.7%
    2013-- $209,100
    2012-- $209,100
    2011-- $209,100 -16.7%
    2010-- $250,950 +12.9%
    2009-- $222,300 +14.8%
    2008-- $193,650 +17.4%
    2007-- $165,000 +14.6%
    2006-- $144,000 +17.1%
    2005-- $123,000 +20.6%
    2004-- $102,000 +3%
    2003-- $99,000 +3.1%
    2002-- $96,000 +3.2%
    2001-- $93,000
    Find assessor info on the county website

    Neighborhood: 21113

    Nearby schools

    GreatSchools rating
    Schools provided by the listing agent
    • Elementary: Piney Orchard
    • Middle: Arundel
    • High: Arundel
    • District: Anne Arundel County Public Schools

    Source: Bright MLS. This data may not be complete. We recommend contacting the local school district to confirm school assignments for this home.

    Get a cash offer in 3 minutes
    Find out how much your home could sell for in as little as 3 minutes with a no-obligation cash offer.
    Estimated market value
    $280,900
    Get a cash offer in 3 minutes
    Find out how much your home could sell for in as little as 3 minutes with a no-obligation cash offer.
    Estimated market value
    $280,900