Welcome to 699A Zermatt Drive in the highly sought-after Clair Hills community! This beautifully maintained, fully finished 3-bedroom, 3-bathroom home offers the perfect blend of style, space, and location. Step inside to a bright, inviting foyer highlighted by a stunning glass staircase that sets the tone for the modern design throughout. The open-concept main floor features a spacious white kitchen with a large island, seamlessly connecting the dining area to the impressive great room with soaring cathedral ceilings—an ideal space for entertaining or everyday family living. Step outside to a generous party-sized deck overlooking a private backyard with no immediate rear neighbours, as the home backs onto a park, providing extra privacy and beautiful green space to enjoy. An outdoor electrical panel and hot tub hookup are already in place, making it easy to add the hot tub you've always wanted and create your own backyard retreat. Upstairs, you'll find three spacious bedrooms, including a generous primary suite complete with a walk-in closet. The professionally finished basement offers exceptional flexibility, whether you need a family room, home office, gym, playroom, or all of the above. Built by Churchill Homes, this sought-after floor plan is filled with natural light from its abundance of windows and has been tastefully updated with newer carpeting and modern finishes. Enjoy peace of mind with numerous recent updates, including a new sump pump (2026), water softener (2024), furnace and central air conditioning (2020), and a roof replaced in 2017. Located close to excellent schools, shopping, universities, public transit, and everyday amenities, this exceptional home offers comfort, convenience, and a fantastic family-friendly setting.
Sold for $670,000
C$670,000
699 Zermatt Dr #A, Waterloo, ON N2T 2W7
3beds
1,308sqft
Single Family Residence, Residential
Built in 2001
2,725 Square Feet Lot
$-- Zestimate®
C$512/sqft
C$2,710 Estimated rent
Home value
Not available
Estimated sales range
Not available
Not available
Owner options
List your home for rent
C$2,710/mo
Rent Zestimate®
Find your next renter with Zillow Rental Manager. Plus, with online applications, you can quickly screen prospective tenants – for free.
C$2,710/mo
Rent Zestimate®
Refinance and save
C$2,833/mo
Est. payment
Refinancing to a lower rate could help reduce your monthly payments and save thousands over the life of the loan.
C$2,833/mo
Est. payment
Explore your selling options
Work with a Zillow partner agent
Leverage their expertise and Zillow's premium Showcase listings to get your home seen by more buyers.
Get startedList with your own agent
Get your home in front of millions of buyers by listing it on Zillow.
Learn how to do itSell it yourself
Take full control of how buyers see your home on Zillow by listing For Sale by Owner (FSBO).
List your homeWhat's special
Bright inviting foyerStunning glass staircaseOpen-concept main floorGenerous party-sized deckThree spacious bedroomsProfessionally finished basement
Zillow last checked:
Listing updated:
Listed by:
Geraldine Mahood, Broker,
RE/MAX Twin City Realty Inc.
Source: ITSO,MLS®#: 40850626Originating MLS®#: Cornerstone Association of REALTORS®
Facts & features
Interior
Bedrooms & bathrooms
- Bedrooms: 3
- Bathrooms: 3
- Full bathrooms: 2
- 1/2 bathrooms: 1
- Main level bathrooms: 1
Other
- Level: Second
- Area: 180
- Dimensions: 15ft. 0in. X 12ft. 0in.
Bedroom
- Level: Second
- Area: 108
- Dimensions: 9ft. 0in. X 12ft. 0in.
Bedroom
- Level: Second
- Area: 80
- Dimensions: 8ft. 0in. X 10ft. 0in.
Bathroom
- Features: 2-Piece
- Level: Main
Bathroom
- Features: 4-Piece
- Level: Second
Bathroom
- Features: 3-Piece
- Level: Basement
Dining room
- Level: Main
- Area: 81
- Dimensions: 8ft. 10in. X 10ft. 0in.
Great room
- Level: Main
- Area: 229.08
- Dimensions: 19ft. 9in. X 12ft. 0in.
Kitchen
- Level: Main
- Area: 121.1
- Dimensions: 10ft. 5in. X 12ft. 5in.
Laundry
- Level: Basement
Recreation room
- Level: Basement
- Area: 216.6
- Dimensions: 18ft. 5in. X 12ft. 0in.
Storage
- Level: Basement
Utility room
- Level: Basement
Heating
- Forced Air, Natural Gas
Cooling
- Central Air
Appliances
- Included: Water Softener, Built-in Microwave, Dishwasher, Dryer, Refrigerator, Stove, Washer
- Laundry: In Basement
Features
- Windows: Window Coverings
- Basement: Full,Finished,Sump Pump
- Has fireplace: No
Interior area
- Total structure area: 1,700
- Total interior livable area: 1,308 sqft
- Finished area above ground: 1,308
- Finished area below ground: 392
Property
Parking
- Total spaces: 2
- Parking features: Attached Garage, Garage Door Opener, Asphalt, Private Drive Single Wide
- Attached garage spaces: 1
- Uncovered spaces: 1
Features
- Stories: 2
- Frontage type: East
- Frontage length: 24.61
Lot
- Size: 2,725 Square Feet
- Dimensions: 24.61 x 110.73
- Features: Urban, Irregular Lot, Library, Park, Quiet Area, Rec./Community Centre, Schools
Details
- Parcel number: 226841662
- Zoning: FR
Construction
Type & style
- Home type: SingleFamily
- Property subtype: Single Family Residence, Residential
- Attached to another structure: Yes
Materials
- Brick, Vinyl Siding
- Foundation: Poured Concrete
- Roof: Asphalt Shing
Condition
- 16-30 Years
- New construction: No
- Year built: 2001
Utilities & green energy
- Sewer: Sewer (Municipal)
- Water: Municipal
Community & HOA
Location
- Region: Waterloo
Financial & listing details
- Price per square foot: C$512/sqft
- Annual tax amount: C$3,891
- Date on market: 7/30/2026
- Inclusions: Built-in Microwave, Dishwasher, Dryer, Garage Door Opener, Refrigerator, Stove, Washer, Window Coverings, Tv Mounts
- Exclusions: None
Price history
| Date | Event | Price |
|---|---|---|
| 9/29/2026 | Sold | C$670,000C$512/sqft |
Source: ITSO #40850626 Report a problem | ||
Public tax history
Tax history is unavailable.
Neighborhood: Clair Hills
Nearby homes
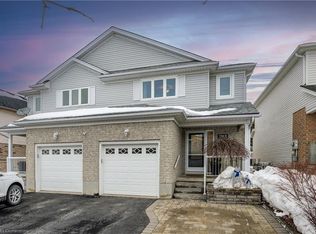
- C$761,7083 bd3 ba1.3k sqft708 Karlsfeld Rd #B, Waterloo, ON N2T2W4Sold
- C$--3 bd2 ba-- sqft679 Zermatt Dr, Waterloo, ON N2T2V2Off Market
- C$--3 bd3 ba-- sqft717 Karlsfeld Rd, Waterloo, ON N2T2W4Off Market
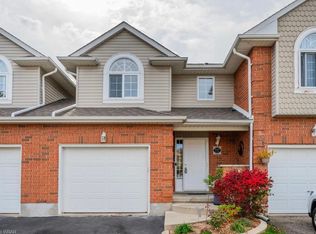
- C$985,0006 bd4 ba2.4k sqft733 Karlsfeld Rd, Waterloo, ON N2T2W4Sold
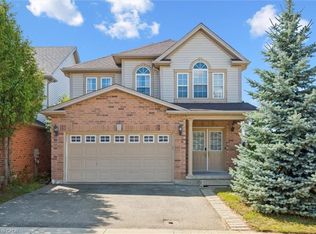
- C$--3 bd3 ba-- sqft703 Karlsfeld Rd, Waterloo, ON N2T2W4Off Market
- C$990,0004 bd3 ba-- sqft735 Karlsfeld Rd, Waterloo, ON N2T2W4For Sale
- C$800,0004 bd4 ba1.5k sqft755 Zermatt Dr, Waterloo, ON N2T2W8Sold
- C$828,0003 bd3 ba1.5k sqft668 Karlsfeld Rd, Waterloo, ON N2T2V3Sold
Nearby schools
GreatSchools rating
No schools nearby
We couldn't find any schools near this home.
- Ontario
- Waterloo Regional Municipality
- Waterloo
- N2T 2W7
- Clair Hills
- 699 Zermatt Dr Unit A
