Welcome to your private slice of Florida living, where space, upgrades, and everyday comfort come together on over an acre of land. Built in 2019, this custom home offers nearly 1,900 square feet of open-concept living with fresh paint and tile throughout, creating a bright, modern feel from the moment you walk in. The kitchen flows seamlessly into the main living areas, ideal for entertaining or simply enjoying the space, and comes fully equipped with all appliances, including washer, dryer, refrigerator, and even a second refrigerator in the garage. The split floor plan features four spacious bedrooms and two bathrooms, including a primary suite with remote-controlled blinds for added comfort and convenience. Step outside to a backyard designed for how buyers actually want to live—complete with a heated saltwater pool (14x25) featuring a 6x10 sun deck, expanded paver area, summer kitchen, playground, and an air-conditioned shed perfect for a workshop, gym, or creative space. The salt chlorinator was replaced last year for added peace of mind. Additional highlights include an automatic driveway gate and garage door openers, inside laundry, and ample room for boats, RVs, or future additions. Properties offering this combination of newer construction, land, and fully built-out outdoor living are hard to find—schedule your private showing before it’s gone.
Sold for $650,000
$650,000
6990 BUCKHORN TRAIL, ST CLOUD, FL 34771
4beds
1,867sqft
Single Family Residence
Built in 2019
1 Acres Lot
$648,900 Zestimate®
$348/sqft
$3,092 Estimated rent
Home value
$648,900
$597,000 - $707,000
$3,092/mo
Zestimate® history
Owner options
List your home for rent
$3,092/mo
Rent Zestimate®
Find your next renter with Zillow Rental Manager. Plus, with online applications, you can quickly screen prospective tenants – for free.
$3,092/mo
Rent Zestimate®
Refinance and save
$4,259/mo
Est. payment
Refinancing to a lower rate could help reduce your monthly payments and save thousands over the life of the loan.
$4,259/mo
Est. payment
Explore your selling options
Work with a Zillow partner agent
Leverage their expertise and Zillow's premium Showcase listings to get your home seen by more buyers.
Get startedList with your own agent
Get your home in front of millions of buyers by listing it on Zillow.
Learn how to do itSell it yourself
Take full control of how buyers see your home on Zillow by listing For Sale by Owner (FSBO).
List your homeWhat's special
Four spacious bedroomsSummer kitchenTwo bathroomsBright modern feelInside laundrySplit floor planExpanded paver area
Zillow last checked:
Listing updated:
Listed by:
Matt MacNab 321-624-2137,
OLYMPUS EXECUTIVE REALTY INC 407-469-0090
Bought with:
Juan Castro, 3040211
REDFIN CORPORATION
Source: Stellar MLS,MLS#: O6400396 Originating MLS: Orlando Regional
Originating MLS: Orlando Regional
Facts & features
Interior
Bedrooms & bathrooms
- Bedrooms: 4
- Bathrooms: 2
- Full bathrooms: 2
Primary bedroom
- Features: Walk-In Closet(s)
- Level: First
- Area: 224 Square Feet
- Dimensions: 16x14
Bedroom 2
- Features: Built-in Closet
- Level: First
- Area: 121 Square Feet
- Dimensions: 11x11
Bedroom 3
- Features: Built-in Closet
- Level: First
- Area: 132 Square Feet
- Dimensions: 12x11
Bedroom 4
- Features: Built-in Closet
- Level: First
- Area: 110 Square Feet
- Dimensions: 10x11
Dining room
- Level: First
- Area: 110 Square Feet
- Dimensions: 10x11
Kitchen
- Level: First
- Area: 187 Square Feet
- Dimensions: 17x11
Living room
- Level: First
- Area: 288 Square Feet
- Dimensions: 18x16
Heating
- Central
Cooling
- Central Air
Appliances
- Included: Dishwasher, Disposal, Dryer, Microwave, Range, Refrigerator, Washer
- Laundry: Inside
Features
- Ceiling Fan(s), High Ceilings, Kitchen/Family Room Combo, Living Room/Dining Room Combo, Thermostat, Walk-In Closet(s)
- Flooring: Ceramic Tile, Luxury Vinyl, Tile
- Doors: Outdoor Kitchen, Sliding Doors
- Has fireplace: No
Interior area
- Total structure area: 2,865
- Total interior livable area: 1,867 sqft
Property
Parking
- Total spaces: 2
- Parking features: Garage - Attached
- Attached garage spaces: 2
Features
- Levels: One
- Stories: 1
- Patio & porch: Covered, Rear Porch
- Exterior features: Outdoor Kitchen, Playground
- Has private pool: Yes
- Pool features: Heated, In Ground, Lighting, Salt Water
- Fencing: Fenced
Lot
- Size: 1 Acres
- Residential vegetation: Trees/Landscaped
Details
- Additional structures: Shed(s), Workshop
- Parcel number: 182632259900011560
- Zoning: OA1A
- Special conditions: None
Construction
Type & style
- Home type: SingleFamily
- Architectural style: Ranch
- Property subtype: Single Family Residence
Materials
- Block, Stucco
- Foundation: Slab
- Roof: Shingle
Condition
- New construction: No
- Year built: 2019
Utilities & green energy
- Sewer: Septic Tank
- Water: Well
- Utilities for property: Electricity Connected
Community & HOA
Community
- Pet fee: $0 monthly
- Subdivision: BAY LAKE RANCH UNIT 3
HOA
- Has HOA: No
Location
- Region: Saint Cloud
Financial & listing details
- Price per square foot: $348/sqft
- Tax assessed value: $461,600
- Annual tax amount: $3,402
- Date on market: 4/24/2026
- Cumulative days on market: 5 days
- Ownership: Fee Simple
- Total actual rent: 0
- Electric utility on property: Yes
- Road surface type: Asphalt, Paved
Price history
| Date | Event | Price |
|---|---|---|
| 6/15/2026 | Sold | $650,000-4.3%$348/sqft |
Source:  Stellar MLS #O6400396 Report a problem Stellar MLS #O6400396 Report a problem | ||
| 4/30/2026 | Pending sale | $679,500$364/sqft |
Source: Stellar MLS #O6400396 Report a problem | ||
| 4/24/2026 | Listed for sale | $679,500+112.3%$364/sqft |
Source: Stellar MLS #O6400396 Report a problem | ||
| 12/10/2019 | Sold | $320,000+357.1%$171/sqft |
Source: Public Record Report a problem | ||
| 5/15/2019 | Sold | $70,000-6.7%$37/sqft |
Source: Public Record Report a problem | ||
| 12/3/2018 | Listing removed | $75,000$40/sqft |
Source: EAST PARK REALTY LLC #S5008603 Report a problem | ||
| 11/1/2018 | Listed for sale | $75,000$40/sqft |
Source: EAST PARK REALTY LLC #S5008603 Report a problem | ||
Public tax history
| Year | Property taxes | Tax assessment |
|---|---|---|
| 2025 | $3,402 +5.4% | $461,600 +0.1% |
| 2024 | $3,227 +2.2% | $461,000 +12.8% |
| 2023 | $3,157 +4.4% | $408,600 +20.9% |
| 2022 | $3,024 +0.8% | $337,900 +15.5% |
| 2021 | $2,999 +9.2% | $292,500 +9.2% |
| 2020 | $2,746 +339.2% | $267,800 +482.2% |
| 2019 | $625 | $46,000 +27.8% |
| 2018 | $625 +16% | $36,000 +5.9% |
| 2017 | $539 +3.3% | $34,000 +6.3% |
| 2016 | $521 +5.2% | $32,000 +6.7% |
| 2015 | $496 +14% | $30,000 +7.1% |
| 2014 | $435 | $28,000 +16.7% |
| 2013 | -- | $24,000 |
| 2012 | -- | $24,000 |
Find assessor info on the county website
Neighborhood: 34771
Nearby homes
- $--1.004 AcresBuckhorn Trl, St Cloud, FL 34771Off Market

- $499,6001.004 Acres6980 Buckhorn Trl, Saint Cloud, FL 34771Off Market
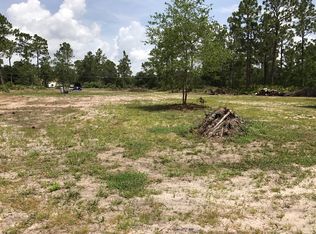
- $465,0003 bd2 ba1.9k sqft7000 Buckhorn Trl, Saint Cloud, FL 34771Off Market
- $--0.996 AcresLot 71 Buckhorn Trail, St Cloud, FL 34771Off Market
- $524,3003 bd3 ba2.2k sqft7020 Buckhorn Trl, Saint Cloud, FL 34771Off Market
- $575,7004 bd2 ba1.8k sqft6970 Buckhorn Trl, Saint Cloud, FL 34771Off Market
- $683,6004 bd2 ba1.8k sqft7035 Ranchero Ct, Saint Cloud, FL 34771Off Market
- $789,500-- bd5 ba2.5k sqft7045 Ranchero Ct, Saint Cloud, FL 34771Off Market
Nearby schools
GreatSchools rating
- 9/10Harmony Community SchoolGrades: PK-5Distance: 2.5 mi
- 6/10Middle School AAGrades: 6-8Distance: 3.7 mi
- 5/10Harmony High SchoolGrades: 9-12Distance: 3.4 mi
Schools provided by the listing agent
- Elementary: Harmony Community School (K-5)
- Middle: Harmony Middle
- High: Harmony High
Source: Stellar MLS. This data may not be complete. We recommend contacting the local school district to confirm school assignments for this home.
Get a cash offer in 3 minutes
Find out how much your home could sell for in as little as 3 minutes with a no-obligation cash offer.
Estimated market value
$648,900
Get a cash offer in 3 minutes
Find out how much your home could sell for in as little as 3 minutes with a no-obligation cash offer.
Estimated market value
$648,900
- Florida
- Osceola County
- Saint Cloud
- 34771
- 6990 BUCKHORN TRAIL
Nearby cities
Nearby neighborhoods
Nearby zip codes
Other Saint Cloud Topics
