Charming Condo with Modern Upgrades and Prime Location. Welcome to your dream home! This beautifully upgraded condo offers the perfect blend of style, comfort, and convenience in a pet-friendly complex with easy access to outdoor recreation and amenities.
The chefs kitchen is a showstopper, featuring soft-closing cabinets and drawers, elegant crown molding, and a handy lazy Susan cabinets, complemented by stainless-steel appliances. Granite countertops and a stunning glass tile backsplash add a touch of luxury to this functional and stylish space.
Inside, crown molding enhances the sophistication of the living and dining rooms, while the upgraded custom oak stair railing adds elegance and character. Premium carpeting with pet-friendly padding throughout the upstairs provides both comfort and practicality. The remodeled PB is a serene retreat, complete with an upgraded vanity and modern finishes. 2nd bedroom offers a full bathroom making the floor plan practical.
Also featuring a brand-new garage door and close proximity to bike and hiking trails for outdoor enthusiasts. The location is ideal, with Metcalf Park and playground just a short distance away, Coyote Creek Trail and easy access to 85 and 101. New car charging station conveniently situated near Lucky's parking Lots
Sold for $750,000
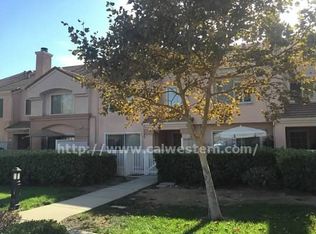
Street View
$750,000
6990 Gregorich Dr Unit B, San Jose, CA 95138
2beds
1,093sqft
Condominium, Residential
Built in 1992
-- sqft lot
$715,600 Zestimate®
$686/sqft
$3,598 Estimated rent
Home value
$715,600
$651,000 - $780,000
$3,598/mo
Zestimate® history
Owner options
List your home for rent
$3,598/mo
Rent Zestimate®
Find your next renter with Zillow Rental Manager. Plus, with online applications, you can quickly screen prospective tenants – for free.
$3,598/mo
Rent Zestimate®
Refinance and save
$5,211/mo
Est. payment
Refinancing to a lower rate could help reduce your monthly payments and save thousands over the life of the loan.
$5,211/mo
Est. payment
Explore your selling options
Work with a Zillow partner agent
Leverage their expertise and Zillow's premium Showcase listings to get your home seen by more buyers.
Get startedList with your own agent
Get your home in front of millions of buyers by listing it on Zillow.
Learn how to do itSell it yourself
Take full control of how buyers see your home on Zillow by listing For Sale by Owner (FSBO).
List your homeWhat's special
Remodeled pbBrand-new garage doorModern finishesGlass tile backsplashCrown moldingStainless-steel appliancesGranite countertops
Zillow last checked:
Listing updated:
Listed by:
Allen Nazari 01868144 650-313-7619,
Park Lane Capital Inc 650-313-7619
Bought with:
Miranda Stanford, 02124848
Rockford Realty
Source: MLSListings Inc,MLS#: ML81988417
Facts & features
Interior
Bedrooms & bathrooms
- Bedrooms: 2
- Bathrooms: 3
- Full bathrooms: 2
- 1/2 bathrooms: 1
Dining room
- Features: NoFormalDiningRoom
Family room
- Features: SeparateFamilyRoom
Heating
- Forced Air
Cooling
- Central Air
Features
- Fireplace features: Living Room
Interior area
- Total structure area: 1,093
- Total interior livable area: 1,093 sqft
Property
Parking
- Total spaces: 1
- Parking features: Attached
- Attached garage spaces: 1
Features
- Stories: 2
Details
- Parcel number: 67878013
- Zoning: A-PD
- Special conditions: Standard
Construction
Type & style
- Home type: Condo
- Property subtype: Condominium, Residential
Materials
- Foundation: Slab
- Roof: Tile
Condition
- New construction: No
- Year built: 1992
Utilities & green energy
- Gas: PublicUtilities
- Sewer: Public Sewer
- Water: Public
- Utilities for property: Public Utilities, Water Public
Community & HOA
HOA
- Has HOA: Yes
- Services included: Sewer
- HOA fee: $431 monthly
Location
- Region: San Jose
Financial & listing details
- Price per square foot: $686/sqft
- Tax assessed value: $765,000
- Date on market: 12/19/2024
- Listing agreement: ExclusiveRightToSell
Price history
| Date | Event | Price |
|---|---|---|
| 1/22/2025 | Sold | $750,000$686/sqft |
Source:  MLSListings Inc #ML81988417 Report a problem MLSListings Inc #ML81988417 Report a problem | ||
| 1/6/2025 | Pending sale | $750,000$686/sqft |
Source: MLSListings Inc #ML81988417 Report a problem | ||
| 1/2/2025 | Contingent | $750,000$686/sqft |
Source: MLSListings Inc #ML81988417 Report a problem | ||
| 12/19/2024 | Listed for sale | $750,000+150%$686/sqft |
Source: MLSListings Inc #ML81988417 Report a problem | ||
| 2/19/2010 | Sold | $300,000+500%$274/sqft |
Source: Public Record Report a problem | ||
| 10/20/2005 | Sold | $50,000-87.2%$46/sqft |
Source: Public Record Report a problem | ||
| 5/7/2004 | Sold | $390,000+41.8%$357/sqft |
Source: Public Record Report a problem | ||
| 2/28/2000 | Sold | $275,000$252/sqft |
Source: Public Record Report a problem | ||
Public tax history
| Year | Property taxes | Tax assessment |
|---|---|---|
| 2026 | -- | $765,000 +97.6% |
| 2025 | $5,900 +2.2% | $387,232 +2% |
| 2024 | $5,775 +1.9% | $379,640 +2% |
| 2023 | $5,669 +0.7% | $372,198 +2% |
| 2022 | $5,630 +2.8% | $364,900 +2% |
| 2021 | $5,479 +2.4% | $357,746 +1% |
| 2020 | $5,348 | $354,078 +2% |
| 2019 | $5,348 -1.1% | $347,136 +2% |
| 2018 | $5,410 | $340,330 +2% |
| 2017 | $5,410 +1.1% | $333,658 +2% |
| 2016 | $5,348 +7.3% | $327,116 +1.5% |
| 2015 | $4,985 +0.1% | $322,204 +2% |
| 2014 | $4,978 | $315,894 +0.5% |
| 2013 | -- | $314,468 +13.5% |
| 2012 | -- | $277,000 -8.4% |
| 2011 | -- | $302,258 +0.8% |
| 2010 | -- | $300,000 +2.5% |
| 2009 | -- | $292,800 -30.6% |
| 2008 | -- | $422,148 +2% |
| 2007 | -- | $413,871 +2% |
| 2006 | -- | $405,756 +2% |
| 2005 | -- | $397,800 +33.8% |
| 2004 | -- | $297,279 +1.9% |
| 2003 | -- | $291,831 +2% |
| 2002 | -- | $286,110 +2% |
| 2001 | -- | $280,500 |
Find assessor info on the county website
Neighborhood: Santa Teresa
Nearby homes
- $836,7003 bd3 ba1.3k sqft6990 Gregorich Dr UNIT F, San Jose, CA 95138Off Market
- $746,4002 bd3 ba1k sqft6990 Gregorich Dr UNIT D, San Jose, CA 95138Off Market

- $665,1002 bd2 ba1.1k sqft6990 Gregorich Dr UNIT C, San Jose, CA 95138Off Market
- $839,7003 bd3 ba1.3k sqft6990 Gregorich Dr UNIT A, San Jose, CA 95138Off Market
- $644,5002 bd2 ba850 sqft6990 Gregorich Dr UNIT H, San Jose, CA 95138Off Market
- $607,1002 bd2 ba850 sqft6990 Gregorich Dr UNIT G, San Jose, CA 95138Off Market
- $724,1002 bd3 ba1k sqft6990 Gregorich Dr UNIT E, San Jose, CA 95138Off Market
- $826,7003 bd3 ba1.3k sqft6966 Gregorich Dr UNIT F, San Jose, CA 95138Off Market
Nearby schools
GreatSchools rating
- 4/10Los Paseos Elementary SchoolGrades: K-5Distance: 0.6 mi
- 6/10Martin Murphy Middle SchoolGrades: 6-8Distance: 0.7 mi
- 10/10Ann Sobrato High SchoolGrades: 9-12Distance: 7.5 mi
Schools provided by the listing agent
- District: MorganHillUnified
Source: MLSListings Inc. This data may not be complete. We recommend contacting the local school district to confirm school assignments for this home.
Get a cash offer in 3 minutes
Find out how much your home could sell for in as little as 3 minutes with a no-obligation cash offer.
Estimated market value
$715,600
Get a cash offer in 3 minutes
Find out how much your home could sell for in as little as 3 minutes with a no-obligation cash offer.
Estimated market value
$715,600
- California
- Santa Clara County
- San Jose
- 95138
- Santa Teresa
- 6990 Gregorich Dr Unit B
Nearby cities
Nearby neighborhoods
Nearby zip codes
Other San Jose Topics
