Skip main navigation
Closed
  • $600,000

    6990 Jermann Ct, Sparks, NV 89436

    5beds
    2,593sqft
    Single Family Residence
    Built in 2005
    5,227.2 Square Feet Lot
    $622,900 Zestimate®
    $231/sqft
    $3,148 Estimated rent

    Home value

    $622,900

    $592,000 - $654,000

    $3,148/mo

    Zestimate® history
    Loading
    Loading...

    Owner options

    List your home for rent

    $3,148/mo

    Rent Zestimate®

    Find your next renter with Zillow Rental Manager. Plus, with online applications, you can quickly screen prospective tenants – for free.

    Learn more

    $3,148/mo

    Rent Zestimate®

    Refinance and save

    $3,526/mo

    Est. payment

    Refinancing to a lower rate could help reduce your monthly payments and save thousands over the life of the loan.

    See today's rates

    $3,526/mo

    Est. payment

    Explore your selling options

    Work with a Zillow partner agent

    Leverage their expertise and Zillow's premium Showcase listings to get your home seen by more buyers.

    Get started

    List with your own agent

    Get your home in front of millions of buyers by listing it on Zillow.

    Learn how to do it

    Sell it yourself

    Take full control of how buyers see your home on Zillow by listing For Sale by Owner (FSBO).

    List your home

    What's special

    Modern comfortAdjacent bathroomPrivate master suiteGuest bedroomHome officePlenty of closet spaceAdjacent public park
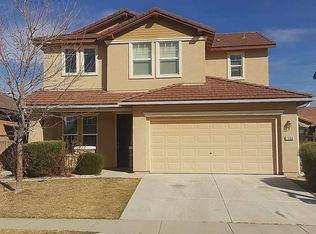
    Price to sell! This is the opportunity you've been waiting for! Welcome to your spacious 5-bedroom, 3-bathroom home nestled on a serene cul-de-sac in a very desirable neighborhood. Boasting updates throughout, this residence is the epitome of modern comfort and style. Step inside to discover a meticulously maintained interior, featuring a versatile layout perfect for families of all sizes. The main level greets you with a bright and open living space, including a guest bedroom with adjacent bathroom., The heart of the home lies in the beautifully updated kitchen, complete with sleek granite countertops, stainless steel appliances, and ample cabinet space including a walk in pantry. Gather with loved ones in the adjacent dining area, perfect for hosting memorable meals and creating lasting memories. Upstairs, you'll find a spacious loft space, offering endless possibilities as a home office, playroom, or additional living area. Retreat to the private master suite, featuring a luxurious ensuite bathroom and plenty of closet space for all your storage needs. Outside, discover your own private oasis, with a spacious backyard with a water feature ideal for outdoor gatherings and summer barbecues. Enjoy the tranquility of this peaceful cul-de-sac location with an adjacent public park just steps away. With a price designed to sell quickly, this stunning home won't last long! Don't miss your chance to own this gem in a prime location. Schedule your showing today and make your homeownership dreams a reality!

    Zillow last checked:

    Listing updated:

    Listed by:

    Pauline Oille S.188448 775-336-7342,

    LPT Realty, LLC

    Bought with:

    Merilee Hires, S.189594

    RE/MAX Gold

    Source: NNRMLS,MLS#: 240006920MLS Logo

    Facts & features

    Interior

    Bedrooms & bathrooms
    • Bedrooms: 5
    • Bathrooms: 3
    • Full bathrooms: 3
    Heating
    • Fireplace(s), Forced Air, Natural Gas
    Cooling
    • Central Air, Refrigerated
    Appliances
    • Included: Dishwasher, Disposal, Gas Cooktop, Gas Range, Microwave, Oven, Refrigerator
    • Laundry: Cabinets, Laundry Area, Laundry Room
    Features
    • Breakfast Bar, Ceiling Fan(s), High Ceilings, Kitchen Island, Pantry, Smart Thermostat, Walk-In Closet(s)
    • Flooring: Carpet, Laminate, Tile, Vinyl
    • Windows: Double Pane Windows
    • Number of fireplaces: 1
    • Fireplace features: Gas Log
    Interior area
    • Total structure area: 2,593
    • Total interior livable area: 2,593 sqft

    Property

    Parking
    • Total spaces: 2
    • Parking features: Attached
    • Attached garage spaces: 2
    Features
    • Stories: 2
    • Patio & porch: Patio, Deck
    • Exterior features: Dog Run
    • Fencing: Back Yard
    • Has view: Yes
    • View description: Mountain(s), Park/Greenbelt
    Lot
    • Size: 5,227 sqft
    • Features: Cul-De-Sac, Landscaped, Level, Sprinklers In Front
    Details
    • Parcel number: 52623114
    • Zoning: NUD

    Construction

    Type & style
    • Home type: SingleFamily
    • Property subtype: Single Family Residence
    Materials
    • Stucco
    • Foundation: Slab
    • Roof: Pitched,Tile
    Condition
    • Year built: 2005

    Utilities & green energy

    • Sewer: Public Sewer
    • Water: Public
    • Utilities for property: Cable Available, Electricity Available, Internet Available, Natural Gas Available, Phone Available, Sewer Available, Water Available, Cellular Coverage, Water Meter Installed

    Community & neighborhood

    Security
    • Security features: Smoke Detector(s)
    Location
    • Region: Sparks
    • Subdivision: The Foothills At Wingfield Village 15B

    HOA & financial

    HOA
    • Has HOA: Yes
    • HOA fee: $63 monthly
    • Amenities included: None

    Other

    Other facts
    • Listing terms: 1031 Exchange,Cash,Conventional,FHA,VA Loan

    Price history

    DateEventPrice
    7/25/2024Sold$600,000-2.4%$231/sqft
    Source: NNRMLS #240006920 Report a problem
    6/9/2024Pending sale$615,000$237/sqft
    Source: NNRMLS #240006920 Report a problem
    6/6/2024Listed for sale$615,000+30.6%$237/sqft
    Source: NNRMLS #240006920 Report a problem
    10/7/2020Listing removed$470,900$182/sqft
    Source: RE/MAX Realty Affiliates #200012146 Report a problem
    9/21/2020Price change$470,900-1.9%$182/sqft
    Source: RE/MAX Realty Affiliates-Reno #200012146 Report a problem
    9/1/2020Listed for sale$480,000+10.2%$185/sqft
    Source: RE/MAX Realty Affiliates-Reno #200012146 Report a problem
    11/28/2005Sold$435,500$168/sqft
    Source: Public Record Report a problem

    Public tax history

    YearProperty taxesTax assessment
    2026$3,241 +7.9%$152,700 -0.5%
    2025$3,003 +3%$153,482 +3.6%
    2024$2,916 +3%$148,206 -0.4%
    2023$2,832 +3%$148,731 +20.6%
    2022$2,750 +3.1%$123,372 +6%
    2021$2,668 +3%$116,346 +3.1%
    2020$2,591 -2.9%$112,842
    2019$2,668 +3%$112,842 +8.5%
    2018$2,591 +8.8%$103,993 +0.4%
    2017$2,381 $103,587 +6.8%
    2016$2,381 $96,972 +8.8%
    2015$2,381 +3.2%$89,111 +18.8%
    2014$2,307 $75,009 +21.4%
    2013$2,307 $61,786
    2012-- $61,786 -18.5%
    2011-- $75,801
    2010-- $75,801 +8.3%
    2009-- $69,984 -35.9%
    2008-- $109,204 -12.9%
    2007-- $125,370 +10.1%
    2006-- $113,861 +333.8%
    2005-- $26,250

    Find assessor info on the county website

    Neighborhood: 89436

    Nearby schools

    GreatSchools rating
    Schools provided by the listing agent
    • Elementary: Van Gorder
    • Middle: Sky Ranch
    • High: Spanish Springs

    Source: NNRMLS. This data may not be complete. We recommend contacting the local school district to confirm school assignments for this home.

    Get a cash offer in 3 minutes
    Find out how much your home could sell for in as little as 3 minutes with a no-obligation cash offer.
    Estimated market value
    $622,900
    Get a cash offer in 3 minutes
    Find out how much your home could sell for in as little as 3 minutes with a no-obligation cash offer.
    Estimated market value
    $622,900