Skip main navigation
Off market
  • $603,700

    6990 Orchard View Ln, Hughesville, MD 20637

    4beds
    3,134sqft
    SingleFamily
    Built in 1999
    3.04 Acres Lot
    $603,700 Zestimate®
    $193/sqft
    $3,404 Estimated rent

    Home value

    $603,700

    $574,000 - $634,000

    $3,404/mo

    Zestimate® history
    Loading
    Loading...

    Owner options

    List your home for rent

    $3,404/mo

    Rent Zestimate®

    Find your next renter with Zillow Rental Manager. Plus, with online applications, you can quickly screen prospective tenants – for free.

    Learn more

    $3,404/mo

    Rent Zestimate®

    Refinance and save

    $3,747/mo

    Est. payment

    Refinancing to a lower rate could help reduce your monthly payments and save thousands over the life of the loan.

    See today's rates

    $3,747/mo

    Est. payment

    Explore your selling options

    Work with a Zillow partner agent

    Leverage their expertise and Zillow's premium Showcase listings to get your home seen by more buyers.

    Get started

    List with your own agent

    Get your home in front of millions of buyers by listing it on Zillow.

    Learn how to do it

    Sell it yourself

    Take full control of how buyers see your home on Zillow by listing For Sale by Owner (FSBO).

    List your home

    What's special

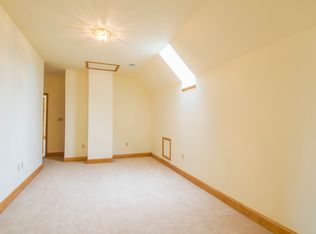
    A private oasis is waiting for you. This beautiful home is everything you need with three private acres and no HOA or restrictions. Bring the family, the animals, the cars, there is room for everything. The sprawling property with mature landscaping includes fruit trees, evergreens, cherry trees, a weeping willow, large garden area, and two sheds to store your garden tools. Curl up with a good book on the full length front porch or the oversized screened in deck overlooking this beautiful natural setting. As you enter the home, you will notice the freshly painted walls, gleaming hardwood floors and new carpet. Off of the foyer is a cozy den that offers plenty of space for an office and a wall of bookcases. The formal dining room is spacious and perfect for hosting holiday dinners for the entire family. For informal dining, the eat-in kitchen offers a breakfast area and bay window with views to enjoy your morning coffee. The kitchen island and silestone quartz counters will accommodate a feast with newer stainless steel appliances, a stone back-splash, and ceramic tile flooring. The open concept floorplan flows between the kitchen, breakfast room, and living room with French doors leading to the screened in deck. The living room includes built in Bose speakers which convey. On the second level, the master bedroom suite includes a walk-in closet, separate tub, shower and a double vanity. All three of the guest bedrooms offer large closets and include access to a full guest bathroom. The lower level is fully finished with walkout sliding doors to the lower grill deck, a large patio, and a fully fenced backyard. The family room is a great space for entertaining and the second large game room in the lower level is perfect for a home theater. If you are into cars, motorcycles, or recreational vehicles, you will love the detached three car/bay garage and parking space for a boat or RV with 30amp service connection. This garage comes equipped with a large workbench, its o

    This property is off market, which means it's not currently listed for sale or rent on Zillow. This may be different from what's available on other websites or public sources.

    Facts & features

    Interior

    Bedrooms & bathrooms
    • Bedrooms: 4
    • Bathrooms: 3
    • Full bathrooms: 2
    • 1/2 bathrooms: 1
    Heating
    • Heat pump
    Cooling
    • Central
    Appliances
    • Included: Dryer, Refrigerator, Washer
    Features
    • Floor Plan - Open, Master Bath(s), Recessed Lighting, CeilngFan(s), Kitchen - Table Space, Kitchen - Eat-In, Combination Dining/Living, Breakfast Area, Kitchen - Island, Combination Kitchen/Living, Combination Kitchen/Dining, Attic
    • Flooring: Hardwood
    • Basement: Finished
    • Has fireplace: Yes
    Interior area
    • Total interior livable area: 3,134 sqft

    Property

    Parking
    • Parking features: Garage - Attached, Garage - Detached
    Features
    • Exterior features: Other
    Lot
    • Size: 3.04 Acres
    Details
    • Parcel number: 09026274

    Construction

    Type & style
    • Home type: SingleFamily
    • Architectural style: Conventional
    Materials
    • Roof: Shake / Shingle
    Condition
    • Year built: 1999

    Community & HOA

    Location
    • Region: Hughesville

    Financial & listing details

    • Price per square foot: $193/sqft
    • Tax assessed value: $511,533
    • Annual tax amount: $7,193

    Price history

    DateEventPrice
    8/13/2019Sold$429,900$137/sqft
    Source: Public Record Report a problem
    7/23/2019Listed for sale$429,900$137/sqft
    Source: RE/MAX One #MDCH201220 Report a problem
    5/31/2019Pending sale$429,900$137/sqft
    Source: RE/MAX One #MDCH201220 Report a problem
    5/13/2019Listed for sale$429,900+107.8%$137/sqft
    Source: RE/MAX One #MDCH201220 Report a problem
    8/4/1999Sold$206,900$66/sqft
    Source: Public Record Report a problem

    Public tax history

    YearProperty taxesTax assessment
    2025$7,193 +8.2%$511,533 +8.3%
    2024$6,648 +22.5%$472,267 +9.1%
    2023$5,425 +18.6%$433,000
    2022$4,575 -6.3%$433,000 +11.1%
    2021$4,884 +5.9%$389,800 +5.9%
    2020$4,614 -3.5%$368,200
    2019$4,783 +1.4%$368,200 +2.8%
    2018$4,717 +1.4%$358,133 +1.4%
    2017$4,650 +2.4%$353,100 +2.4%
    2016$4,543 $344,667 +2.5%
    2015$4,543 $336,233 +2.6%
    2014$4,543 $327,800
    2013-- $327,800
    2012-- $327,800 -13%
    2011-- $376,630
    2010-- $376,630
    2009-- $376,630 -9%
    2008-- $414,000 +13.3%
    2007-- $365,250 +15.4%
    2006-- $316,500 +18.2%
    2005-- $267,750 +7.7%
    2004-- $248,542 +8.4%
    2003-- $229,336 +9.1%
    2002-- $210,130 +2.3%
    2001-- $205,400
    Find assessor info on the county website

    Neighborhood: 20637

    Nearby schools

    GreatSchools rating
    Schools provided by the listing agent
    • Elementary: T C Martin
    • Middle: John Hanson
    • High: St. Charles
    • District: Charles County Public Schools

    Source: The MLS. This data may not be complete. We recommend contacting the local school district to confirm school assignments for this home.

    Get pre-qualified for a loan
    At Zillow Home Loans, we can pre-qualify you in as little as 5 minutes with no impact to your credit score.

    An equal housing lender. NMLS #10287.

    Sell for more on Zillow
    Get a Zillow Showcase℠ listing at no additional cost and you could sell for .
    $603,700
    2% more
    +$12,074
    With Zillow Showcase(estimated)
    $615,774