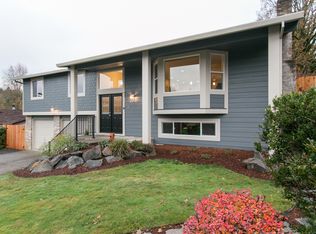
Classic Highland tri-level, updated & move-in ready! From the smart pop of color at the front door to the fantastic, vaulted back patio, this one is sure to turn your head! Up the front steps, past the water fountain, into the wide entryway, come inside & see the expansive living room w/the beautiful tongue & groove wood vaulted ceiling. A neutral backdrop to any décor, the versatile space has plenty of room for large furniture & seasonal décor! Continue around the corner to the dining room & kitchen! Slab granite countertops, extensive storage, wall of windows to the backyard + huge heated & covered patio all combine to make this the hub of the home. From meal prep to potlucks, holidays & gatherings w/loved ones, life happens here. Outside, the private, fenced backyard awaits w/room for your hot tub & firepit. Raised beds, mature plantings + fruit trees create a serene escape, while the detached workshop w/its own electrical panel is the perfect spot for tinkering! The primary suite retreat, three more bedrooms, renovated hall bathroom, & storage are all upstairs on one level (a rare find!)! These well-sized rooms provide flexible options for use! Office, den, crafts etc. The lower level is conveniently laid out w/easy access from the yard & garage to the laundry room & 3rd bathroom. Long camping trip? Everyone cleans up here first! The family room is made for movie marathons & cold winter nights. The certified wood stove kicks out the heat & new coffee bar is ready for popcorn & sodas! It’s so well-sized, plenty of room for your big comfy couch! Don’t miss the parking pad for RV, cargo trailer, or boat! Nestled off the street on a quiet cul-de-sac, thoughtful updates, & pride of ownership are evident throughout: new flooring & trim, 2021 roof, AC & heat pump, dbl paned vinyl windows, insulated workshop w/220v panel & so much more! Be sure to ask for the whole list! Wonderful neighborhood, great location, & quick zip to all the best that Beaverton
Sold
$720,000
6990 SW Heath Pl, Beaverton, OR 97008
4beds
2,281sqft
Residential, Single Family Residence
Built in 1976
8,712 Square Feet Lot
$706,300 Zestimate®
$316/sqft
$3,216 Estimated rent
Home value
$706,300
$671,000 - $742,000
$3,216/mo
Zestimate® history
Owner options
List your home for rent
$3,216/mo
Rent Zestimate®
Find your next renter with Zillow Rental Manager. Plus, with online applications, you can quickly screen prospective tenants – for free.
$3,216/mo
Rent Zestimate®
Refinance and save
$4,714/mo
Est. payment
Refinancing to a lower rate could help reduce your monthly payments and save thousands over the life of the loan.
$4,714/mo
Est. payment
Explore your selling options
Work with a Zillow partner agent
Leverage their expertise and Zillow's premium Showcase listings to get your home seen by more buyers.
Get startedList with your own agent
Get your home in front of millions of buyers by listing it on Zillow.
Learn how to do itSell it yourself
Take full control of how buyers see your home on Zillow by listing For Sale by Owner (FSBO).
List your homeWhat's special
Zillow last checked:
Listing updated:
Listed by:
Claire Widmark-Wright 971-275-3691,
Premiere Property Group, LLC,
Mark Wright 503-260-5875,
Premiere Property Group, LLC
Bought with:
Veronique Nelson, 201236981
Premiere Property Group, LLC
Source: RMLS (OR),MLS#: 24094040
Facts & features
Interior
Bedrooms & bathrooms
- Bedrooms: 4
- Bathrooms: 3
- Full bathrooms: 3
Rooms
- Room types: Bedroom 4, Laundry, Bedroom 2, Bedroom 3, Dining Room, Family Room, Kitchen, Living Room, Primary Bedroom
Primary bedroom
- Features: Ceiling Fan, Closet, Ensuite, Shower, Wallto Wall Carpet
- Level: Upper
- Area: 180
- Dimensions: 12 x 15
Bedroom 2
- Features: Ceiling Fan, Closet, Wallto Wall Carpet
- Level: Upper
- Area: 132
- Dimensions: 11 x 12
Bedroom 3
- Features: Ceiling Fan, Closet, Wallto Wall Carpet
- Level: Upper
- Area: 144
- Dimensions: 12 x 12
Bedroom 4
- Features: Ceiling Fan, Closet, Vinyl Floor
- Level: Upper
- Area: 121
- Dimensions: 11 x 11
Dining room
- Features: Vaulted Ceiling, Vinyl Floor
- Level: Main
- Area: 132
- Dimensions: 11 x 12
Family room
- Features: Exterior Entry, Sink, Vinyl Floor, Wood Stove
- Level: Lower
- Area: 299
- Dimensions: 13 x 23
Kitchen
- Features: Dishwasher, Disposal, Pantry, Patio, Free Standing Range, Free Standing Refrigerator, Granite, Vinyl Floor
- Level: Main
- Area: 176
- Width: 16
Living room
- Features: Vaulted Ceiling, Vinyl Floor
- Level: Main
- Area: 280
- Dimensions: 14 x 20
Heating
- Forced Air, Heat Pump, Wood Stove
Cooling
- Central Air, Heat Pump
Appliances
- Included: Dishwasher, Disposal, Double Oven, Free-Standing Range, Microwave, Plumbed For Ice Maker, Range Hood, Stainless Steel Appliance(s), Washer/Dryer, Free-Standing Refrigerator, Electric Water Heater
- Laundry: Laundry Room
Features
- Ceiling Fan(s), Granite, High Speed Internet, Soaking Tub, Vaulted Ceiling(s), Closet, Sink, Pantry, Shower
- Flooring: Wall to Wall Carpet, Vinyl
- Windows: Double Pane Windows, Vinyl Frames
- Basement: None
- Number of fireplaces: 1
- Fireplace features: Insert, Wood Burning, Wood Burning Stove
Interior area
- Total structure area: 2,281
- Total interior livable area: 2,281 sqft
Property
Parking
- Total spaces: 2
- Parking features: Driveway, On Street, RV Access/Parking, Garage Door Opener, Attached
- Attached garage spaces: 2
- Has uncovered spaces: Yes
Accessibility
- Accessibility features: Natural Lighting, Walkin Shower, Accessibility
Features
- Levels: Tri Level
- Stories: 3
- Patio & porch: Covered Patio, Patio
- Exterior features: Fire Pit, Garden, Raised Beds, Water Feature, Yard, Exterior Entry
- Fencing: Fenced
Lot
- Size: 8,712 Square Feet
- Dimensions: 70 x 125
- Features: Cul-De-Sac, Gentle Sloping, Level, Trees, SqFt 7000 to 9999
Details
- Additional structures: Outbuilding, RVParking, Workshop
- Parcel number: R187835
- Zoning: R7
Construction
Type & style
- Home type: SingleFamily
- Architectural style: Traditional
- Property subtype: Residential, Single Family Residence
Materials
- T111 Siding
- Foundation: Slab
- Roof: Composition
Condition
- Updated/Remodeled
- New construction: No
- Year built: 1976
Details
- Warranty included: Yes
Utilities & green energy
- Sewer: Public Sewer
- Water: Public
- Utilities for property: Cable Connected
Community & HOA
Community
- Security: Security Lights
- Subdivision: Highland Neighborhood
HOA
- Has HOA: No
Location
- Region: Beaverton
Financial & listing details
- Price per square foot: $316/sqft
- Tax assessed value: $706,560
- Annual tax amount: $6,576
- Date on market: 9/12/2024
- Cumulative days on market: 3 days
- Listing terms: Cash,Conventional
- Road surface type: Paved
Price history
| Date | Event | Price |
|---|---|---|
| 10/9/2024 | Sold | $720,000+5.1%$316/sqft |
Source:  RMLS (OR) #24094040 Report a problem RMLS (OR) #24094040 Report a problem | ||
| 9/15/2024 | Pending sale | $685,000$300/sqft |
Source: RMLS (OR) #24094040 Report a problem | ||
| 9/12/2024 | Listed for sale | $685,000+199.1%$300/sqft |
Source: RMLS (OR) #24094040 Report a problem | ||
| 10/29/2002 | Sold | $229,000+21.8%$100/sqft |
Source: Public Record Report a problem | ||
| 11/12/1996 | Sold | $188,000$82/sqft |
Source: Public Record Report a problem | ||
| 7/23/1996 | Sold | $188,000$82/sqft |
Source: Public Record Report a problem | ||
Public tax history
| Year | Property taxes | Tax assessment |
|---|---|---|
| 2025 | $8,151 +17% | $371,040 +15.8% |
| 2024 | $6,965 +5.9% | $320,510 +3% |
| 2023 | $6,576 +4.5% | $311,180 +3% |
| 2022 | $6,294 +3.6% | $302,120 |
| 2021 | $6,074 +3.1% | -- |
| 2020 | $5,889 +3.3% | $284,790 +3% |
| 2019 | $5,703 +3.3% | $276,500 |
| 2018 | $5,521 | $276,500 +6.1% |
| 2017 | $5,521 +7.6% | $260,640 +3% |
| 2016 | $5,130 | $253,050 +3% |
| 2015 | $5,130 +3.9% | $245,680 +3% |
| 2014 | $4,939 +5% | $238,530 +3% |
| 2013 | $4,703 +10.6% | $231,590 +3% |
| 2012 | $4,254 +3.2% | $224,850 -23.3% |
| 2011 | $4,121 +2.6% | $292,990 -4.2% |
| 2010 | $4,017 +2.3% | $305,800 -6% |
| 2009 | $3,925 +8.3% | $325,370 -7.1% |
| 2008 | $3,625 +1% | $350,190 +6% |
| 2007 | $3,589 +10.1% | $330,500 +10% |
| 2006 | $3,259 -7% | $300,410 +25% |
| 2005 | $3,505 +9.8% | $240,410 +8.2% |
| 2004 | $3,193 -1.5% | $222,150 +5.2% |
| 2003 | $3,241 +10.7% | $211,210 +6% |
| 2002 | $2,927 +4.8% | $199,230 +4.4% |
| 2001 | $2,792 +6.8% | $190,890 +1.6% |
| 2000 | $2,616 | $187,890 |
Find assessor info on the county website
Neighborhood: Highland
Nearby homes
- $694,0004 bd3 ba2.2k sqft6970 SW Heath Pl, Beaverton, OR 97008Off Market
- $553,9003 bd2 ba1.6k sqft7020 SW Heath Pl, Beaverton, OR 97008Off Market
- $562,7004 bd2 ba1.7k sqft6950 SW Heath Pl, Beaverton, OR 97008Off Market
- $692,8003 bd3 ba2k sqft7040 SW Heath Pl, Beaverton, OR 97008Off Market
- $437,0002 bd1 ba1.3k sqft13230 SW Barlow Rd, Beaverton, OR 97008Off Market
- $611,9003 bd2 ba2k sqft6995 SW Heath Pl, Beaverton, OR 97008Off Market
- $562,1003 bd3 ba1.9k sqft6985 SW Heath Pl, Beaverton, OR 97008Off Market
- $1,056,4003 bd3 ba1.8k sqft13210 SW Forest Glenn Ct, Beaverton, OR 97008Off Market
Nearby schools
GreatSchools rating
- 7/10Fir Grove Elementary SchoolGrades: PK-5Distance: 0.4 mi
- 6/10Highland Park Middle SchoolGrades: 6-8Distance: 0.3 mi
- 5/10Southridge High SchoolGrades: 9-12Distance: 1.4 mi
Schools provided by the listing agent
- Elementary: Fir Grove
- Middle: Highland Park
- High: Southridge
Source: RMLS (OR). This data may not be complete. We recommend contacting the local school district to confirm school assignments for this home.
Get a cash offer in 3 minutes
Find out how much your home could sell for in as little as 3 minutes with a no-obligation cash offer.
Estimated market value
$706,300
Get a cash offer in 3 minutes
Find out how much your home could sell for in as little as 3 minutes with a no-obligation cash offer.
Estimated market value
$706,300
- Oregon
- Washington County
- Beaverton
- 97008
- Highland
- 6990 SW Heath Pl
