Exclusive Boise River access! This Sagewood is one of our all-time best-selling floorplans because of its beautiful design and functional layout, and now we’re introducing an elevated exterior look. The open concept of this single-story home effortlessly connects the great room, dining room, and kitchen to create an optimal gathering space. The kitchen includes ample pantry space, elongated countertops, and tall cabinets to create a luxurious cooking and entertaining atmosphere. The primary suite has enlarged windows, a free-standing tub, and large walk-in closet. Coming soon, the River Park Estates Clubhouse will offer endless opportunities for activity and relaxation. Enjoy pickleball, swimming, and more, all within walking distance to the Boise River. River Park Estates is your own private river park. Home is ready now. Contact listing agent for tours.
Sold
Price Unknown
6990 Saddle Bred Way, Star, ID 83669
4beds
3baths
3,000sqft
Single Family Residence
Built in 2024
9,844 Square Feet Lot
$1,040,900 Zestimate®
$--/sqft
$3,417 Estimated rent
Home value
$1,040,900
$958,000 - $1.13M
$3,417/mo
Zestimate® history
Owner options
List your home for rent
$3,417/mo
Rent Zestimate®
Find your next renter with Zillow Rental Manager. Plus, with online applications, you can quickly screen prospective tenants – for free.
$3,417/mo
Rent Zestimate®
Refinance and save
$2,640/mo
Est. payment
Refinancing to a lower rate could help reduce your monthly payments and save thousands over the life of the loan.
$2,640/mo
Est. payment
Explore your selling options
Work with a Zillow partner agent
Leverage their expertise and Zillow's premium Showcase listings to get your home seen by more buyers.
Get startedList with your own agent
Get your home in front of millions of buyers by listing it on Zillow.
Learn how to do itSell it yourself
Take full control of how buyers see your home on Zillow by listing For Sale by Owner (FSBO).
List your homeWhat's special
Dining roomFunctional layoutOpen conceptBeautiful designBoise river accessEnlarged windowsPrimary suite
Zillow last checked:
Listing updated:
Listed by:
Teresa Landis 208-353-4981,
Silvercreek Realty Group
Bought with:
Alana Eyolfson
Keller Williams Realty Boise
Source: IMLS,MLS#: 98924851
Facts & features
Interior
Bedrooms & bathrooms
- Bedrooms: 4
- Bathrooms: 3
- Main level bathrooms: 2
- Main level bedrooms: 4
Primary bedroom
- Level: Main
Bedroom 2
- Level: Main
Bedroom 3
- Level: Main
Bedroom 4
- Level: Main
Office
- Level: Main
Heating
- Forced Air
Cooling
- Central Air
Appliances
- Included: Tankless Water Heater, Dishwasher, Disposal, Double Oven, Microwave, Oven/Range Built-In
Features
- Walk-In Closet(s), Pantry, Kitchen Island, Quartz Counters, Number of Baths Main Level: 2
- Flooring: Tile, Engineered Wood Floors
- Has basement: No
- Has fireplace: Yes
- Fireplace features: Gas
Interior area
- Total structure area: 3,000
- Total interior livable area: 3,000 sqft
- Finished area above ground: 3,000
- Finished area below ground: 0
Property
Parking
- Total spaces: 3
- Parking features: Attached, RV Access/Parking
- Attached garage spaces: 3
Features
- Levels: One
- Pool features: Community
- Fencing: Full,Metal,Partial,Vinyl
Lot
- Size: 9,844 Square Feet
- Features: Standard Lot 6000-9999 SF, Sidewalks, Pressurized Irrigation Sprinkler System
Details
- Parcel number: 34041135 0
Construction
Type & style
- Home type: SingleFamily
- Property subtype: Single Family Residence
Materials
- Masonry, Stone, Stucco, HardiPlank Type, Vinyl Siding
- Foundation: Crawl Space
- Roof: Composition,Metal
Condition
- New Construction
- New construction: Yes
- Year built: 2024
Details
- Builder name: Boise Hunter Homes
Utilities & green energy
- Water: Public
- Utilities for property: Sewer Connected
Community & HOA
Community
- Subdivision: River Park Estates
HOA
- Has HOA: Yes
- HOA fee: $2,640 annually
Location
- Region: Star
Financial & listing details
- Tax assessed value: $208,600
- Annual tax amount: $1,022
- Date on market: 9/24/2024
- Listing terms: Cash,Conventional,FHA,VA Loan
- Ownership: Fee Simple
Price history
Price history is unavailable.
Public tax history
| Year | Property taxes | Tax assessment |
|---|---|---|
| 2025 | $1,022 +308.6% | $208,600 +14.3% |
| 2024 | $250 | $182,500 |
Find assessor info on the county website
Neighborhood: 83669
Nearby homes
- $--3 bd3 ba-- sqft7051 Saddle Bred Way, Star, ID 83669Sold
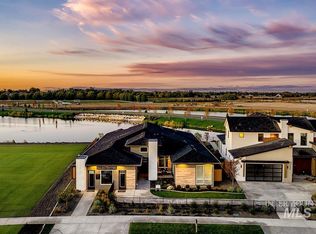
- $--4 bd4 ba3.2k sqft7008 Saddle Bred Way, Star, ID 83669Sold
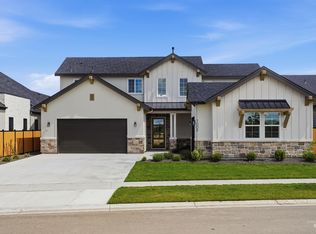
- $--3 bd4 ba3k sqft7026 Saddle Bred Way, Star, ID 83669Sold

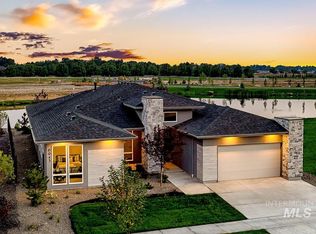
- $1,394,7803 bd3 ba3.1k sqft7015 Saddle Bred Way, Star, ID 83669Pending
- $--4 bd4 ba-- sqft7069 Saddle Bred Way, Star, ID 83669Sold
- from $790,8003 bd3 ba2.8k sqftSagewood Plan, River Park Estates, Star, ID 83669New Construction
- from $1,025,1004 bd4 ba4.3k sqftElkhorn Plan, River Park Estates, Star, ID 83669New Construction
- from $797,8003 bd3 ba2.7k sqftSummit Plan, River Park Estates, Star, ID 83669New Construction
Nearby schools
GreatSchools rating
- 8/10Middleton Mill Creek Elementary SchoolGrades: PK-5Distance: 4.2 mi
- NAMiddleton Middle SchoolGrades: 6-8Distance: 5 mi
- 8/10Middleton High SchoolGrades: 9-12Distance: 6.3 mi
Schools provided by the listing agent
- Elementary: Mill Creek
- Middle: Middleton Jr
- High: Middleton
- District: Middleton School District #134
Source: IMLS. This data may not be complete. We recommend contacting the local school district to confirm school assignments for this home.
Get a cash offer in 3 minutes
Find out how much your home could sell for in as little as 3 minutes with a no-obligation cash offer.
Estimated market value
$1,040,900
Get a cash offer in 3 minutes
Find out how much your home could sell for in as little as 3 minutes with a no-obligation cash offer.
Estimated market value
$1,040,900
- Idaho
- Canyon County
- Star
- 83669
- 6990 Saddle Bred Way
