Skip main navigation
Sold for $990,000
  • $990,000

    6990 State Route 48, Springboro, OH 45066

    4beds
    3,005sqft
    Single Family Residence
    Built in 1994
    5.47 Acres Lot
    $991,600 Zestimate®
    $329/sqft
    $3,506 Estimated rent

    Home value

    $991,600

    $942,000 - $1.04M

    $3,506/mo

    Zestimate® history
    Loading
    Loading...

    Owner options

    List your home for rent

    $3,506/mo

    Rent Zestimate®

    Find your next renter with Zillow Rental Manager. Plus, with online applications, you can quickly screen prospective tenants – for free.

    Learn more

    $3,506/mo

    Rent Zestimate®

    Refinance and save

    $5,109/mo

    Est. payment

    Refinancing to a lower rate could help reduce your monthly payments and save thousands over the life of the loan.

    See today's rates

    $5,109/mo

    Est. payment

    Explore your selling options

    Work with a Zillow partner agent

    Leverage their expertise and Zillow's premium Showcase listings to get your home seen by more buyers.

    Get started

    List with your own agent

    Get your home in front of millions of buyers by listing it on Zillow.

    Learn how to do it

    Sell it yourself

    Take full control of how buyers see your home on Zillow by listing For Sale by Owner (FSBO).

    List your home

    What's special

    Cozy corner fireplaceCascading waterfallAttached and detached garageFinished basementNestled amidst lush treesDedicated home office spaceFamily and rec rooms
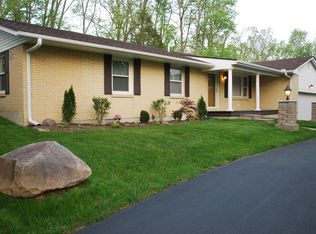
    Discover an unparalleled retreat adjacent to Patricia Allyn Park, where privacy and natural beauty converge. This charming brick residence boasting 4 bedrooms, 3 baths, family and rec rooms, 4-car garage space, nestled amidst lush trees, offers a serene escape overlooking a picturesque pond boasting a cascading waterfall. The property features a welcoming front porch and a spacious driveway leading to both an attached and detached garage, providing ample parking and storage. Step inside to find a thoughtfully designed interior where comfort meets elegance. The spacious living area boasts vaulted ceilings and large windows framing tranquil pond views, creating a seamless indoor-outdoor connection. A cozy corner fireplace adds a focal point, while the dining area, brightened by a generous bay window, also offers serene views. The well-appointed kitchen is a culinary dream, granite countertops, and sleek stainless steel appliances, including a gas cooktop. A dedicated home office space provides a quiet environment for productivity, complete with rich wood flooring and custom built-ins. Bathrooms feature modern amenities, including granite counters and a luxurious walk-in shower with dual heads and a built-in stone bench. The finished basement expands the living space, offering a rec room with a charming fireplace, full bath and a bedroom offering a huge walk-in closet, alongside ample storage solutions including a safe. Outside, the property truly shines with a spacious deck overlooking a meticulously maintained lawn and the serene pond, complete with a charming wooden footbridge and waterfall. A barn and utility shed provide additional functionality, complementing the expansive green space and mature trees that ensure ultimate privacy. This remarkable estate offers a unique blend of sophisticated living and natural tranquility, promising a lifestyle of peace and comfort.

    Zillow last checked:

    Listing updated:

    Listed by:

    Tony Johnson (937)439-4500,

    Coldwell Banker Heritage

    Bought with:

    Tony Johnson, 0000242325

    Coldwell Banker Heritage

    Source: DABR MLS,MLS#: 964238MLS LogoOriginating MLS: Dayton Area Board of REALTORS

    Facts & features

    Interior

    Bedrooms & bathrooms
    • Bedrooms: 4
    • Bathrooms: 3
    • Full bathrooms: 3
    • Main level bathrooms: 2
    Bedroom
    • Level: Main
    • Dimensions: 16 x 13
    Bedroom
    • Level: Main
    • Dimensions: 13 x 11
    Bedroom
    • Level: Main
    • Dimensions: 13 x 11
    Bedroom
    • Level: Lower
    • Dimensions: 16 x 12
    Breakfast room nook
    • Level: Main
    • Dimensions: 14 x 10
    Dining room
    • Level: Main
    • Dimensions: 15 x 12
    Entry foyer
    • Level: Main
    • Dimensions: 12 x 10
    Family room
    • Level: Main
    • Dimensions: 22 x 12
    Kitchen
    • Level: Main
    • Dimensions: 14 x 13
    Living room
    • Level: Main
    • Dimensions: 18 x 18
    Office
    • Level: Main
    • Dimensions: 9 x 6
    Other
    • Level: Main
    • Dimensions: 14 x 13
    Other
    • Level: Lower
    • Dimensions: 13 x 13
    Recreation
    • Level: Lower
    • Dimensions: 23 x 13
    Utility room
    • Level: Main
    • Dimensions: 18 x 8
    Heating
    • Baseboard, Electric, Forced Air, Propane
    Cooling
    • Central Air
    Appliances
    • Included: Built-In Oven, Cooktop, Dishwasher, Microwave, Refrigerator, Gas Water Heater
    Features
    • Ceiling Fan(s), Cathedral Ceiling(s), Granite Counters, Remodeled, Walk-In Closet(s)
    • Windows: Bay Window(s), Insulated Windows
    • Basement: Crawl Space,Finished,Partial,Walk-Out Access
    • Number of fireplaces: 2
    • Fireplace features: Two
    Interior area
    • Total structure area: 3,005
    • Total interior livable area: 3,005 sqft

    Property

    Parking
    • Total spaces: 4
    • Parking features: Attached, Carport, Detached, Four or more Spaces, Garage, Garage Door Opener, Heated Garage, Storage
    • Attached garage spaces: 4
    • Has carport: Yes
    Features
    • Levels: One
    • Stories: 1
    • Patio & porch: Deck, Patio, Porch
    • Exterior features: Deck, Fence, Porch, Patio, Storage
    Lot
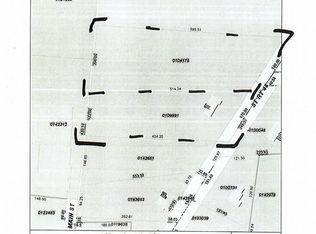
    • Size: 5.47 Acres
    • Dimensions: 5.471
    Details
    • Additional structures: Shed(s)
    • Parcel number: 0930127018
    • Zoning: Residential
    • Zoning description: Residential

    Construction

    Type & style
    • Home type: SingleFamily
    • Architectural style: Ranch
    • Property subtype: Single Family Residence
    Materials
    • Brick, Frame
    Condition
    • Year built: 1994

    Utilities & green energy

    • Electric: Generator
    • Sewer: Septic Tank
    • Water: Public, Well
    • Utilities for property: Septic Available, Water Available

    Community & HOA

    HOA
    • Has HOA: No
    Location
    • Region: Springboro

    Financial & listing details

    • Price per square foot: $329/sqft
    • Tax assessed value: $162,770
    • Annual tax amount: $574
    • Date on market: 7/15/2026
    • Listing terms: Conventional

    Price history

    DateEventPrice
    8/7/2026Sold$990,000-17.5%$329/sqft
    Source: DABR MLS #964238 Report a problem
    7/22/2026Pending sale$1,200,000$399/sqft
    Source: DABR MLS #964238 Report a problem
    7/16/2026Listed for sale$1,200,000$399/sqft
    Source: DABR MLS #964238 Report a problem

    Public tax history

    YearProperty taxesTax assessment
    2025$574 -0.1%$14,040
    2024$575 +92.6%$14,040 +119.4%
    2023$298 +2.3%$6,400 -83.6%
    2022$292 +4.3%$38,930
    2021$280 -40.8%$38,930 +23%
    2020$473 0%$31,650
    2019$473 0%$31,650
    2018$473 -32.4%--
    2017$700 +6.9%--
    2016$654 -0.1%--
    2015$655 --
    2014$655 --
    Find assessor info on the county website

    Neighborhood: 45066

    Nearby schools

    GreatSchools rating
    Schools provided by the listing agent
    • District: Springboro

    Source: DABR MLS. This data may not be complete. We recommend contacting the local school district to confirm school assignments for this home.

    Get a cash offer in 3 minutes
    Find out how much your home could sell for in as little as 3 minutes with a no-obligation cash offer.
    Estimated market value
    $991,600
    Get a cash offer in 3 minutes
    Find out how much your home could sell for in as little as 3 minutes with a no-obligation cash offer.
    Estimated market value
    $991,600