Skip main navigation
Sold for $199,900
  • $199,900

    6990 Treeline Ln, Pinson, AL 35126

    4beds
    1,250sqft
    Single Family Residence
    Built in 1979
    0.36 Acres Lot
    $200,200 Zestimate®
    $160/sqft
    $1,509 Estimated rent

    Home value

    $200,200

    $190,000 - $210,000

    $1,509/mo

    Zestimate® history
    Loading
    Loading...

    Owner options

    List your home for rent

    $1,509/mo

    Rent Zestimate®

    Find your next renter with Zillow Rental Manager. Plus, with online applications, you can quickly screen prospective tenants – for free.

    Learn more

    $1,509/mo

    Rent Zestimate®

    Refinance and save

    $1,269/mo

    Est. payment

    Refinancing to a lower rate could help reduce your monthly payments and save thousands over the life of the loan.

    See today's rates

    $1,269/mo

    Est. payment

    Explore your selling options

    Work with a Zillow partner agent

    Leverage their expertise and Zillow's premium Showcase listings to get your home seen by more buyers.

    Get started

    List with your own agent

    Get your home in front of millions of buyers by listing it on Zillow.

    Learn how to do it

    Sell it yourself

    Take full control of how buyers see your home on Zillow by listing For Sale by Owner (FSBO).

    List your home

    What's special

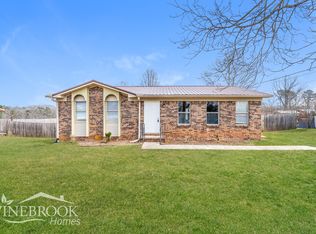
    Looking for something unique and special in a price range that catches your attention? Located in HEATHERWOOD in Pinson, this low maintenance home has a LEVEL YARD with a FENCED back yard complete with a 2 BAY DETACHED GARAGE with SUPER TALL DOORS & HIGH CEILINGS that would make all the neighbors jealous! It would be the spot for wood working, crafts, mechanical ventures or just fabulous storage for all the toys. The WORKSHOP isn't the only star here.....the home has been lovingly UPDATED and is MOVE IN READY with FOUR bedrooms and TWO baths. With just completed FRESH PAINT, NEW FLOORING, and updated appliances which all will remain including the REFRIGERATOR, this home works well for entertaining and enjoying friends with a LARGE great room with a FIREPLACE and huge spacious kitchen with a convenient LAUNDRY CLOSET. Come see this home with its flat yard and LEVEL driveway with only a COUPLE OF STEPS INDOORS. At this price, what else could you ask for?

    Zillow last checked:

    Listing updated:

    Listed by:

    Pam Files 205-567-9960,

    Keller Williams Metro North

    Bought with:

    Estacie Lopez

    eXp Realty, LLC Central

    Source: GALMLS,MLS#: 21440089MLS Logo

    Facts & features

    Interior

    Bedrooms & bathrooms
    • Bedrooms: 4
    • Bathrooms: 2
    • Full bathrooms: 2
    Primary bedroom
    • Level: First
    Bedroom 1
    • Level: First
    Bedroom 2
    • Level: First
    Primary bathroom
    • Level: First
    Bathroom 1
    • Level: First
    Family room
    • Level: First
    Kitchen
    • Features: Laminate Counters, Eat-in Kitchen
    • Level: First
    Basement
    • Area: 0
    Heating
    • Central, Heat Pump
    Cooling
    • Central Air, Ceiling Fan(s)
    Appliances
    • Included: Dishwasher, Self Cleaning Oven, Refrigerator, Stainless Steel Appliance(s), Electric Water Heater
    • Laundry: Electric Dryer Hookup, Washer Hookup, Main Level, Laundry Closet, Laundry (ROOM), Yes
    Features
    • None, Linen Closet, Separate Shower, Tub/Shower Combo
    • Flooring: Carpet, Laminate, Vinyl
    • Windows: Window Treatments, Double Pane Windows
    • Basement: Crawl Space
    • Attic: Other,Yes
    • Has fireplace: No
    Interior area
    • Total interior livable area: 1,250 sqft
    • Finished area above ground: 1,250
    • Finished area below ground: 0

    Property

    Parking
    • Total spaces: 2
    • Parking features: Detached, Driveway, Garage Faces Front
    • Garage spaces: 2
    • Has uncovered spaces: Yes
    Accessibility
    • Accessibility features: Stall Shower
    Features
    • Levels: One
    • Stories: 1
    • Pool features: None
    • Has view: Yes
    • View description: None
    • Waterfront features: No
    Lot
    • Size: 0.36 Acres
    • Features: Interior Lot, Few Trees, Subdivision
    Details
    • Additional structures: Storage
    • Parcel number: 0900281000035.000
    • Special conditions: N/A

    Construction

    Type & style
    • Home type: SingleFamily
    • Property subtype: Single Family Residence
    Materials
    • Wood Siding
    Condition
    • Year built: 1979

    Utilities & green energy

    • Sewer: Septic Tank
    • Water: Public
    Green energy
    • Energy efficient items: Lighting, Ridge Vent

    Community & neighborhood

    Community
    • Community features: Curbs
    Location
    • Region: Pinson
    • Subdivision: Heatherwood

    Other

    Other facts
    • Price range: $199.9K - $199.9K
    • Road surface type: Paved

    Price history

    DateEventPrice
    5/4/2026Sold$199,900$160/sqft
    Source: GALMLS #21440089 Report a problem
    4/14/2026Contingent$199,900$160/sqft
    Source: GALMLS #21440089 Report a problem
    2/17/2026Price change$199,900-4.8%$160/sqft
    Source: GALMLS #21440089 Report a problem
    1/21/2026Listed for sale$210,000+133.6%$168/sqft
    Source: GALMLS #21440089 Report a problem
    7/16/2004Sold$89,900$72/sqft
    Source: Public Record Report a problem

    Public tax history

    YearProperty taxesTax assessment
    2025-- $17,480
    2024-- $17,480
    2023-- $17,480 +23.1%
    2022-- $14,200 +21.6%
    2021-- $11,680
    2020-- $11,680
    2019-- $11,680 +9.6%
    2018-- $10,660
    2017$481 $10,660
    2016$481 $10,660
    2015$481 +1.3%$10,660 +4.3%
    2014$475 -9.2%$10,220
    2013$523 $10,220 -2.1%
    2012$523 -1.3%$10,440 -1.3%
    2011$530 $10,580
    2010$530 $10,580
    2009$530 -1.9%$10,580 -1.9%
    2008$541 +10.4%$10,790 +10.4%
    2007$490 +1.5%$9,770 +1.5%
    2006$483 +4.7%$9,630 +4.7%
    2005$461 +3.7%$9,200 -42.9%
    2004$444 +10.6%$16,120 +11.2%
    2003$402 +14.5%$14,500 +106.8%
    2002$351 $7,010
    2001$351 $7,010
    2000$351 $7,010

    Find assessor info on the county website

    Neighborhood: 35126

    Nearby schools

    GreatSchools rating
    Schools provided by the listing agent
    • Elementary: Pinson
    • Middle: Rudd
    • High: Pinson Valley

    Source: GALMLS. This data may not be complete. We recommend contacting the local school district to confirm school assignments for this home.

    Get a cash offer in 3 minutes
    Find out how much your home could sell for in as little as 3 minutes with a no-obligation cash offer.
    Estimated market value
    $200,200
    Get a cash offer in 3 minutes
    Find out how much your home could sell for in as little as 3 minutes with a no-obligation cash offer.
    Estimated market value
    $200,200