Skip main navigation
Active
  • $650,000

    69907 Sunset Blvd, Union, MI 49130

    3beds
    1,588sqft
    : 
    Loading
    Get pre-qualified
    Single Family Residence
    Built in 1925
    0.31 Acres Lot
    $624,800 Zestimate®
    $409/sqft
    $-- HOA

    What's special

    Stone gas log fireplaceStorage shedTwo-car attached garageRamped entranceDining areaKitchen with pine cabinetsSunrise and sunset views
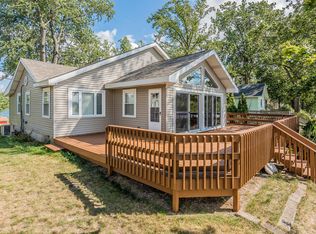
    This three-bedroom, two-bath, 1,806-square-foot home stands on a 0.3061-acre lot spanning an isthmus between Baldwin Lake and Long Lake, with both sunrise and sunset views, docks for boating on each all-sports lake, and a total of 98 feet of waterfront. Inside, the main level has a living area with a vaulted ceiling, stone gas log fireplace, and access to a covered deck overlooking Long Lake; a kitchen with pine cabinets and a dining area; a primary bedroom with access to a balcony overlooking Baldwin Lake; a new primary bath with walk-in shower; a bedroom; and a bath. Downstairs are a bedroom and a laundry/storage area. Property includes a two-car attached garage, accessibility features such as a low-threshold shower in accessible primary bath and a ramped entrance, and a storage shed.
    109 days
    |
    389
    |
    5
    |

    Zillow last checked:

    Listing updated:

    Listed by:

    Paul DeLano 269-445-8877,

    Lake Life Realty 269-445-8877

    Source: MichRIC,MLS#: 26010831MLS Logo

    Loading...

      Facts & features

      Interior

      Bedrooms & bathrooms
      • Bedrooms: 3
      • Bathrooms: 2
      • Full bathrooms: 2
      • Main level bedrooms: 2
      Primary bedroom
      • Level: Main
      • Area: 168
      • Dimensions: 14.00 x 12.00
      Bedroom 2
      • Level: Main
      • Area: 120
      • Dimensions: 10.00 x 12.00
      Bedroom 3
      • Level: Basement
      • Area: 196
      • Dimensions: 14.00 x 14.00
      Primary bathroom
      • Level: Main
      • Area: 81
      • Dimensions: 9.00 x 9.00
      Bathroom 1
      • Level: Main
      • Area: 72
      • Dimensions: 9.00 x 8.00
      Dining room
      • Level: Main
      • Area: 144
      • Dimensions: 12.00 x 12.00
      Kitchen
      • Level: Main
      • Area: 132
      • Dimensions: 11.00 x 12.00
      Living room
      • Level: Main
      • Area: 396
      • Dimensions: 22.00 x 18.00
      Other
      • Description: Walk in closet
      • Level: Main
      • Area: 90
      • Dimensions: 9.00 x 10.00
      Other
      • Description: Storage
      • Level: Basement
      • Area: 56
      • Dimensions: 14.00 x 4.00
      Utility room
      • Level: Basement
      • Area: 162
      • Dimensions: 9.00 x 18.00
      Heating
      • Forced Air
      Cooling
      • Central Air
      Appliances
      • Included: Dishwasher, Dryer, Microwave, Oven, Range, Refrigerator, Washer
      • Laundry: In Basement
      Features
      • Ceiling Fan(s), Eat-in Kitchen, Pantry
      • Windows: Garden Window
      • Basement: Partial,Walk-Out Access
      • Number of fireplaces: 1
      • Fireplace features: Gas Log, Living Room
      Interior area
      • Total structure area: 1,392
      • Total interior livable area: 1,588 sqft
      • Finished area below ground: 196
      Video & virtual tour

      Property

      Parking
      • Total spaces: 2
      • Parking features: Attached, Garage Door Opener
      • Garage spaces: 2
      Accessibility
      • Accessibility features: Accessible Approach with Ramp, Accessible Bath Sink, Accessible Mn Flr Bedroom, Accessible Mn Flr Full Bath, Low Threshold Shower
      Features
      • Stories: 1
      • On waterfront: Yes
      • Waterfront features: Lake
      • Body of water: Long Lake
      Lot
      • Size: 0.31 Acres
      • Features: Rolling Hills, Ground Cover
      Details
      • Parcel number: 1412030000601

      Construction

      Type & style
      • Home type: SingleFamily
      • Property subtype: Single Family Residence
      Materials
      • Vinyl Siding
      • Roof: Composition
      Condition
      • New construction: No
      • Year built: 1925

      Utilities & green energy

      • Sewer: Public Sewer
      • Water: Well

      Community & HOA

      Location
      • Region: Union

      Financial & listing details

      • Price per square foot: $409/sqft
      • Tax assessed value: $165,613
      • Annual tax amount: $4,384
      • Date on market: 3/20/2026
      • Listing terms: Cash,Conventional
      • Road surface type: Paved

        Estimated market value

        $624,800

        $594,000 - $656,000

        $1,669/mo

        Price history

        DateEventPrice
        3/20/2026Listed for sale$650,000+66.7%$409/sqft
        Source: MichRIC #26010831 Report a problem
        7/13/2021Sold$390,000$246/sqft
        Source: MichRIC #21011260 Report a problem

        Public tax history

        YearProperty taxesTax assessment
        2025$4,157 +3.5%$235,500 +20.2%
        2024$4,018 +4.8%$196,000 +19.6%
        2023$3,832 $163,900 +12.5%
        2022-- $145,700 +10%
        2021$2,124 +2.5%$132,500 +3.3%
        2020$2,072 $128,300 +10.2%
        2019$2,072 +150.3%$116,400 -0.1%
        2018$828 +2.1%$116,500 -5.4%
        2017$811 +0.9%$123,200 +9.9%
        2016$804 $112,100 +7.1%
        2015-- $104,700 +1.9%
        2011-- $102,700 +6.2%
        2010-- $96,700

        Find assessor info on the county website

        Monthly payment

        Est. payment

        Payment breakdown

        Explore the cost of this home by adjusting the details. Changes won't be saved.
        All calculations are estimates and provided by Zillow, Inc. for informational purposes only. Actual amounts may vary.
        HOA fees may include property taxes on listings classified as Co-Ops. Contact the listing agent and/or owner for fee details.
        Mortgage interest rates are dependent on a number of factors, including credit score, down payment, and repayment length. Interest rate data provided by Zillow Group Marketplace, Inc. as of 1/1/1970 from various mortgage lenders with which we have lead or other similar arrangements; the Estimated Payment is an average of those rates.
        See how much you could borrow to make a competitive offer.

        Climate risks

        Neighborhood: 49130

        Getting around

        18 / 100
        Car-Dependent
        30 / 100
        Somewhat Bikeable

        Nearby schools

        GreatSchools rating

        A local agent can set up tours, give advice and negotiate with sellers.

        Browse local experts

        Similar homes

        Skip to the end of the carouselSkip to the beginning of the carousel