This contemporary walkout ranch on a private cul-de-sac in the Villages of Silver Lake features a variety of eye catching architectural design inside and out. There are 3 bedrooms and 2 full bathrooms on the main floor, with an additional bedroom and full bath on the lower level ready to finish for added living space. The three sided gas log fireplace on the main floor is the centerpiece between the open kitchen and living area and creates a comfortable setting for relaxation or entertainment. The large primary bedroom features a trayed ceiling with an ensuite featuring a stand-up shower, whirlpool tub, double sinks and a walk-in closet. The two additional bedrooms on the main are separated from the primary with another full bath to share. Updates include: Roof 2019; Furnace & A/C Unit 2020; Water Heater 2021; Water Softener 2022; House Painted 2022; Custom Blinds; and a Garage Floor Epoxy Coating.
Sold
$452,000
6991 Camelback Dr NE, Rockford, MI 49341
3beds
1,830sqft
Single Family Residence
Built in 1994
10,018 Square Feet Lot
$494,500 Zestimate®
$247/sqft
$2,408 Estimated rent
Home value
$494,500
$470,000 - $519,000
$2,408/mo
Zestimate® history
Owner options
List your home for rent
$2,408/mo
Rent Zestimate®
Find your next renter with Zillow Rental Manager. Plus, with online applications, you can quickly screen prospective tenants – for free.
$2,408/mo
Rent Zestimate®
Refinance and save
$3,256/mo
Est. payment
Refinancing to a lower rate could help reduce your monthly payments and save thousands over the life of the loan.
$3,256/mo
Est. payment
Explore your selling options
Work with a Zillow partner agent
Leverage their expertise and Zillow's premium Showcase listings to get your home seen by more buyers.
Get startedList with your own agent
Get your home in front of millions of buyers by listing it on Zillow.
Learn how to do itSell it yourself
Take full control of how buyers see your home on Zillow by listing For Sale by Owner (FSBO).
List your homeWhat's special
Eye catching architectural designDouble sinksLarge primary bedroomStand - up showerOpen kitchenCustom blinds
Zillow last checked:
Listing updated:
Listed by:
Scott A Jacobs 616-481-2122,
Green Crown Real Estate LLC
Bought with:
Jeff Berdyck, 6501331207
Homestead Realty of W Michigan
Source: MichRIC,MLS#: 24016478
Facts & features
Interior
Bedrooms & bathrooms
- Bedrooms: 3
- Bathrooms: 2
- Full bathrooms: 2
- Main level bedrooms: 3
Primary bedroom
- Description: 9' ceiling
- Level: Main
- Area: 208
- Dimensions: 16.00 x 13.00
Bedroom 2
- Level: Main
- Area: 144
- Dimensions: 12.00 x 12.00
Bedroom 3
- Level: Main
- Area: 156
- Dimensions: 13.00 x 12.00
Bedroom 4
- Description: ready for finishing
- Level: Lower
- Area: 143
- Dimensions: 11.00 x 13.00
Bathroom 1
- Description: primary en-suite
- Level: Main
- Area: 96
- Dimensions: 12.00 x 8.00
Bathroom 2
- Description: full bath
- Level: Main
- Area: 40
- Dimensions: 8.00 x 5.00
Bathroom 3
- Description: ready for finishing
- Level: Lower
- Area: 45
- Dimensions: 9.00 x 5.00
Den
- Description: ready for finishing
- Level: Lower
- Area: 234
- Dimensions: 13.00 x 18.00
Dining area
- Level: Main
- Area: 260
- Dimensions: 20.00 x 13.00
Dining room
- Description: 13' ceiling
- Level: Main
- Area: 143
- Dimensions: 13.00 x 11.00
Family room
- Description: ready for finishing
- Level: Lower
- Area: 779
- Dimensions: 41.00 x 19.00
Living room
- Level: Main
- Area: 240
- Dimensions: 16.00 x 15.00
Heating
- Forced Air
Cooling
- Central Air
Appliances
- Included: Humidifier, Dishwasher, Disposal, Dryer, Microwave, Range, Refrigerator, Washer, Water Softener Owned
- Laundry: Gas Dryer Hookup, Laundry Closet, Main Level
Features
- Eat-in Kitchen, Pantry
- Flooring: Laminate, Tile
- Windows: Insulated Windows, Garden Window, Window Treatments
- Basement: Full,Walk-Out Access
- Number of fireplaces: 1
- Fireplace features: Gas Log, Kitchen, Living Room
Interior area
- Total structure area: 1,830
- Total interior livable area: 1,830 sqft
- Finished area below ground: 0
Property
Parking
- Total spaces: 2
- Parking features: Attached, Garage Door Opener
- Garage spaces: 2
Features
- Stories: 1
Lot
- Size: 10,018 Square Feet
- Dimensions: 84 x 123.5
- Features: Site Condo, Cul-De-Sac, Ground Cover, Shrubs/Hedges
Details
- Parcel number: 411110426016
- Zoning description: PUD
Construction
Type & style
- Home type: SingleFamily
- Architectural style: Contemporary
- Property subtype: Single Family Residence
Materials
- Brick, Wood Siding
- Roof: Composition
Condition
- New construction: No
- Year built: 1994
Details
- Builder name: Bruce Heys Builders Inc
Utilities & green energy
- Sewer: Public Sewer, Storm Sewer
- Water: Public
- Utilities for property: Phone Available, Natural Gas Available, Electricity Available, Cable Available, Phone Connected, Natural Gas Connected, Cable Connected
Community & HOA
Community
- Subdivision: Silver Lake Estates
HOA
- Has HOA: Yes
- Services included: Other, Water, Trash
- HOA fee: $380 quarterly
- HOA phone: 616-550-7346
Location
- Region: Rockford
Financial & listing details
- Price per square foot: $247/sqft
- Tax assessed value: $161,395
- Annual tax amount: $5,065
- Date on market: 4/9/2024
- Listing terms: Cash,Conventional
- Electric utility on property: Yes
- Road surface type: Paved
Price history
| Date | Event | Price |
|---|---|---|
| 5/29/2024 | Sold | $452,000-1.1%$247/sqft |
Source:  MichRIC #24016478 Report a problem MichRIC #24016478 Report a problem | ||
| 4/24/2024 | Pending sale | $457,000$250/sqft |
Source: MichRIC #24016478 Report a problem | ||
| 4/9/2024 | Listed for sale | $457,000+66.5%$250/sqft |
Source: MichRIC #24016478 Report a problem | ||
| 4/2/2020 | Sold | $274,500+0.2%$150/sqft |
Source: Public Record Report a problem | ||
| 3/2/2020 | Listed for sale | $274,000-0.3%$150/sqft |
Source: Realty IQ #2200013705 Report a problem | ||
| 12/30/2019 | Listing removed | $274,900$150/sqft |
Source: Realty IQ #219110046 Report a problem | ||
| 11/19/2019 | Price change | $274,900-5.2%$150/sqft |
Source: Realty IQ #219110046 Report a problem | ||
| 10/28/2019 | Listed for sale | $289,900$158/sqft |
Source: Realty IQ #219110046 Report a problem | ||
Public tax history
| Year | Property taxes | Tax assessment |
|---|---|---|
| 2025 | $5,298 | $205,500 +5% |
| 2024 | -- | $195,700 +31.5% |
| 2021 | $3,668 | $148,800 -1% |
| 2020 | $3,668 -1.1% | $150,300 +4.4% |
| 2019 | $3,710 +2.6% | $144,000 +15.6% |
| 2018 | $3,614 +4.5% | $124,600 +13.7% |
| 2017 | $3,460 | $109,600 +0.6% |
| 2016 | $3,460 | $109,000 |
| 2015 | $3,460 | $109,000 -2.1% |
| 2013 | -- | $111,300 -3.4% |
| 2011 | -- | $115,200 -6.5% |
| 2010 | -- | $123,200 -1.3% |
| 2009 | -- | $124,800 -2.8% |
| 2007 | -- | $128,400 +7.8% |
| 2006 | -- | $119,134 +3.7% |
| 2005 | -- | $114,884 +3.3% |
| 2004 | -- | $111,214 +6.2% |
| 2002 | -- | $104,700 +1.7% |
| 2001 | -- | $102,969 |
Find assessor info on the county website
Neighborhood: 49341
Nearby homes
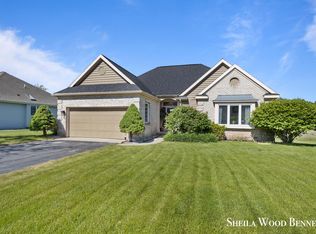
- $471,6003 bd3 ba2.2k sqft6995 Camelback Dr NE, Rockford, MI 49341Off Market
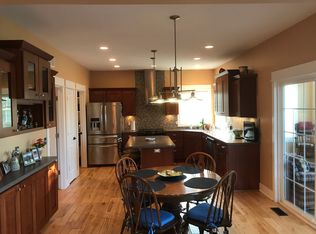
- $511,1004 bd3 ba3k sqft6987 Camelback Dr NE, Rockford, MI 49341Off Market
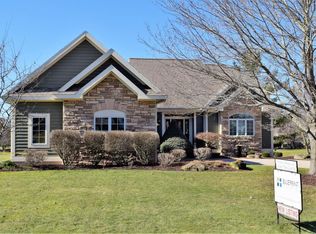
- $567,3003 bd3 ba2.9k sqft6999 Camelback Dr NE, Rockford, MI 49341Off Market
- $466,2003 bd3 ba-- sqft6983 Camelback Dr NE, Rockford, MI 49341Off Market
- $366,5004 bd3 ba-- sqft6992 Camelback Dr NE, Rockford, MI 49341Off Market
- $424,1004 bd4 ba3k sqft6988 Camelback Dr NE, Rockford, MI 49341Off Market
- $594,9004 bd3 ba4.3k sqft6984 Camelback Dr NE, Rockford, MI 49341Off Market
- $394,6004 bd3 ba2.4k sqft6996 Camelback Dr NE, Rockford, MI 49341Off Market
Nearby schools
GreatSchools rating
- 7/10Lakes Elementary SchoolGrades: K-5Distance: 0.2 mi
- 9/10East Rockford Middle SchoolGrades: 6-8Distance: 1.2 mi
- NARockford H.S. Freshman CenterGrades: 9Distance: 4.3 mi
Get a cash offer in 3 minutes
Find out how much your home could sell for in as little as 3 minutes with a no-obligation cash offer.
Estimated market value
$494,500
Get a cash offer in 3 minutes
Find out how much your home could sell for in as little as 3 minutes with a no-obligation cash offer.
Estimated market value
$494,500
- Michigan
- Kent County
- Rockford
- 49341
- 6991 Camelback Dr NE
Nearby cities
Nearby zip codes
Other Rockford Topics
