Skip main navigation
Closed
  • $355,000

    6991 County Road 37 NW, Akeley, MN 56433

    3beds
    2,101sqft
    Single Family
    Built in 2008
    2.62 Acres Lot
    $360,000 Zestimate®
    $169/sqft
    $2,434 Estimated rent

    Home value

    $360,000

    Estimated sales range

    Not available

    $2,434/mo

    Zestimate® history
    Loading
    Loading...

    Owner options

    List your home for rent

    $2,434/mo

    Rent Zestimate®

    Find your next renter with Zillow Rental Manager. Plus, with online applications, you can quickly screen prospective tenants – for free.

    Learn more

    $2,434/mo

    Rent Zestimate®

    Refinance and save

    $2,083/mo

    Est. payment

    Refinancing to a lower rate could help reduce your monthly payments and save thousands over the life of the loan.

    See today's rates

    $2,083/mo

    Est. payment

    Explore your selling options

    Work with a Zillow partner agent

    Leverage their expertise and Zillow's premium Showcase listings to get your home seen by more buyers.

    Get started

    List with your own agent

    Get your home in front of millions of buyers by listing it on Zillow.

    Learn how to do it

    Sell it yourself

    Take full control of how buyers see your home on Zillow by listing For Sale by Owner (FSBO).

    List your home

    What's special

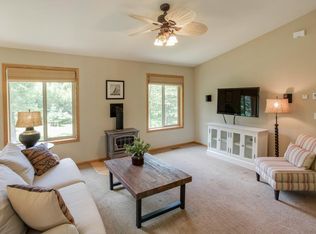
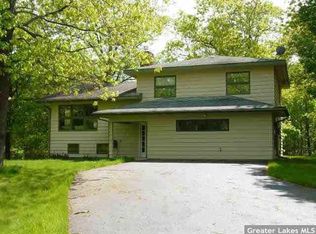
    Don't miss this private meticulously cared for split-level home featuring 3 bedrooms and 2 bathrooms,3 car attached 8x10 storage shed and new 16x24 detached garage. Perfectly situated on 2.6+ acres just minutes from Walker and its beautiful lake country and amenities. This home features a vaulted ceiling, solid oak doors and trim work throughout, large primary bedroom with walk in closet & walk thru primary full bath. Relax by the main level free standing fireplace surrounded by natural light and take in the views of mother nature. Kitchen has countertop seating, granite counters, maple cabinetry and hardwood flooring. Enjoy the newly finished basement, which boasts a custom-built bar, tongue and groove, new flooring, and more! Walk out sliders lead you to your private oasis on the new outdoor paver patio. Sit around the cozy outdoor firepit and take in the freshly landscaped yard with lots of perennials and beautiful hardwoods - perfect for entertaining and relaxing. Recent updates include a brand-new metal detached garage, a recently finished basement, and newly paved roads (County Road 50). This home is in an ideal location close to Walker, Nevis Akeley and has easy access to the Heartland and Paul Bunyan State trail systems. Surrounded by beautiful nature, this home offers both convenience, privacy and accessibility to all the area has to offer! Call today to schedule your private showing!

    Zillow last checked:

    Listing updated:

    Listed by:

    Sarah Morrison 218-839-1890,

    Kurilla Real Estate LTD

    Bought with:

    Theresa Bilben

    Cedar Point Realty

    Source: NorthstarMLS as distributed by MLS GRID,MLS#: 6733159MLS Logo

    Facts & features

    Interior

    Bedrooms & bathrooms
    • Bedrooms: 3
    • Bathrooms: 2
    • Full bathrooms: 2
    Bedroom
    • Level: Lower
    • Area: 184.68 Square Feet
    • Dimensions: 10.8x17.1
    Bedroom 2
    • Level: Lower
    • Area: 100 Square Feet
    • Dimensions: 10x10
    Bedroom 3
    • Level: Upper
    • Area: 196.98 Square Feet
    • Dimensions: 14.7x13.4
    Bathroom
    • Level: Lower
    • Area: 58.14 Square Feet
    • Dimensions: 5.10x11.4
    Bathroom
    • Level: Upper
    • Area: 79.56 Square Feet
    • Dimensions: 7.8x10.2
    Dining room
    • Level: Upper
    • Area: 149.1 Square Feet
    • Dimensions: 10.5x14.2
    Kitchen
    • Level: Upper
    • Area: 122.21 Square Feet
    • Dimensions: 10.1x12.1
    Living room
    • Level: Upper
    • Area: 239.4 Square Feet
    • Dimensions: 17.10x14
    Patio
    • Area: 169 Square Feet
    • Dimensions: 13x13
    Patio
    • Area: 306.25 Square Feet
    • Dimensions: 17.5x17.5
    Utility room
    • Level: Lower
    • Area: 114 Square Feet
    • Dimensions: 10x11.4
    Walk in closet
    • Level: Main
    • Area: 68.53 Square Feet
    • Dimensions: 8.9x7.7
    Heating
    • Forced Air, Fireplace(s)
    Cooling
    • Central Air
    Appliances
    • Included: Air-To-Air Exchanger, Dishwasher, Exhaust Fan, Microwave, Range, Refrigerator, Water Softener Owned
    • Laundry: Electric Dryer Hookup, Laundry Room, Sink, Washer Hookup
    Features
    • Basement: Block,Daylight,Drain Tiled,Egress Window(s),Finished,Full,Sump Pump,Walk-Out Access
    • Number of fireplaces: 1
    • Fireplace features: Free Standing, Gas, Living Room
    Interior area
    • Total structure area: 2,101
    • Total interior livable area: 2,101 sqft
    • Finished area above ground: 1,009
    • Finished area below ground: 888

    Property

    Parking
    • Total spaces: 4
    • Parking features: Attached, Detached Garage, Gravel, Driveway - Other Surface, Garage Door Opener, Storage
    • Attached garage spaces: 4
    • Has uncovered spaces: Yes
    • Details: Garage Dimensions (20x22 10x20 16x24), Garage Door Height (7), Garage Door Width (15)
    Accessibility
    • Accessibility features: None
    Features
    • Levels: Multi/Split
    • Fencing: Other
    Lot
    • Size: 2.62 Acres
    • Dimensions: 149 x 687 x 157 x 447
    • Features: Irregular Lot, Tree Coverage - Medium
    Details
    • Additional structures: Other, Workshop, Storage Shed
    • Foundation area: 1092
    • Parcel number: 380033211
    • Zoning description: Residential-Single Family

    Construction

    Type & style
    • Home type: SingleFamily
    • Property subtype: Single Family
    Materials
    • Roof: Age Over 8 Years,Asphalt,Pitched
    Condition
    • New construction: No
    • Year built: 2008

    Utilities & green energy

    • Electric: 200+ Amp Service
    • Gas: Propane
    • Sewer: Private Sewer, Septic System Compliant - Yes, Tank with Drainage Field
    • Water: Drilled, Well

    Community & neighborhood

    Location
    • Region: Akeley

    HOA & financial

    HOA
    • Has HOA: No

    Other

    Other facts
    • Road surface type: Paved

    Price history

    DateEventPrice
    9/4/2025Sold$355,000-4%$169/sqft
    Source: NorthstarMLS as distributed by MLS GRID #6733159 Report a problem
    8/14/2025Pending sale$369,900$176/sqft
    Source: NorthstarMLS as distributed by MLS GRID #6733159 Report a problem
    6/13/2025Listed for sale$369,900+91.2%$176/sqft
    Source: NorthstarMLS as distributed by MLS GRID #6733159 Report a problem
    2/15/2019Sold$193,500-7.8%$92/sqft
    Source: Public Record Report a problem
    7/30/2018Price change$209,900-4.5%$100/sqft
    Source: Bill Hansen Realty/Walker #4963654 Report a problem
    6/6/2018Listed for sale$219,900+2.3%$105/sqft
    Source: Bill Hansen Realty/Walker #4963654 Report a problem
    5/1/2014Listing removed$214,900$102/sqft
    Source: Bill Hansen Realty #4438305 Report a problem
    3/4/2014Price change$214,900-2.3%$102/sqft
    Source: Bill Hansen Realty #4438305 Report a problem
    1/7/2014Listed for sale$219,900+1.1%$105/sqft
    Source: Bill Hansen Realty #4438305 Report a problem
    5/16/2008Sold$217,500$104/sqft
    Source: Public Record Report a problem

    Public tax history

    YearProperty taxesTax assessment
    2025$1,156 +1%$289,200 +4.6%
    2024$1,144 +2.5%$276,500
    2023$1,116 +9.2%$276,500 +5.7%
    2022$1,022 -3.8%$261,500 +34.7%
    2021$1,062 -5.9%$194,200 -0.9%
    2020$1,128 +1.3%$195,900 +14.5%
    2019$1,114 +0.9%$171,100 +1.1%
    2018$1,104 +35%$169,200
    2017$818 $169,200
    2016$818 --
    2015$818 +6.5%--
    2014$768 +21.9%--
    2013$630 --
    2012-- --
    2009$482 +3342.9%$157,800 +862.2%
    2008$14 $16,400

    Find assessor info on the county website

    Neighborhood: 56433

    Nearby schools

    GreatSchools rating
    Get pre-qualified for a loan
    At Zillow Home Loans, we can pre-qualify you in as little as 5 minutes with no impact to your credit score.

    An equal housing lender. NMLS #10287.