**Multiple offers- please submit highest and best by 8pm on 8/26/25. **
Welcome to this charming end unit townhouse, offering 3 bedrooms and 2.5 bathrooms, 1 car garage and 1,410 square feet of comfortable living space. The seller is the original owner and has taken great care of this home. Appreciate the freshly painted interiors, laminate floors and open layout. Upon entering, you'll find a welcoming living area and dining space. The main floor features a convenient half bathroom and an inside laundry room equipped with an LG washer and dryer (approximately 5 years old). Upstairs, plush carpeting leads you to the master suite, which includes two walk-in closets and an ensuite bathroom with a double vanity and shower. The second and third bedrooms share a Jack and Jill bathroom, also featuring a double vanity and a shower/tub combo. Additional highlights include accordion shutters for storm protection, a newer A/C unit (approximately 5 years old), a water heater from 2019, and an original roof in good condition. Relax outside on the screened-in patio or enjoy the spacious grass area beside the home, providing privacy with no back neighbors. The low HOA fees cover common area maintenance, gated access, basic cable, and Hotwire internet, along with access to the community clubhouse, pool, and hot tub. Don't miss the chance to own this great townhouse and community. Schedule a showing today!
Sold for $369,500
$369,500
6991 Oak Bridge Lane, Lake Worth, FL 33467
3beds
1,410sqft
Townhouse
Built in 1998
1,917 Square Feet Lot
$378,300 Zestimate®
$262/sqft
$2,745 Estimated rent
Home value
$378,300
$337,000 - $424,000
$2,745/mo
Zestimate® history
Owner options
List your home for rent
$2,745/mo
Rent Zestimate®
Find your next renter with Zillow Rental Manager. Plus, with online applications, you can quickly screen prospective tenants – for free.
$2,745/mo
Rent Zestimate®
Refinance and save
$2,794/mo
Est. payment
Refinancing to a lower rate could help reduce your monthly payments and save thousands over the life of the loan.
$2,794/mo
Est. payment
Explore your selling options
Work with a Zillow partner agent
Leverage their expertise and Zillow's premium Showcase listings to get your home seen by more buyers.
Get startedList with your own agent
Get your home in front of millions of buyers by listing it on Zillow.
Learn how to do itSell it yourself
Take full control of how buyers see your home on Zillow by listing For Sale by Owner (FSBO).
List your homeWhat's special
Zillow last checked:
Listing updated:
Listed by:
Kelly Christine Richter 561-239-3783,
Exit Realty Premier Elite
Bought with:
Manuel R Fasce, 3286453
REDFIN CORPORATION
Source: BeachesMLS,MLS#: R11117764 Originating MLS: BeachesMLS
Originating MLS: BeachesMLSFacts & features
Interior
Bedrooms & bathrooms
- Bedrooms: 3
- Bathrooms: 3
- Full bathrooms: 2
- 1/2 bathrooms: 1
- Main level bathrooms: 1
Primary bedroom
- Level: Main
- Area: 324
- Dimensions: 18 X 18
Primary bedroom
- Level: Main
- Area: 324
- Dimensions: 18 X 18
Kitchen
- Level: Main
- Area: 120
- Dimensions: 10 X 12
Kitchen
- Level: Main
- Area: 120
- Dimensions: 10 X 12
Living room
- Level: Main
- Area: 252
- Dimensions: 18 X 14
Living room
- Level: Main
- Area: 252
- Dimensions: 18 X 14
Heating
- Central, Electric
Cooling
- Central Air, Ceiling Fan(s), Electric
Appliances
- Included: Dryer, Dishwasher, Electric Range, Electric Water Heater, Free-Standing Freezer, Disposal, Microwave, Refrigerator, Water Heater, Washer
- Laundry: Inside
Features
- Dual Sinks, Eat-in Kitchen, Living/Dining Room, Storage, Separate Shower, Stacked Bedrooms, Upper Level Primary, Walk-In Closet(s)
- Flooring: Laminate
Interior area
- Total structure area: 1,837
- Total interior livable area: 1,410 sqft
Property
Parking
- Total spaces: 1
- Parking features: Attached, Garage
- Attached garage spaces: 1
Features
- Levels: Two
- Stories: 2
- Patio & porch: Covered, Patio
- Exterior features: Outdoor Living Area
- Pool features: Association
- Waterfront features: None
Lot
- Size: 1,917 Square Feet
- Features: Corner Lot, < 1/4 Acre
Details
- Parcel number: 00424504110000670
- Zoning: PUD
- Special conditions: Listed As-Is
Construction
Type & style
- Home type: Townhouse
- Architectural style: Traditional
- Property subtype: Townhouse
Materials
- Block
- Roof: Concrete,Tile
Condition
- Resale
- New construction: No
- Year built: 1998
Utilities & green energy
- Electric: 3 Phase
- Sewer: Public Sewer
- Water: Public
- Utilities for property: Cable Available, Sewer Available, Water Available
Community & HOA
Community
- Features: Home Owners Association, Gated, Sidewalks
- Security: Gated Community
- Subdivision: SMITHBROOKE
HOA
- Has HOA: Yes
- Amenities included: Clubhouse, Pool, Sidewalks
- Services included: Common Areas, Cable TV, Maintenance Grounds, Security
- HOA fee: $239 monthly
- HOA phone: 561-641-8544
Location
- Region: Lake Worth
Financial & listing details
- Price per square foot: $262/sqft
- Tax assessed value: $330,213
- Annual tax amount: $1,907
- Date on market: 8/22/2025
- Cumulative days on market: 5 days
- Listing terms: Cash,Conventional,FHA,VA Loan
Price history
| Date | Event | Price |
|---|---|---|
| 9/30/2025 | Sold | $369,500$262/sqft |
Source:  BeachesMLS #R11117764 Report a problem BeachesMLS #R11117764 Report a problem | ||
| 9/24/2025 | Pending sale | $369,500$262/sqft |
Source: BeachesMLS #RX-11117764 Report a problem | ||
| 8/22/2025 | Listed for sale | $369,500+233.8%$262/sqft |
Source: BeachesMLS #RX-11117764 Report a problem | ||
| 7/20/1999 | Sold | $110,700$79/sqft |
Source: Public Record Report a problem | ||
Public tax history
| Year | Property taxes | Tax assessment |
|---|---|---|
| 2025 | $1,972 +3.4% | $134,102 +2.9% |
| 2024 | $1,907 +3.5% | $130,323 +3% |
| 2023 | $1,843 +1.7% | $126,527 +3% |
| 2022 | $1,812 +2.7% | $122,842 +3% |
| 2021 | $1,765 +1.2% | $119,264 +1.4% |
| 2020 | $1,744 +1.5% | $117,617 +2.3% |
| 2019 | $1,717 | $114,973 +1.9% |
| 2018 | $1,717 +7.3% | $112,829 +2.1% |
| 2017 | $1,600 +2.8% | $110,508 +2.1% |
| 2016 | $1,556 +0.4% | $108,235 +0.7% |
| 2015 | $1,549 -1.8% | $107,483 +0.8% |
| 2014 | $1,578 +2% | $106,630 +1.5% |
| 2013 | $1,546 -5.1% | $105,054 |
| 2012 | $1,629 -2% | $105,054 |
| 2011 | $1,663 -12.1% | $105,054 -10% |
| 2010 | $1,891 +2.2% | $116,700 -2% |
| 2009 | $1,850 +12% | $119,133 +0.1% |
| 2008 | $1,652 -3.4% | $119,014 +3% |
| 2007 | $1,710 -6.8% | $115,548 +2.5% |
| 2006 | $1,835 | $112,730 +3% |
| 2005 | -- | $109,447 +3% |
| 2004 | $843 +414% | $106,259 +1.9% |
| 2003 | $164 -90.2% | $104,278 +2.6% |
| 2002 | $1,678 +0.9% | $101,600 +1.6% |
| 2001 | $1,664 +1.4% | $100,000 |
| 2000 | $1,641 +460.7% | $100,000 +566.7% |
| 1999 | $293 | $15,000 |
Find assessor info on the county website
Neighborhood: 33467
Nearby homes
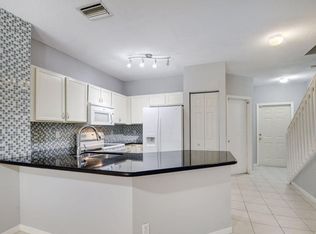
- $2,7003 bd3 ba1.4k sqft6987 Oak Bridge Ln, Lake Worth, FL 33467Sold
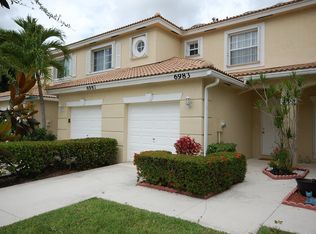
- $363,8003 bd2 ba1.2k sqft6983 Oak Bridge Ln, Lake Worth, FL 33467Off Market
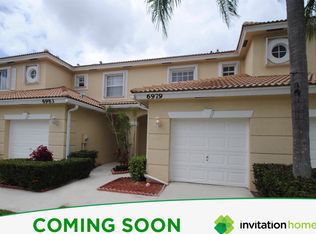
- $363,0003 bd2 ba1.4k sqft6979 Oak Bridge Ln, Lake Worth, FL 33467Off Market
- $367,1003 bd3 ba1.4k sqft6975 Oak Bridge Ln, Lake Worth, FL 33467Off Market
- $377,8003 bd3 ba1.3k sqft6971 Oak Bridge Ln, Lake Worth, FL 33467Off Market
- $338,6002 bd3 ba1.1k sqft6990 Oak Bridge Ln, Lake Worth, FL 33467Off Market
- $345,6002 bd3 ba1.3k sqft6986 Oak Bridge Ln, Lake Worth, FL 33467Off Market
- $322,7002 bd2 ba1.1k sqft6982 Oak Bridge Ln, Lake Worth, FL 33467Off Market
Nearby schools
GreatSchools rating
- 9/10Coral Reef Elementary SchoolGrades: PK-5Distance: 0.9 mi
- 6/10Woodlands Middle SchoolGrades: 6-8Distance: 2.5 mi
- 6/10Park Vista Community High SchoolGrades: 9-12Distance: 1.5 mi
Schools provided by the listing agent
- Elementary: Coral Reef (Palm Beach)
- Middle: Woodlands
- High: Park Vista
Source: BeachesMLS. This data may not be complete. We recommend contacting the local school district to confirm school assignments for this home.
Get a cash offer in 3 minutes
Find out how much your home could sell for in as little as 3 minutes with a no-obligation cash offer.
Estimated market value
$378,300
Get a cash offer in 3 minutes
Find out how much your home could sell for in as little as 3 minutes with a no-obligation cash offer.
Estimated market value
$378,300
- Florida
- Palm Beach County
- Lake Worth Beach
- 33467
- 6991 Oak Bridge Lane
Nearby cities
Nearby neighborhoods
Nearby zip codes
Other Lake Worth Beach Topics
- Apartments for Rent in 33467
- Houses for Sale in 33467
- Houses for Rent in 33467
- 33467 Real Estate
- Lake Worth Beach Condos
- Houses for Sale in Lake Worth Beach
- Newest Listings in Lake Worth Beach
- Lake Worth Beach Home Values
- Lake Worth Beach Real Estate Agents
- Lake Worth Beach Refinance
- Lake Worth Beach Mortgage Rates
