Skip main navigation
Under contract
  • $239,900

    6991 Pompey St, North Port, FL 34287

    3beds
    1,148sqft
    : 
    Loading
    Get pre-qualified
    Single Family Residence
    Built in 1974
    9,374 Square Feet Lot
    $237,100 Zestimate®
    $209/sqft
    $-- HOA

    What's special

    Beautifully remodeled homeCompletely refreshed kitchenNew roofContemporary recessed lightingOpen and inviting layoutDesirable corner lotFresh design
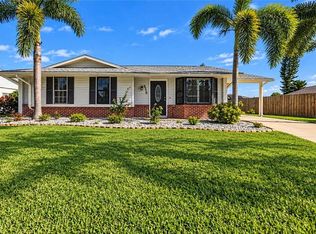
    Under contract-accepting backup offers. Discover this beautifully remodeled home on a desirable corner lot in North Port. Every major system and surface has been thoughtfully updated, delivering a true turnkey experience with modern style, energy efficiency, and outstanding functionality for Florida living. Inside, the open and inviting layout features durable wood-look vinyl plank flooring and contemporary recessed lighting that brightens every room. The heart of the home is the completely refreshed kitchen, showcasing new cabinetry, elegant stone countertops, brand-new stainless steel appliances, and a convenient under-cabinet reverse osmosis water filtration system—perfect for healthy living and effortless entertaining. Significant upgrades provide lasting peace of mind and lower operating costs: a new roof, new electrical panel, new water heater, new HVAC system, and spray foam insulation in the attic for superior energy efficiency and comfort. The fully fenced backyard includes multiple gated entrances, making it easy and secure to store your RV, boat, or trailer. Outdoor enthusiasts will appreciate the quick access to a nearby park with pickleball courts for recreation and community connection. This move-in ready property combines fresh design, practical updates, and lifestyle convenience in one of North Port’s growing neighborhoods. Ideal for families, active adults, or anyone seeking a low-maintenance home with room for toys and hobbies.
    20 days
    |
    591
    |
    49
    |

    Likely to sell faster than

    Zillow last checked:

    Listing updated:

    Listed by:

    Wade Ongstad 941-705-0537,

    PREFERRED SHORE LLC 941-999-1179

    Source: Stellar MLS,MLS#: A4698110MLS LogoOriginating MLS: Sarasota - Manatee

      Facts & features

      Interior

      Bedrooms & bathrooms
      • Bedrooms: 3
      • Bathrooms: 2
      • Full bathrooms: 2
      Rooms
      • Room types: Florida Room
      Primary bedroom
      • Features: Walk-In Closet(s)
      • Level: First
      • Area: 195 Square Feet
      • Dimensions: 15x13
      Bedroom 2
      • Features: Built-in Closet
      • Level: First
      • Area: 132 Square Feet
      • Dimensions: 12x11
      Bedroom 3
      • Features: Built-in Closet
      • Level: First
      • Area: 108 Square Feet
      • Dimensions: 9x12
      Primary bathroom
      • Level: First
      • Area: 40 Square Feet
      • Dimensions: 5x8
      Balcony porch lanai
      • Features: Bar, No Closet
      • Level: First
      • Area: 324 Square Feet
      • Dimensions: 27x12
      Kitchen
      • Level: First
      • Area: 77 Square Feet
      • Dimensions: 11x7
      Living room
      • Level: First
      • Area: 288 Square Feet
      • Dimensions: 16x18
      Heating
      • Central, Electric
      Cooling
      • Central Air
      Appliances
      • Included: Dishwasher, Microwave, Range, Refrigerator
      • Laundry: Outside
      Features
      • Ceiling Fan(s), Stone Counters, Walk-In Closet(s)
      • Flooring: Ceramic Tile, Concrete, Luxury Vinyl
      • Doors: Sliding Doors
      • Windows: Window Treatments
      • Has fireplace: No
      Interior area
      • Total structure area: 1,904
      • Total interior livable area: 1,148 sqft
      Video & virtual tour

      Property

      Parking
      • Total spaces: 1
      • Parking features: Carport
      • Carport spaces: 1
      Features
      • Levels: One
      • Stories: 1
      • Patio & porch: Covered
      • Exterior features: Sidewalk
      Lot
      • Size: 9,374 Square Feet
      • Features: Corner Lot, City Lot, In County
      Details
      • Parcel number: 0998198214
      • Zoning: RSF2
      • Special conditions: None

      Construction

      Type & style
      • Home type: SingleFamily
      • Architectural style: Ranch
      • Property subtype: Single Family Residence
      Materials
      • Brick, Vinyl Siding
      • Foundation: Block
      • Roof: Shingle
      Condition
      • New construction: No
      • Year built: 1974

      Utilities & green energy

      • Sewer: Public Sewer
      • Water: Public
      • Utilities for property: Electricity Available

      Community & HOA

      Community
      • Pet fee: $0 monthly
      • Subdivision: PORT CHARLOTTE SUB 42
      HOA
      • Has HOA: No
      Location
      • Region: North Port

      Financial & listing details

      • Price per square foot: $209/sqft
      • Tax assessed value: $117,600
      • Annual tax amount: $2,611
      • Date on market: 6/29/2026
      • Cumulative days on market: 19 days
      • Listing terms: Cash,Conventional,FHA,Owner May Carry,VA Loan
      • Ownership: Fee Simple
      • Total actual rent: 0
      • Electric utility on property: Yes
      • Road surface type: Asphalt

        Estimated market value

        $237,100

        $225,000 - $249,000

        $1,751/mo

        Price history

        DateEventPrice
        7/10/2026Contingent$239,900$209/sqft
        Source: Stellar MLS #A4698110 Report a problem
        6/30/2026Listed for sale$239,900+91.9%$209/sqft
        Source: Stellar MLS #A4698110 Report a problem
        5/13/2025Sold$125,000-30.6%$109/sqft
        Source: Stellar MLS #C7505389 Report a problem
        4/4/2025Pending sale$180,000$157/sqft
        Source: Stellar MLS #C7505389 Report a problem
        3/15/2025Price change$180,000-9.5%$157/sqft
        Source: Stellar MLS #C7505389 Report a problem
        2/19/2025Listed for sale$199,000-11.5%$173/sqft
        Source: Stellar MLS #C7505389 Report a problem
        2/19/2025Listing removed$224,900$196/sqft
        Source: Stellar MLS #C7485260 Report a problem
        2/18/2025Listed for sale$224,900$196/sqft
        Source: Stellar MLS #C7485260 Report a problem
        2/13/2024Pending sale$224,900$196/sqft
        Source: Stellar MLS #C7485260 Report a problem
        1/31/2024Price change$224,900-4.3%$196/sqft
        Source: Stellar MLS #C7485260 Report a problem
        12/22/2023Listed for sale$235,000+245.6%$205/sqft
        Source: Stellar MLS #C7485260 Report a problem
        8/24/2000Sold$68,000$59/sqft
        Source: Public Record Report a problem

        Public tax history

        YearProperty taxesTax assessment
        2025$2,609 -18.6%$117,600 -27.1%
        2024$3,206 +6.6%$161,327 +18.7%
        2023$3,009 +5.3%$135,861 +1.2%
        2022$2,856 +94.3%$134,310 +101.8%
        2021$1,470 +7.6%$66,562 +7%
        2020$1,367 +8.1%$62,198 +7.2%
        2019$1,264 $58,020 -17.1%
        2018$1,264 +7.3%$69,998 +37.8%
        2017$1,178 +18.8%$50,792 -32.5%
        2016$991 $75,300 +22.6%
        2015$991 +8.7%$61,400 +53.1%
        2014$912 +5.3%$40,117
        2013$867 +7.4%$40,117 +5.8%
        2012$807 -0.8%$37,900 -7.3%
        2011$814 -5%$40,900 -10.5%
        2010$856 -42.9%$45,700 -23.7%
        2009$1,500 $59,900 -35.1%
        2008$1,500 -26.8%$92,300 -28.7%
        2007$2,050 $129,400 -15.9%
        2006-- $153,800 +43.9%
        2005-- $106,900 +16.2%
        2004$2,028 +13.9%$92,000 +20.3%
        2003$1,781 +20.8%$76,500 +29.9%
        2002$1,474 +9.9%$58,900 +6.3%
        2001$1,341 +5.2%$55,400 +7.8%
        2000$1,275 $51,400
        Find assessor info on the county website

        Monthly payment

        Est. payment

        Payment breakdown

        Explore the cost of this home by adjusting the details. Changes won't be saved.
        All calculations are estimates and provided by Zillow, Inc. for informational purposes only. Actual amounts may vary.
        HOA fees may include property taxes on listings classified as Co-Ops. Contact the listing agent and/or owner for fee details.
        Mortgage interest rates are dependent on a number of factors, including credit score, down payment, and repayment length. Interest rate data provided by Zillow Group Marketplace, Inc. as of 1/1/1970 from various mortgage lenders with which we have lead or other similar arrangements; the Estimated Payment is an average of those rates.
        See how much you could borrow to make a competitive offer.

        Climate risks

        Neighborhood: 34287

        Getting around

        13 / 100
        Car-Dependent
        19 / 100
        Minimal Transit
        32 / 100
        Somewhat Bikeable

        Nearby schools

        GreatSchools rating

        A local agent can set up tours, give advice and negotiate with sellers.

        Browse local experts

        Similar homes