**NEW CONSTRUCTION** Move in Ready. Experience modern comfort and elegant design in this newly built Julia floorplan by Kolter Homes, located in the gated community of Cove Royale. Positioned on a northeast-facing homesite with peaceful preserve views and no homes behind, this 2-Bedroom, 2-Bathroom residence includes a 2-Car garage, and a private Flex space upgraded with double doors—ideal for a study or exercise room. The home features open concept with tray ceilings adding architectural appeal. The gourmet kitchen is a standout, showcasing Cambria Portrush quartz countertops with a bold 3'' edge on the island, second-tier upper cabinets, and a Luxe Layout cabinet package by Kitchen Craft. The Owner's Bath has been upgraded with separate vanities and a frameless shower, while a laundry tub rough-in adds everyday convenience. An exterior tankless gas water heater ensures efficient hot water delivery. Outdoor living is ready to be personalized with a covered lanai that includes a 5' privacy wall and pre-plumbed gas, electric, and water connections for a future summer kitchen. This home blends thoughtful upgrades, designer finishes, and a serene settingperfect for those seeking a refined lifestyle in a secure, private community.
Sold for $799,990
$799,990
6991 SE Haven Lane, Stuart, FL 34997
2beds
1,968sqft
Single Family Residence
Built in 2025
0 Square Feet Lot
$810,900 Zestimate®
$406/sqft
$4,724 Estimated rent
Home value
$810,900
$722,000 - $908,000
$4,724/mo
Zestimate® history
Owner options
List your home for rent
$4,724/mo
Rent Zestimate®
Find your next renter with Zillow Rental Manager. Plus, with online applications, you can quickly screen prospective tenants – for free.
$4,724/mo
Rent Zestimate®
Refinance and save
$5,761/mo
Est. payment
Refinancing to a lower rate could help reduce your monthly payments and save thousands over the life of the loan.
$5,761/mo
Est. payment
Explore your selling options
Work with a Zillow partner agent
Leverage their expertise and Zillow's premium Showcase listings to get your home seen by more buyers.
Get startedList with your own agent
Get your home in front of millions of buyers by listing it on Zillow.
Learn how to do itSell it yourself
Take full control of how buyers see your home on Zillow by listing For Sale by Owner (FSBO).
List your homeWhat's special
Zillow last checked:
Listing updated:
Listed by:
Robert Bressler 772-812-6562,
KSH Realty LLC
Bought with:
Susan A. Maxwell, 3068075
RE/MAX of Stuart
Fran Berkowitz, 3400991
RE/MAX of Stuart - Palm City
Source: BeachesMLS,MLS#: R11110098 Originating MLS: BeachesMLS
Originating MLS: BeachesMLSFacts & features
Interior
Bedrooms & bathrooms
- Bedrooms: 2
- Bathrooms: 2
- Full bathrooms: 2
- Main level bathrooms: 2
- Main level bedrooms: 2
Primary bedroom
- Description: Owner's Suite
- Level: First
- Area: 224
- Dimensions: 14 X 16
Primary bedroom
- Description: Owner's Suite
- Level: First
- Area: 224
- Dimensions: 14 X 16
Bedroom 2
- Description: Suite 2
- Level: First
- Area: 135.68
- Dimensions: 12.8 X 10.6
Bedroom 2
- Description: Suite 2
- Level: First
- Area: 135.68
- Dimensions: 12.8 X 10.6
Den
- Description: Fitness/ Study
- Level: First
- Area: 151.2
- Dimensions: 12.6 X 12
Kitchen
- Level: First
- Area: 181
- Dimensions: 18.1 X 10
Kitchen
- Level: First
- Area: 181
- Dimensions: 18.1 X 10
Living room
- Description: Great Room
- Level: First
- Area: 448.72
- Dimensions: 24.4 X 18.39
Living room
- Description: Great Room
- Level: First
- Area: 448.72
- Dimensions: 24.4 X 18.39
Heating
- Central
Cooling
- Central Air
Appliances
- Included: Cooktop, Dryer, Dishwasher, Disposal, Microwave, Oven, Refrigerator, Washer
- Laundry: Inside
Features
- Dual Sinks, Entrance Foyer, Family/Dining Room, High Ceilings, Kitchen Island, Main Level Primary, Pantry, Separate Shower, Walk-In Closet(s)
- Flooring: Laminate
Interior area
- Total structure area: 2,732
- Total interior livable area: 1,968 sqft
Property
Parking
- Total spaces: 2
- Parking features: Attached, Garage
- Attached garage spaces: 2
Features
- Levels: One
- Stories: 1
- Entry location: Entry Level Living Area Y
- Patio & porch: Covered, Patio
- Exterior features: Outdoor Living Area
- Pool features: Association
- Has view: Yes
- View description: Lake, Preserve
- Has water view: Yes
- Water view: Lake
- Waterfront features: None, Pond
Lot
- Size: 0 Square Feet
Details
- Parcel number: 343841003000007800
- Zoning: res
Construction
Type & style
- Home type: SingleFamily
- Property subtype: Single Family Residence
Materials
- Block
- Roof: Other
Condition
- New Construction
- New construction: Yes
- Year built: 2025
Details
- Builder model: Julia
- Builder name: Kolter Homes
Utilities & green energy
- Sewer: Public Sewer
- Water: Public
- Utilities for property: Natural Gas Available, Sewer Available, Water Available
Community & HOA
Community
- Features: Home Owners Association, Gated, Street Lights
- Security: Gated Community
- Subdivision: COVE ROYALE PUD PHASE 1
HOA
- Has HOA: Yes
- Amenities included: Pool, Sidewalks, Trail(s)
- HOA fee: $375 monthly
Location
- Region: Stuart
Financial & listing details
- Price per square foot: $406/sqft
- Tax assessed value: $75,970
- Annual tax amount: $915
- Date on market: 7/24/2025
- Cumulative days on market: 7 days
- Listing terms: Cash,Conventional,FHA,VA Loan
Price history
| Date | Event | Price |
|---|---|---|
| 10/1/2025 | Sold | $799,990$406/sqft |
Source:  BeachesMLS #R11110098 Report a problem BeachesMLS #R11110098 Report a problem | ||
| 8/2/2025 | Pending sale | $799,990$406/sqft |
Source: BeachesMLS #RX-11110098 Report a problem | ||
| 5/23/2025 | Price change | $799,990-1.8%$406/sqft |
Source:  Kolter Homes Report a problem Kolter Homes Report a problem | ||
| 4/15/2025 | Listed for sale | $814,990$414/sqft |
Source: Kolter Homes Report a problem | ||
Public tax history
| Year | Property taxes | Tax assessment |
|---|---|---|
| 2025 | $915 +22.1% | $49,286 +10% |
| 2024 | $749 | $44,806 |
Find assessor info on the county website
Neighborhood: 34997
Nearby homes
- $784,1004 bd3 ba2.4k sqft6981 SE Haven Ln, Stuart, FL 34997Sold
- $720,0003 bd2 ba1.9k sqft7001 SE Haven Ln, Stuart, FL 34997Sold
- $834,9003 bd3 ba2.1k sqft6980 SE Haven Ln, Stuart, FL 34997For Sale
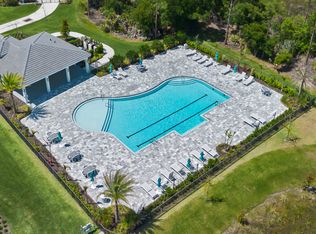
- $702,9002 bd2 ba1.8k sqft6971 SE Haven Ln, Stuart, FL 34997Sold
- $825,0004 bd4 ba2.5k sqft6990 SE Haven Ln, Stuart, FL 34997Sold
- $870,6003 bd4 ba2.7k sqft6961 SE Haven Ln, Stuart, FL 34997Sold
- $728,0002 bd2 ba1.9k sqft7000 SE Haven Ln, Stuart, FL 34997Sold
- $718,3003 bd3 ba2.2k sqft7010 SE Haven Ln, Stuart, FL 34997Sold
Nearby schools
GreatSchools rating
- 4/10Sea Wind Elementary SchoolGrades: PK-5Distance: 2.4 mi
- 5/10Dr. David L. Anderson Middle SchoolGrades: 6-8Distance: 0.5 mi
- 5/10South Fork High SchoolGrades: 9-12Distance: 3.2 mi
Schools provided by the listing agent
- Elementary: SeaWind
- Middle: Murray
- High: South Fork
Source: BeachesMLS. This data may not be complete. We recommend contacting the local school district to confirm school assignments for this home.
Get a cash offer in 3 minutes
Find out how much your home could sell for in as little as 3 minutes with a no-obligation cash offer.
Estimated market value
$810,900
Get a cash offer in 3 minutes
Find out how much your home could sell for in as little as 3 minutes with a no-obligation cash offer.
Estimated market value
$810,900
- Florida
- Martin County
- Stuart
- 34997
- 6991 SE Haven Lane
Nearby cities
Nearby neighborhoods
Nearby zip codes
Other Stuart Topics
