Absolutely gorgeous and impeccably maintained, this three-bedroom, two-bath great room home with a pool home is located in the highly desirable Mote Ranch community. Open, light, and bright, the home features soaring 10-foot ceilings and striking 24-inch neutral porcelain tile laid on the diagonal throughout the main living areas. Numerous upgrades enhance both style and peace of mind, including a new tile roof, new air conditioning system, Samsung French door refrigerator, Bosch ultra-quiet dishwasher, Samsung washer and dryer, GE drop-in range and microwave convection oven, and an energy-efficient variable-speed pool pump. Additional improvements include 3M hurricane film on windows and doors, hurricane wind panels, and a hurricane-impact rated garage door. The bathrooms have been tastefully updated with comfort-height toilets, new fixtures, and updated flooring. Outdoors, the resurfaced pool with water feature is surrounded by lush tropical landscaping, creating a private oasis with desirable southern exposure for all-day sun. Ideally situated west of I-75, this home is just minutes from UTC Mall, SRQ Airport, downtown Sarasota, and the area’s renowned white sand beaches. Mote Ranch offers outstanding community amenities including a large pool, fishing pier, and access to the Braden River with a kayak and canoe launch. Enjoy low HOA fees, no CDD fees, and the option to join the nearby Palm Aire Country Club with golf, tennis, pickleball, fitness, and social memberships. This exceptional home truly belongs on your must-see list. Close to Siesta Key, Longboat and Lido Keys, St Armands Circle, UTC Mall, Downtown Sarasota and much more!
Sold for $490,000
$490,000
6991 SUPERIOR STREET CIRCLE, SARASOTA, FL 34243
3beds
1,600sqft
Single Family Residence
Built in 1996
7,971 Square Feet Lot
$491,000 Zestimate®
$306/sqft
$2,990 Estimated rent
Home value
$491,000
$452,000 - $535,000
$2,990/mo
Zestimate® history
Owner options
List your home for rent
$2,990/mo
Rent Zestimate®
Find your next renter with Zillow Rental Manager. Plus, with online applications, you can quickly screen prospective tenants – for free.
$2,990/mo
Rent Zestimate®
Refinance and save
$3,349/mo
Est. payment
Refinancing to a lower rate could help reduce your monthly payments and save thousands over the life of the loan.
$3,349/mo
Est. payment
Explore your selling options
Work with a Zillow partner agent
Leverage their expertise and Zillow's premium Showcase listings to get your home seen by more buyers.
Get startedList with your own agent
Get your home in front of millions of buyers by listing it on Zillow.
Learn how to do itSell it yourself
Take full control of how buyers see your home on Zillow by listing For Sale by Owner (FSBO).
List your homeWhat's special
Pool homeSamsung washer and dryerNew tile roofHurricane-impact rated garage doorHurricane wind panelsGorgeous and impeccably maintainedNew air conditioning system
Zillow last checked:
Listing updated:
Listed by:
Tami Cashi 941-527-9088,
COLDWELL BANKER REALTY 941-907-1033,
Lori Cashi-Haught 941-545-5016,
COLDWELL BANKER REALTY
Bought with:
Brittney Karakos, 3629596
PLATINUM REAL ESTATE
Source: Stellar MLS,MLS#: A4677330 Originating MLS: Sarasota - Manatee
Originating MLS: Sarasota - Manatee
Facts & features
Interior
Bedrooms & bathrooms
- Bedrooms: 3
- Bathrooms: 2
- Full bathrooms: 2
Rooms
- Room types: Great Room, Utility Room
Primary bedroom
- Features: Walk-In Closet(s)
- Level: First
- Area: 180 Square Feet
- Dimensions: 15x12
Bedroom 2
- Features: Built-in Closet
- Level: First
- Area: 121 Square Feet
- Dimensions: 11x11
Bedroom 3
- Features: Built-in Closet
- Level: First
- Area: 121 Square Feet
- Dimensions: 11x11
Primary bathroom
- Features: Dual Sinks, Garden Bath, Tub with Separate Shower Stall
- Level: First
Dining room
- Level: First
- Area: 80 Square Feet
- Dimensions: 10x8
Great room
- Level: First
- Area: 288 Square Feet
- Dimensions: 18x16
Kitchen
- Features: Breakfast Bar, Pantry
- Level: First
- Area: 130 Square Feet
- Dimensions: 13x10
Heating
- Central, Electric
Cooling
- Central Air
Appliances
- Included: Dishwasher, Disposal, Dryer, Electric Water Heater, Microwave, Range, Refrigerator, Washer
- Laundry: Inside, Laundry Room
Features
- Ceiling Fan(s), Eating Space In Kitchen, High Ceilings, Open Floorplan, Primary Bedroom Main Floor, Split Bedroom, Stone Counters, Walk-In Closet(s)
- Flooring: Carpet, Porcelain Tile
- Doors: Sliding Doors
- Windows: Blinds, Window Treatments, Hurricane Shutters
- Has fireplace: No
Interior area
- Total structure area: 2,326
- Total interior livable area: 1,600 sqft
Property
Parking
- Total spaces: 2
- Parking features: Garage Door Opener
- Attached garage spaces: 2
Features
- Levels: One
- Stories: 1
- Patio & porch: Enclosed, Rear Porch, Screened
- Exterior features: Irrigation System, Private Mailbox, Rain Gutters
- Has private pool: Yes
- Pool features: Gunite, In Ground, Screen Enclosure
- Has view: Yes
- View description: Garden
Lot
- Size: 7,971 Square Feet
- Features: In County, Sidewalk
- Residential vegetation: Mature Landscaping
Details
- Parcel number: 1920408406
- Zoning: PDR
- Special conditions: None
Construction
Type & style
- Home type: SingleFamily
- Architectural style: Traditional
- Property subtype: Single Family Residence
Materials
- Block, Stucco
- Foundation: Slab
- Roof: Tile
Condition
- Completed
- New construction: No
- Year built: 1996
Utilities & green energy
- Sewer: Public Sewer
- Water: Public
- Utilities for property: BB/HS Internet Available, Cable Available, Electricity Connected, Public, Sewer Connected, Underground Utilities, Water Connected
Green energy
- Energy efficient items: Appliances, HVAC
Community & HOA
Community
- Features: Community Boat Ramp, Fishing, Association Recreation - Owned, Deed Restrictions, Golf, Playground, Pool
- Security: Smoke Detector(s)
- Pet fee: $0 monthly
- Subdivision: MOTE RANCH
HOA
- Has HOA: Yes
- Amenities included: Playground, Pool
- Services included: Community Pool, Recreational Facilities
- HOA fee: $118 monthly
- HOA name: Resource Property Management Andrea Bull
- HOA phone: 941-348-2912
Location
- Region: Sarasota
Financial & listing details
- Price per square foot: $306/sqft
- Tax assessed value: $364,909
- Annual tax amount: $2,663
- Date on market: 1/9/2026
- Cumulative days on market: 2 days
- Listing terms: Cash,Conventional
- Ownership: Fee Simple
- Total actual rent: 0
- Electric utility on property: Yes
- Road surface type: Paved, Asphalt
Price history
| Date | Event | Price |
|---|---|---|
| 1/22/2026 | Sold | $490,000-2%$306/sqft |
Source:  Stellar MLS #A4677330 Report a problem Stellar MLS #A4677330 Report a problem | ||
| 1/11/2026 | Pending sale | $499,900$312/sqft |
Source: Stellar MLS #A4677330 Report a problem | ||
| 1/9/2026 | Listed for sale | $499,900+57%$312/sqft |
Source: Stellar MLS #A4677330 Report a problem | ||
| 10/27/2017 | Sold | $318,500-4.9%$199/sqft |
Source: Public Record Report a problem | ||
| 8/28/2017 | Pending sale | $335,000$209/sqft |
Source: RE/MAX ALLIANCE GROUP #A4192336 Report a problem | ||
| 8/11/2017 | Listed for sale | $335,000+134.3%$209/sqft |
Source: RE/MAX ALLIANCE GROUP #A4192336 Report a problem | ||
| 4/3/1996 | Sold | $143,000$89/sqft |
Source: Public Record Report a problem | ||
Public tax history
| Year | Property taxes | Tax assessment |
|---|---|---|
| 2025 | $2,663 +3.5% | $201,304 +2.9% |
| 2024 | $2,574 +2.1% | $195,631 +3% |
| 2023 | $2,520 +3.3% | $189,933 +3% |
| 2022 | $2,440 +0.8% | $184,401 +3% |
| 2021 | $2,420 +1.4% | $179,030 +1.4% |
| 2020 | $2,387 +2.1% | $176,558 +2.3% |
| 2019 | $2,338 | $172,588 +1.9% |
| 2018 | $2,338 +1.4% | $169,370 -0.5% |
| 2017 | $2,306 +4.7% | $170,250 +2.1% |
| 2016 | $2,203 | $166,748 +0.7% |
| 2015 | $2,203 | $165,589 +0.8% |
| 2014 | $2,203 +1.5% | $164,275 +1.5% |
| 2013 | $2,170 +216868% | $161,847 +1.7% |
| 2012 | $1 | $159,142 -2.5% |
| 2011 | $1 | $163,251 +1.5% |
| 2010 | -- | $160,838 +2.7% |
| 2009 | $2,076 -5% | $156,610 +0.1% |
| 2008 | $2,187 +5.4% | $156,454 +3% |
| 2007 | $2,074 -4.3% | $151,897 +2.5% |
| 2006 | $2,166 +1.7% | $148,192 +3% |
| 2005 | $2,131 +2.2% | $143,876 +3% |
| 2004 | $2,085 +0.6% | $139,685 +1.9% |
| 2003 | $2,072 +7.1% | $137,080 +2.4% |
| 2002 | $1,935 +3.5% | $133,867 +1.6% |
| 2001 | $1,870 +1.6% | $131,759 +3% |
| 2000 | $1,840 | $127,921 |
Find assessor info on the county website
Neighborhood: 34243
Nearby homes
- $515,5003 bd2 ba1.7k sqft6987 Superior Street Cir, Sarasota, FL 34243Off Market
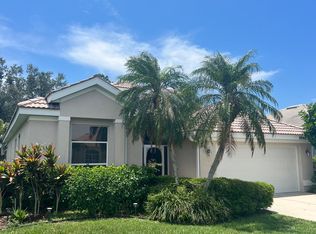
- $450,0003 bd2 ba1.8k sqft6995 Superior Street Cir, Sarasota, FL 34243Sold

- $447,8003 bd2 ba1.5k sqft6983 Superior Street Cir, Sarasota, FL 34243Off Market
- $404,3003 bd2 ba1.5k sqft6986 Superior Street Cir, Sarasota, FL 34243Off Market
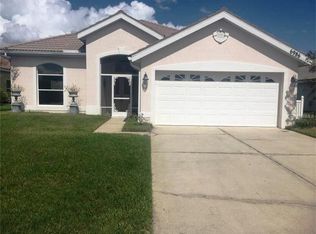
- $442,8004 bd2 ba1.8k sqft6990 Superior Street Cir, Sarasota, FL 34243Off Market
- $499,3003 bd2 ba1.8k sqft6982 Superior Street Cir, Sarasota, FL 34243Off Market
- $464,2003 bd2 ba1.6k sqft6979 Superior Street Cir, Sarasota, FL 34243Off Market
- $520,2003 bd2 ba2k sqft6994 Superior Street Cir, Sarasota, FL 34243Off Market
Nearby schools
GreatSchools rating
- 10/10Robert Willis Elementary SchoolGrades: PK-5Distance: 5.7 mi
- 4/10Braden River Middle SchoolGrades: 6-8Distance: 3.1 mi
- 4/10Braden River High SchoolGrades: 9-12Distance: 2.3 mi
Schools provided by the listing agent
- Elementary: Robert E Willis Elementary
- Middle: Braden River Middle
- High: Braden River High
Source: Stellar MLS. This data may not be complete. We recommend contacting the local school district to confirm school assignments for this home.
Get a cash offer in 3 minutes
Find out how much your home could sell for in as little as 3 minutes with a no-obligation cash offer.
Estimated market value
$491,000
Get a cash offer in 3 minutes
Find out how much your home could sell for in as little as 3 minutes with a no-obligation cash offer.
Estimated market value
$491,000
- Florida
- Manatee County
- Sarasota
- 34243
- 6991 SUPERIOR STREET CIRCLE
Nearby cities
Nearby neighborhoods
Nearby zip codes
Other Sarasota Topics
