Skip main navigation
Sold for $469,250
  • $469,250

    6991 Warren Drive, Denver, CO 80221

    3beds
    1,865sqft
    Single Family Residence
    Built in 1955
    6,000 Square Feet Lot
    $455,200 Zestimate®
    $252/sqft
    $2,548 Estimated rent

    Home value

    $455,200

    $423,000 - $487,000

    $2,548/mo

    Zestimate® history
    Loading
    Loading...

    Owner options

    List your home for rent

    $2,548/mo

    Rent Zestimate®

    Find your next renter with Zillow Rental Manager. Plus, with online applications, you can quickly screen prospective tenants – for free.

    Learn more

    $2,548/mo

    Rent Zestimate®

    Refinance and save

    $2,776/mo

    Est. payment

    Refinancing to a lower rate could help reduce your monthly payments and save thousands over the life of the loan.

    See today's rates

    $2,776/mo

    Est. payment

    Explore your selling options

    Work with a Zillow partner agent

    Leverage their expertise and Zillow's premium Showcase listings to get your home seen by more buyers.

    Get started

    List with your own agent

    Get your home in front of millions of buyers by listing it on Zillow.

    Learn how to do it

    Sell it yourself

    Take full control of how buyers see your home on Zillow by listing For Sale by Owner (FSBO).

    List your home

    What's special

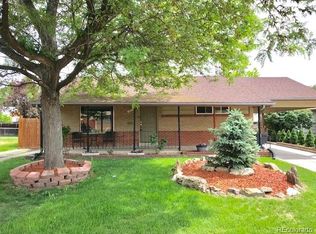
    Finished basementBeautiful brick ranch homeHighly efficient swamp coolerXeriscaped front yardUpgraded windowsNicely refinished hardwood floors
    This home offers special financing options!! Down payment as low as 3%, minimum 620 credit score, down payment assistance up to $8,000, no processing fees or mortgage insurance requirements! Also ITIN options available! This beautiful brick ranch home offers an incredible opportunity with a 2.375% VA assumable loan. Also this property is approved for a special community lending program with lower rates and no income restriction. Contact the listing agent to learn more. This property also qualifies for Sunflower Bank's Community Reinvestment Act (CRA) program which offers 1.75% of loan amount lender credit towards Closing Costs, Pre-paids or Buy-down. This program is approved for primary residences, 2nd homes and investment property financing. Featuring 3 bedrooms, 2 baths, and an oversized 2-car garage, this property combines charm with modern upgrades. Inside, you'll find nicely refinished hardwood floors and freshly updated countertops and cabinets, along with upgraded windows that enhance energy efficiency and natural light. The home is equipped with a highly efficient swamp cooler, keeping energy costs low during warmer months. The finished basement provides excellent additional living space or ample storage options. Outside, the shaded backyard with a covered patio is perfect for relaxation, while the xeriscaped front yard ensures low-maintenance living. Ideally situated between downtown Denver and Boulder, with easy access to I-76, I-70, I-25, and Highway 36, this home offers both comfort and convenience.

    Zillow last checked:

    Listing updated:

    Listed by:

    Zach Otten 303-888-6101 zach.otten@gmail.com,

    Real Broker, LLC DBA Real,

    Zach Otten 303-888-6101,

    Real Broker, LLC DBA Real

    Bought with:

    Motif Shelton, 40037235

    Redfin Corporation

    Source: REcolorado as distributed by MLS GRID,MLS#: 9817935MLS Logo

    Facts & features

    Interior

    Bedrooms & bathrooms
    • Bedrooms: 3
    • Bathrooms: 2
    • Full bathrooms: 1
    • 3/4 bathrooms: 1
    • Main level bathrooms: 1
    • Main level bedrooms: 2
    Bedroom
    • Level: Main
    Bedroom
    • Level: Main
    Bedroom
    • Level: Basement
    Bathroom
    • Level: Main
    Bathroom
    • Level: Basement
    Laundry
    • Level: Basement
    Heating
    • Forced Air
    Cooling
    • Evaporative Cooling
    Appliances
    • Included: Dishwasher, Dryer, Oven, Refrigerator, Washer
    • Laundry: In Unit
    Features
    • Flooring: Carpet, Tile, Wood
    • Basement: Finished
    Interior area
    • Total structure area: 1,865
    • Total interior livable area: 1,865 sqft
    • Finished area above ground: 1,015
    • Finished area below ground: 656

    Property

    Parking
    • Total spaces: 2
    • Parking features: Concrete
    • Garage spaces: 2
    Features
    • Levels: One
    • Stories: 1
    • Patio & porch: Covered, Patio
    • Exterior features: Private Yard, Rain Gutters
    • Fencing: Full
    Lot
    • Size: 6,000 Square Feet
    Details
    • Parcel number: R0099346
    • Zoning: R-1-C
    • Special conditions: Standard

    Construction

    Type & style
    • Home type: SingleFamily
    • Property subtype: Single Family Residence
    Materials
    • Brick, Frame
    • Roof: Composition
    Condition
    • Year built: 1955

    Utilities & green energy

    • Sewer: Public Sewer
    • Water: Public

    Community & HOA

    Community
    • Subdivision: Perl Mack Manor
    HOA
    • Has HOA: No
    Location
    • Region: Denver

    Financial & listing details

    • Price per square foot: $252/sqft
    • Tax assessed value: $446,000
    • Annual tax amount: $3,311
    • Date on market: 2/13/2025
    • Listing terms: Cash,Conventional,FHA,VA Loan
    • Exclusions: Personal Property
    • Ownership: Individual

    Price history

    DateEventPrice
    10/14/2025Sold$469,250-2.2%$252/sqft
    Source: REcolorado as distributed by MLS GRID #9817935 Report a problem
    7/18/2025Pending sale$479,900$257/sqft
    Source: REcolorado as distributed by MLS GRID #9817935 Report a problem
    5/22/2025Price change$479,900-2.1%$257/sqft
    Source: REcolorado as distributed by MLS GRID #9817935 Report a problem
    4/17/2025Price change$490,000-2%$263/sqft
    Source: REcolorado as distributed by MLS GRID #9817935 Report a problem
    2/13/2025Listed for sale$499,900$268/sqft
    Source: REcolorado as distributed by MLS GRID #9817935 Report a problem
    11/5/2024Listing removed$499,900$268/sqft
    Source: HomeSmart #2338067 Report a problem
    9/17/2024Price change$499,900-2.9%$268/sqft
    Source: HomeSmart #2338067 Report a problem
    8/15/2024Listed for sale$515,000+183%$276/sqft
    Source: HomeSmart #2338067 Report a problem
    12/13/2001Sold$182,000$98/sqft
    Source: Public Record Report a problem

    Public tax history

    YearProperty taxesTax assessment
    2025$3,330 +0.6%$27,880 -14%
    2024$3,311 +10.8%$32,400
    2023$2,987 -1.9%$32,400 +32.8%
    2022$3,046 $24,390 -2.8%
    2021-- $25,080 +6%
    2020$2,883 $23,670 -0.2%
    2019$2,883 +27.3%$23,710 +29.6%
    2018$2,265 $18,290
    2017$2,265 $18,290 +35.3%
    2016-- $13,520
    2015$1,554 $13,520 +9.6%
    2014-- $12,340
    2013-- $12,340 -2.2%
    2012-- $12,620
    2011-- $12,620 -5.6%
    2010-- $13,370
    2009-- $13,370 -7.3%
    2008-- $14,420
    2007-- $14,420 -5.6%
    2006-- $15,270
    2005-- $15,270 +3.2%
    2004-- $14,790
    2003$1,379 +26.8%$14,790 +7.7%
    2002$1,088 +11.1%$13,730 +21.9%
    2001$979 $11,260
    2000-- $11,260
    Find assessor info on the county website

    Neighborhood: 80221

    Nearby schools

    GreatSchools rating
    Schools provided by the listing agent
    • Elementary: F.M. Day
    • Middle: Colorado Sports Leadership Academy
    • High: Westminster
    • District: Westminster Public Schools

    Source: REcolorado as distributed by MLS GRID. This data may not be complete. We recommend contacting the local school district to confirm school assignments for this home.

    Get a cash offer in 3 minutes
    Find out how much your home could sell for in as little as 3 minutes with a no-obligation cash offer.
    Estimated market value
    $455,200
    Get a cash offer in 3 minutes
    Find out how much your home could sell for in as little as 3 minutes with a no-obligation cash offer.
    Estimated market value
    $455,200