Skip main navigation
Closed
  • $998,000

    6992 Benedict Bch, Hamlin, NY 14464

    4beds
    2,868sqft
    Single Family Residence
    Built in 2022
    0.77 Acres Lot
    $999,800 Zestimate®
    $348/sqft
    $3,847 Estimated rent

    Home value

    $999,800

    $950,000 - $1.05M

    $3,847/mo

    Zestimate® history
    Loading
    Loading...

    Owner options

    List your home for rent

    $3,847/mo

    Rent Zestimate®

    Find your next renter with Zillow Rental Manager. Plus, with online applications, you can quickly screen prospective tenants – for free.

    Learn more

    $3,847/mo

    Rent Zestimate®

    Refinance and save

    $7,644/mo

    Est. payment

    Refinancing to a lower rate could help reduce your monthly payments and save thousands over the life of the loan.

    See today's rates

    $7,644/mo

    Est. payment

    Explore your selling options

    Work with a Zillow partner agent

    Leverage their expertise and Zillow's premium Showcase listings to get your home seen by more buyers.

    Get started

    List with your own agent

    Get your home in front of millions of buyers by listing it on Zillow.

    Learn how to do it

    Sell it yourself

    Take full control of how buyers see your home on Zillow by listing For Sale by Owner (FSBO).

    List your home

    What's special

    Private waterfront paradiseUnforgettable sunsetsPremium cabinetryTankless water heaterBlack fiberglass windowsOversized pantryLakeside bonfire
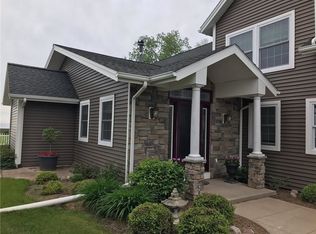
    Not on delayed negotiations. Luxury. Lifestyle. Lake Life. Thoughtfully custom built in 2022 by its owners, this extraordinary Lake Ontario waterfront retreat offers a lifestyle that simply cannot be recreated. Situated on 95 feet of rare natural sandy beach frontage, this exceptional residence features 2,868 square feet plus an additional 350-square-foot three-season room, providing over 3,200 square feet of exceptional indoor and seasonal living space designed to capture breathtaking lake views. Step inside and you're immediately drawn to the expansive windows and panoramic views of Lake Ontario. Rich waterproof hickory hardwood flooring flows throughout the entire first floor, while the open-concept design was built for entertaining. The chef's kitchen features a 10-foot island, quartzite countertops, premium cabinetry, an 8-burner gas range with double ovens, oversized pantry and seamlessly opens to the dining area and spectacular great room. The home offers 2 luxurious primary suites, 3 bedrooms on the main level, 3 full baths, 2 spacious living areas and a private upper-level suite with its own kitchenette, making it ideal for multigenerational living, extended guests or the ultimate private retreat. Outside, your private waterfront paradise awaits. Relax in the hot tub overlooking the lake, entertain from the expansive deck and stamped concrete patio, enjoy the custom three-season room, gather around the lakeside bonfire, launch your boat or jet skis from your private lifts, or simply walk barefoot across your own sandy beach while watching unforgettable sunsets. Every day feels like a vacation when Lake Ontario is your backyard. Exceptional quality continues with public sewer, no flood insurance required, board & batten exterior, black fiberglass windows, tankless water heater, transfer switch with generator, oversized attached garage with extra deep bay, 8-course basement and room for a future in-ground pool. The 2023 Scarab boat, Sea-Doos, boat lift, jet ski lifts, indoor and outdoor items are negotiable, making it possible to move in and enjoy the remainder of summer on the water. Please refer to the complete attached features list.

    Zillow last checked:

    Listing updated:

    Listed by:

    James Archetko 585-766-3479,

    Hallmark Realty Partners,

    Rebecca J. Ayers 585-313-5657,

    Hallmark Realty Partners

    Bought with:

    Jacqueline Ferraro, 10401278883

    RE/MAX Plus

    Source: NYSAMLSs,MLS#: R1698257MLS LogoOriginating MLS: Rochester

    Facts & features

    Interior

    Bedrooms & bathrooms
    • Bedrooms: 4
    • Bathrooms: 3
    • Full bathrooms: 3
    • Main level bathrooms: 2
    • Main level bedrooms: 3
    Heating
    • Ductless, Propane, Forced Air
    Cooling
    • Ductless, Central Air
    Appliances
    • Included: Dryer, Dishwasher, Exhaust Fan, Gas Cooktop, Disposal, Microwave, Propane Water Heater, Refrigerator, Range Hood, Washer
    • Laundry: Main Level
    Features
    • Ceiling Fan(s), Cathedral Ceiling(s), Eat-in Kitchen, Separate/Formal Living Room, Guest Accommodations, Great Room, Home Office, Hot Tub/Spa, Kitchen Island, Kitchen/Family Room Combo, Other, Pantry, See Remarks, Sliding Glass Door(s), Bedroom on Main Level, In-Law Floorplan, Bath in Primary Bedroom, Main Level Primary, Primary Suite, Programmable Thermostat
    • Flooring: Carpet, Ceramic Tile, Luxury Vinyl, Varies
    • Doors: Sliding Doors
    • Windows: Thermal Windows
    • Basement: Full,Sump Pump
    • Number of fireplaces: 1
    Interior area
    • Total structure area: 2,868
    • Total interior livable area: 2,868 sqft

    Property

    Parking
    • Total spaces: 2
    • Parking features: Attached, Electricity, Garage, Storage, Driveway, Garage Door Opener, Other
    • Attached garage spaces: 2
    Features
    • Levels: Two
    • Stories: 2
    • Patio & porch: Covered, Deck, Patio, Porch
    • Exterior features: Blacktop Driveway, Deck, Enclosed Porch, Hot Tub/Spa, Porch, Patio, Propane Tank - Leased
    • Has spa: Yes
    • Spa features: Hot Tub
    • Has view: Yes
    • View description: Water
    • Has water view: Yes
    • Water view: Water
    • Waterfront features: Beach Access, Boat Ramp/Lift Access, Lake, Other, See Remarks
    • Body of water: Lake Ontario
    • Frontage length: 95
    Lot
    • Size: 0.77 Acres
    • Dimensions: 95 x 355
    • Features: Rectangular, Rectangular Lot
    Details
    • Parcel number: 2630000070100001020000
    • Special conditions: Standard

    Construction

    Type & style
    • Home type: SingleFamily
    • Architectural style: Cape Cod,Contemporary
    • Property subtype: Single Family Residence
    Materials
    • Attic/Crawl Hatchway(s) Insulated, Blown-In Insulation, Spray Foam Insulation, Vinyl Siding, PEX Plumbing
    • Foundation: Block
    • Roof: Asphalt,Shingle
    Condition
    • Resale
    • Year built: 2022

    Utilities & green energy

    • Sewer: Connected
    • Water: Connected, Public
    • Utilities for property: Cable Available, High Speed Internet Available, Sewer Connected, Water Connected

    Community & HOA

    Location
    • Region: Hamlin

    Financial & listing details

    • Price per square foot: $348/sqft
    • Tax assessed value: $635,000
    • Annual tax amount: $14,698
    • Date on market: 7/13/2026
    • Cumulative days on market: 13 days
    • Listing terms: Cash,Conventional

    Price history

    DateEventPrice
    8/28/2026Sold$998,000-22.9%$348/sqft
    Source: NYSAMLSs #R1698257 Report a problem
    7/29/2026Pending sale$1,295,000$452/sqft
    Source: NYSAMLSs #R1698257 Report a problem
    7/13/2026Listed for sale$1,295,000+684.8%$452/sqft
    Source: NYSAMLSs #R1698257 Report a problem
    1/29/2021Sold$165,000-17.5%$58/sqft
    Source: NYSAMLSs #R1270588 Report a problem
    6/11/2020Listed for sale$199,900$70/sqft
    Source: Howard Hanna - Brighton #R1270588 Report a problem
    12/5/2019Listing removed$199,900$70/sqft
    Source: Howard Hanna - Brighton #R1194045 Report a problem
    5/17/2019Price change$199,900-60%$70/sqft
    Source: HUNT Real Estate ERA #R1175295 Report a problem
    10/11/2016Price change$499,900+150.1%$174/sqft
    Source: Hunt Real Estate ERA #R1007548 Report a problem
    7/11/2016Price change$199,900-4.8%$70/sqft
    Source: Hunt Real Estate ERA #R1007548 Report a problem
    12/10/2014Listed for sale$210,000+75%$73/sqft
    Source: Hunt Real Estate ERA #R262931 Report a problem
    5/22/2009Sold$120,000$42/sqft
    Source: Public Record Report a problem

    Public tax history

    YearProperty taxesTax assessment
    2025-- $635,000
    2024-- $635,000 +77.2%
    2023-- $358,450 +279.7%
    2022-- $94,400
    2021-- $94,400
    2020-- $94,400
    2018-- $94,400
    2017$2,348 $94,400
    2016-- $94,400
    2015-- $94,400
    2014-- $94,400
    2013-- $94,400
    2012-- $94,400
    2011-- $94,400
    2010-- $94,400 +564.8%
    2009-- $14,200
    2007-- $14,200
    Find assessor info on the county website

    Neighborhood: 14464

    Nearby schools

    GreatSchools rating
    Schools provided by the listing agent
    • District: Hilton

    Source: NYSAMLSs. This data may not be complete. We recommend contacting the local school district to confirm school assignments for this home.

    Sell for more on Zillow
    Get a Zillow Showcase℠ listing at no additional cost and you could sell for .
    $999,800
    2% more
    +$19,996
    With Zillow Showcase(estimated)
    $1,019,796
    Sell for more on Zillow
    Get a Zillow Showcase℠ listing at no additional cost and you could sell for .
    $999,800
    2% more
    +$19,996
    With Zillow Showcase(estimated)
    $1,019,796