Skip main navigation
Active
  • $399,900

    6992 Huckleberry Dr, Minnetrista, MN 55331

    3beds
    2,336sqft
    : 
    $2,834/mo
    Get pre-qualified
    (TH) Side x Side
    Built in 2020
    1,742 Square Feet Lot
    $400,200 Zestimate®
    $171/sqft
    $318/mo HOA

    What's special

    Gas fireplaceStylish flooringInsulated two-car garageSpacious primary suiteTwo swimming poolsGenerous storageUpgraded insulated steel door
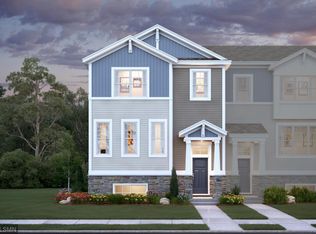
    Quick possession possible. Absolutely mint and genuinely move-in ready—this is the Woodland Cove end-unit townhome buyers wait for! Better than new construction offering more than 2,300 finished square feet across three levels, the entire home has just been professionally painted and professionally cleaned from top to bottom—including every appliance—while all carpets have also been professionally cleaned. The bright, open main level is ideal for both everyday living and entertaining, featuring abundant natural light, stylish flooring and a gas fireplace. The crisp white kitchen offers quartz countertops, a large beadboard-accented center island, penny-tile backsplash, stainless-steel appliances and generous storage. A flexible main-level den provides an excellent home office or sitting room, while the deck creates a wonderful place to relax outdoors. Upstairs, the spacious primary suite features a private bathroom and an organized walk-in closet. Two additional bedrooms, a full bathroom and convenient upper-level laundry complete this level. The finished lower-level family room offers even more versatility for a media room, home gym, office or guest space. Additional highlights include custom window treatments, an owned water-treatment system and an insulated two-car garage with an upgraded insulated steel door. Woodland Cove offers an exceptional lifestyle with two swimming pools, two clubhouses, playgrounds and community trails. Enjoy convenient access to Lake Minnetonka, Excelsior, Carver Park Reserve, restaurants, grocery stores, shopping and seemingly endless outdoor recreation. An immaculate home, outstanding amenities and a fantastic lake-area location—this one is truly ready to impress!
    3 days
    |
    156
    |
    7
    |

    Zillow last checked:

    Listing updated:

    Listed by:

    Brian C Marcus 612-730-2619,

    RE/MAX Results

    Source: NorthstarMLS as distributed by MLS GRID,MLS#: 7129113MLS Logo

      Facts & features

      Interior

      Bedrooms & bathrooms
      • Bedrooms: 3
      • Bathrooms: 3
      • Full bathrooms: 1
      • 3/4 bathrooms: 1
      • 1/2 bathrooms: 1
      Bedroom
      • Level: Upper
      • Area: 182 Square Feet
      • Dimensions: 14x13
      Bedroom 2
      • Level: Upper
      • Area: 132 Square Feet
      • Dimensions: 11x12
      Bedroom 3
      • Level: Upper
      • Area: 110 Square Feet
      • Dimensions: 11x10
      Dining room
      • Level: Main
      • Area: 99 Square Feet
      • Dimensions: 11x9
      Family room
      • Level: Lower
      • Area: 204 Square Feet
      • Dimensions: 17x12
      Flex room
      • Level: Main
      • Area: 130 Square Feet
      • Dimensions: 13x10
      Kitchen
      • Level: Main
      • Area: 120 Square Feet
      • Dimensions: 12x10
      Living room
      • Level: Main
      • Area: 208 Square Feet
      • Dimensions: 16x13
      Heating
      • Forced Air
      Cooling
      • Central Air
      Appliances
      • Included: Dishwasher, Disposal, Dryer, Microwave, Range, Refrigerator, Washer, Water Softener Owned
      • Laundry: Laundry Room, Upper Level
      Features
      • Basement: Daylight,Finished
      • Number of fireplaces: 1
      • Fireplace features: Gas, Living Room
      Interior area
      • Total structure area: 2,336
      • Total interior livable area: 2,336 sqft
      • Finished area above ground: 1,937
      • Finished area below ground: 399
      Video & virtual tour

      Property

      Parking
      • Total spaces: 2
      • Parking features: Attached, Asphalt, Garage Door Opener
      • Attached garage spaces: 2
      • Has uncovered spaces: Yes
      • Details: Garage Dimensions (20 x 24)
      Accessibility
      • Accessibility features: None
      Features
      • Levels: More Than 2 Stories
      • Patio & porch: Composite Decking, Deck
      • Has private pool: Yes
      • Pool features: In Ground, Outdoor Pool, Shared
      • Fencing: None
      Lot
      • Size: 1,742 Square Feet
      • Dimensions: 29 x 54 x 29 x 54
      Details
      • Foundation area: 959
      • Parcel number: 3411724340097
      • Zoning description: Residential-Single Family

      Construction

      Type & style
      • Home type: Townhouse
      • Property subtype: (TH) Side x Side
      • Attached to another structure: Yes
      Materials
      • Roof: Age 8 Years or Less,Architectural Shingle,Asphalt
      Condition
      • New construction: No
      • Year built: 2020

      Utilities & green energy

      • Electric: Circuit Breakers
      • Gas: Natural Gas
      • Sewer: City Sewer/Connected
      • Water: City Water/Connected

      Community & HOA

      Community
      • Subdivision: Woodland Cove 3rd Add
      HOA
      • Has HOA: Yes
      • Amenities included: In-Ground Sprinkler System, Other
      • Services included: Maintenance Structure, Hazard Insurance, Professional Mgmt, Sanitation, Shared Amenities
      • HOA fee: $318 monthly
      • HOA name: FirstService Residential
      • HOA phone: 952-277-2700
      Location
      • Region: Minnetrista

      Financial & listing details

      • Price per square foot: $171/sqft
      • Tax assessed value: $395,900
      • Annual tax amount: $3,712
      • Date on market: 8/24/2026
      • Road surface type: Paved

        Estimated market value

        $400,200

        $380,000 - $420,000

        $3,115/mo

        Price history

        DateEventPrice
        8/24/2026Listed for sale$399,900+3.9%$171/sqft
        Source: NorthstarMLS as distributed by MLS GRID #7129113 Report a problem
        9/19/2022Sold$385,000-2.5%$165/sqft
        Source: NorthstarMLS as distributed by MLS GRID #6219677 Report a problem
        7/28/2022Pending sale$395,000$169/sqft
        Source: NorthstarMLS as distributed by MLS GRID #6219677 Report a problem
        7/24/2022Listing removed--
        Source: NorthstarMLS as distributed by MLS GRID #6219677 Report a problem
        7/20/2022Listed for sale$395,000+21.7%$169/sqft
        Source: NorthstarMLS as distributed by MLS GRID #6219677 Report a problem
        9/18/2020Sold$324,485-1.7%$139/sqft
        Source: NorthstarMLS as distributed by MLS GRID #5617211 Report a problem
        7/26/2020Price change$329,990-2.4%$141/sqft
        Source: M/I Homes Report a problem
        3/13/2020Listed for sale$338,205$145/sqft
        Source: M/I Homes Report a problem

        Public tax history

        YearProperty taxesTax assessment
        2025$3,526 -0.5%$395,900 +2.4%
        2024$3,542 +10.8%$386,600 -2.6%
        2023$3,196 +6.9%$397,100 +4%
        2022$2,991 +0.8%$382,000 +23.2%
        2021$2,966 +862.6%$310,000 +2%
        2020$308 -89.6%$304,000 +1193.6%
        2019$2,966 +862.6%$23,500 +57.7%
        2018$308 $14,900
        Find assessor info on the county website

        Monthly payment

        Est. payment

        Payment breakdown

        Explore the cost of this home by adjusting the details. Changes won't be saved.
        All calculations are estimates and provided by Zillow, Inc. for informational purposes only. Actual amounts may vary.
        HOA fees may include property taxes on listings classified as Co-Ops. Contact the listing agent and/or owner for fee details.
        See how much you could borrow to make a competitive offer.

        Climate risks

        Neighborhood: 55331

        Getting around

        18 / 100
        Car-Dependent
        25 / 100
        Somewhat Bikeable

        Nearby schools

        GreatSchools rating

        A local agent can set up tours, give advice and negotiate with sellers.

        Browse local experts

        Similar homes