Move right in and enjoy the perfect blend of style, comfort, and thoughtful updates! This beautifully refreshed home offers a bright, open floor plan that creates an inviting space for both everyday living and entertaining. The spacious living area flows effortlessly into the dining room and kitchen, making gatherings easy and enjoyable. Major improvements provide lasting value and peace of mind, including NEW windows, NEW roof, NEW gutters, and fresh garage paint. The kitchen features generous counter space and abundant storage, while the well-designed layout offers flexibility to fit a variety of needs. Step outside to a backyard designed for relaxing and making memories, complete with a charming pergola, brick grill, and a large storage shed for hobbies, tools, or extra storage. Conveniently located with easy access to shopping, dining, parks, and major highways, this home offers both comfort and convenience. Every detail has been thoughtfully updated—come see it in person and discover why this is one you won't want to miss!
Active
Price cut: $5K (9/23)
$345,000
6992 Ivy Pointe Row, Austell, GA 30168
3beds
2,242sqft
Single Family Residence, Residential
Built in 1988
7,609 Square Feet Lot
$344,100 Zestimate®
$154/sqft
$-- HOA
What's special
New roofBright open floor planNew guttersNew windowsCharming pergolaWell-designed layout offers flexibilityBrick grill
- 90 days
- 700
- 103
Zillow last checked:
Listing updated:
Listed by:
Mihaiela Ploscar,
LoKation Real Estate, LLC 470-418-6047
Source: FMLS GA,MLS#: 7799806
Facts & features
Interior
Bedrooms & bathrooms
- Bedrooms: 3
- Bathrooms: 3
- Full bathrooms: 2
- 1/2 bathrooms: 1
Rooms
- Room types: Other
Primary bedroom
- Features: Other
- Level: Other
Bedroom
- Features: Other
Primary bathroom
- Features: Double Vanity, Separate His/Hers, Separate Tub/Shower, Soaking Tub
Dining room
- Features: Separate Dining Room
Kitchen
- Features: Breakfast Room, Cabinets Other, Pantry, Solid Surface Counters, Stone Counters
Heating
- Other
Cooling
- Other
Appliances
- Included: Dishwasher, Gas Oven, Refrigerator
- Laundry: In Hall, Other
Features
- Vaulted Ceiling(s), Other
- Flooring: Tile, Wood
- Windows: None
- Basement: None
- Number of fireplaces: 2
- Fireplace features: Brick
- Common walls with other units/homes: No Common Walls
Interior area
- Total structure area: 2,242
- Total interior livable area: 2,242 sqft
Video & virtual tour
Property
Parking
- Total spaces: 2
- Parking features: Driveway, Garage, Garage Faces Front
- Garage spaces: 2
- Has uncovered spaces: Yes
Accessibility
- Accessibility features: None
Features
- Levels: Two
- Stories: 2
- Patio & porch: Patio
- Exterior features: Private Yard, Rain Gutters, Storage, No Dock
- Pool features: None
- Spa features: None
- Fencing: Back Yard,Privacy,Wood
- Has view: Yes
- View description: Other
- Waterfront features: None
- Body of water: None
Lot
- Size: 7,609 Square Feet
- Dimensions: 51x39x13x62x62x24x127
- Features: Corner Lot
Details
- Additional structures: Pergola, Shed(s)
- Parcel number: 18041901150
- Other equipment: None
- Horse amenities: None
Construction
Type & style
- Home type: SingleFamily
- Architectural style: Other
- Property subtype: Single Family Residence, Residential
Materials
- Brick
- Foundation: Slab
- Roof: Shingle
Condition
- Updated/Remodeled
- New construction: No
- Year built: 1988
Utilities & green energy
- Electric: Other
- Sewer: Public Sewer
- Water: Public
- Utilities for property: Electricity Available, Natural Gas Available, Water Available
Green energy
- Energy efficient items: None
- Energy generation: None
Community & HOA
Community
- Features: Near Shopping
- Security: None
- Subdivision: Ivy Pointe Row
HOA
- Has HOA: No
Location
- Region: Austell
Financial & listing details
- Price per square foot: $154/sqft
- Tax assessed value: $298,690
- Annual tax amount: $3,600
- Date on market: 7/6/2026
- Cumulative days on market: 89 days
- Electric utility on property: Yes
- Road surface type: Concrete
Estimated market value
$344,100
$327,000 - $361,000
$2,104/mo
Price history
| Date | Event | Price |
|---|---|---|
| 9/23/2026 | Price change | $345,000-1.4%$154/sqft |
Source:  FMLS GA #7799806 Report a problem FMLS GA #7799806 Report a problem | ||
| 9/1/2026 | Price change | $349,999-4.1%$156/sqft |
Source: FMLS GA #7799806 Report a problem | ||
| 8/27/2026 | Price change | $365,000-1.4%$163/sqft |
Source: FMLS GA #7799806 Report a problem | ||
| 7/6/2026 | Listed for sale | $370,000-1.3%$165/sqft |
Source: FMLS GA #7799806 Report a problem | ||
| 5/16/2026 | Listing removed | $375,000$167/sqft |
Source:  GAMLS #10693607 Report a problem GAMLS #10693607 Report a problem | ||
| 3/21/2026 | Price change | $375,000-2.6%$167/sqft |
Source: GAMLS #10693607 Report a problem | ||
| 2/18/2026 | Listed for sale | $385,000-3.5%$172/sqft |
Source: GAMLS #10693607 Report a problem | ||
| 1/11/2026 | Listing removed | $399,000+3.6%$178/sqft |
Source: GAMLS #10616982 Report a problem | ||
| 11/14/2025 | Price change | $385,000-3.5%$172/sqft |
Source: FMLS GA #7659331 Report a problem | ||
| 10/8/2025 | Price change | $399,000-5%$178/sqft |
Source: GAMLS #10616982 Report a problem | ||
| 10/2/2025 | Listed for sale | $420,000+236%$187/sqft |
Source: GAMLS #10616982 Report a problem | ||
| 3/4/2014 | Sold | $125,000+0.1%$56/sqft |
Source:  FMLS GA #5238415 Report a problem FMLS GA #5238415 Report a problem | ||
| 2/1/2014 | Pending sale | $124,900$56/sqft |
Source: Jeff Justice & Company Realtors #5238415 Report a problem | ||
| 1/14/2014 | Listed for sale | $124,900+71.1%$56/sqft |
Source: Jeff Justice & Company Realtors #5238415 Report a problem | ||
| 10/8/2013 | Sold | $73,000-4.7%$33/sqft |
Source: Public Record Report a problem | ||
| 8/29/2013 | Price change | $76,600-6.1%$34/sqft |
Source: RE/MAX Metro Atlanta Cityside #7133081 Report a problem | ||
| 7/30/2013 | Listed for sale | $81,600-35.4%$36/sqft |
Source: RE/MAX Metro Atlanta Cityside #7133081 Report a problem | ||
| 6/4/2013 | Sold | $126,315-9.8%$56/sqft |
Source: Public Record Report a problem | ||
| 1/16/2004 | Sold | $140,000+27.3%$62/sqft |
Source: Public Record Report a problem | ||
| 8/10/1998 | Sold | $110,000$49/sqft |
Source: Public Record Report a problem | ||
Public tax history
| Year | Property taxes | Tax assessment |
|---|---|---|
| 2024 | $3,602 | $119,476 |
| 2023 | $3,602 +48.6% | $119,476 +49.6% |
| 2022 | $2,424 | $79,860 |
| 2021 | $2,424 +36.3% | $79,860 +36.3% |
| 2020 | $1,778 | $58,596 |
| 2019 | $1,778 | $58,596 |
| 2018 | $1,778 | $58,596 |
| 2017 | $1,778 +33.7% | $58,596 +26.6% |
| 2016 | $1,330 -2.4% | $46,276 |
| 2015 | $1,363 +75.2% | $46,276 +76.7% |
| 2014 | $778 -0.8% | $26,184 |
| 2013 | $784 -0.8% | $26,184 |
| 2012 | $791 -25.5% | $26,184 -25.3% |
| 2011 | $1,061 -19.9% | $35,068 -23.9% |
| 2010 | $1,325 -27.7% | $46,096 -27.7% |
| 2009 | $1,833 -3.4% | $63,740 |
| 2006 | $1,896 +18.6% | $63,740 +19.1% |
| 2005 | $1,599 | $53,516 |
| 2004 | $1,599 +52.5% | $53,516 |
| 2003 | $1,048 -0.1% | $53,516 |
| 2002 | $1,049 +13.4% | $53,516 +20.2% |
| 2001 | $925 -3.4% | $44,520 |
| 2000 | $958 | $44,520 |
Find assessor info on the county website
Monthly payment
Est. payment
Payment breakdown
Explore the cost of this home by adjusting the details. Changes won't be saved.Climate risks
Neighborhood: 30168
Nearby schools
Schools provided by the listing agent
- Elementary: Bryant - Cobb
- Middle: Lindley
- High: Pebblebrook
Source: FMLS GA. This data may not be complete. We recommend contacting the local school district to confirm school assignments for this home.
Similar homes
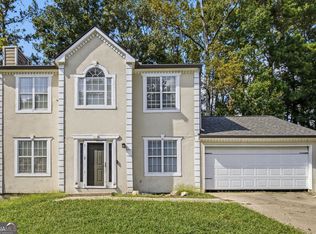
- $260,0003 bd3 ba1.4k sqft1395 Ling Dr, Austell, GA 30168Active
 MLS ID #10851097, Camryn Thompson, Compass. GAMLS
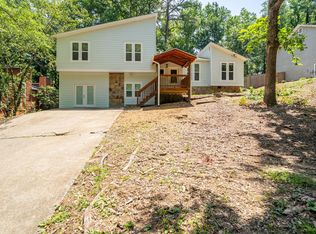
 - $334,9003 bd2 ba1.4k sqft6583 Mitchell Ln SW, Mableton, GA 30126Active
 MLS ID #10777867, Mehrnoush Naghipour, HomeSmart. GAMLS
 - $324,9003 bd3 ba1.7k sqft4580 Lindsey Dr, Powder Springs, GA 30127For Sale

 MLS ID #7809866, Noelle Galper, HomeSmart. FMLS GA
 - $339,0004 bd3 ba1.8k sqft1980 Winchester Ct SW, Marietta, GA 30008Active
 MLS ID #10801019, Mehrnoush Naghipour, HomeSmart. GAMLS
 - $275,0003 bd2 ba1.1k sqft3831 Braswell Cir, Austell, GA 30106For SaleMLS ID #7846643, Tesharra Alexander, Maximum One Greater Atlanta Realtors. FMLS GA
- $319,0004 bd2 ba3.2k sqft7016 Skyline Dr, Lithia Springs, GA 30122For SaleMLS ID #7751745, Catherine Ledford, Heritage Home Rentals, LLC. FMLS GA
- $345,0004 bd3 ba1.8k sqft3579 Dyer Parke Ln SW, Marietta, GA 30060ActiveMLS ID #10756689, Mark Spain, Mark Spain Real Estate. GAMLS
- $349,0005 bd4 ba2.1k sqft1665 Loch Lomond Trl SW, Atlanta, GA 30331Active Under ContractMLS ID #10815353, Tennille Frank, Realty of America. GAMLS
- $351,0004 bd3 ba2.5k sqft6010 Ivy Cottage Ln, Austell, GA 30106Active Under ContractMLS ID #10734194, Scott Dasher, Scott Dasher & Associates. GAMLS
- $379,0003 bd2 ba1.6k sqft2002 Arbor Forest Dr SW, Marietta, GA 30064For SaleMLS ID #7835886, Phillip Rogers, Johnny Walker Realty. FMLS GA
- $299,9993 bd2 ba1.3k sqft3941 Canterbury Walk, Douglasville, GA 30135ActiveMLS ID #10857892, Brian Mejia, Southern Realty. GAMLS
- $345,0003 bd2 ba1.8k sqft85 Hillcrest Ct, Hiram, GA 30141ActiveMLS ID #10795103, Aaliyah Zapata, Atlanta Communities. GAMLS
- $382,0003 bd2 ba1.6k sqft275 Summerfield Xing, Acworth, GA 30101For SaleMLS ID #7839745, SHARON MACALUSO, Atlanta Fine Homes Sotheby's International. FMLS GA
- $315,0003 bd2 ba1.4k sqft1119 Macland Rd, Dallas, GA 30132ActiveMLS ID #10846752, Shawn M Delaney, Maximum One Realty Greater Atlanta. GAMLS
- $324,9004 bd3 ba1.8k sqft656 Cedar Ave NW, Atlanta, GA 30318ActiveMLS ID #10774885, Michael Bolet, Fathom Realty GA, LLC. GAMLS
- $319,9903 bd3 ba1.9k sqft594 Princeton Dr, Dallas, GA 30157For SaleMLS ID #7808620, Tabby Shoaib, NorthGroup Real Estate. FMLS GA
- $335,0003 bd2 ba1.1k sqft430 Chappell Rd NW, Atlanta, GA 30318For SaleMLS ID #7808613, SEYED EHTESHAMI, Atlanta Home Estate Realty, Inc.. FMLS GA
- $359,0004 bd3 ba2.5k sqft59 Padgett Path, Dallas, GA 30132For SaleMLS ID #7807409, Jeff Hobby, Promenade Realty, Inc.. FMLS GA
- $359,0003 bd3 ba1.9k sqft5800 Oakdale Rd SE #4, Mableton, GA 30126ActiveMLS ID #10827255, Brad Pittman, Arnold Realty Company. GAMLS
- $385,0004 bd3 ba2.1k sqft1473 Chamirey Dr SW, Marietta, GA 30008ActiveMLS ID #10788570, Karen Razo, The Realty Group. GAMLS
