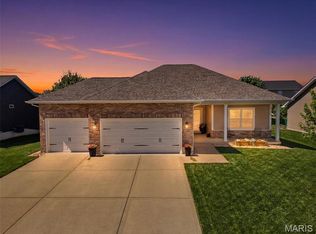
Welcome home to this beautiful 4-bedroom, 3-bath ranch built in 2024 offering the perfect combination of newness without the wait of new construction and with added upgrades standard builders do not include!
Featuring a spacious 3-car garage with electric car outlet and a thoughtfully designed floor plan, this home is ideal for everyday living and entertaining.
The main level boasts a modern kitchen complete with all appliances included, ample solid wood cabinetry with soft close doors and drawers, updated backsplash, refrigerator and plenty of workspace. Enjoy meals in the separate dining room or breakfast/coffee nook, or just gather in the inviting living area highlighted by a corner electric fireplace. Step outside to a covered deck overlooking a private, fenced backyard that backs to mature trees, creating a peaceful setting for relaxation. A large patio provides even more space for outdoor entertaining.
The walkout basement expands your living space with a large bonus room, fourth bedroom, and full bathroom
—perfect for guests, a home office, or multi-generational living. Additional storage space offers endless
possibilities.
As an added bonus, the washer, dryer, and extra refrigerator are all included, making this home truly move-
in ready.
Conveniently located near shopping, dining, parks, and Scott Air Force Base, with easy access to major
highways and just minutes from downtown St. Louis, this home offers the best of suburban living with city
convenience. Call your favorite realtor to schedule a showing & help yourself to some cold bottled water in the fridge!
Active
Listed by: Worth Clark Realty • Erika Langenhorst
Price cut: $4K (7/24)
$489,999
6992 Milburn Estates Dr, O'Fallon, IL 62269
4beds
2,624sqft
:
Get pre-qualified$3,463/mo
Single Family Residence
Built in 2024
9,583 Square Feet Lot
$-- Zestimate®
$187/sqft
$21/mo HOA
What's special
Thoughtfully designed floor planPlenty of workspaceAdditional storage spaceSeparate dining roomUpdated backsplash
- 25 days |
- 1,071 |
- 59 |
Zillow last checked:
Listing updated:
Listed by:
Erika Langenhorst 618-580-8209,
Worth Clark Realty,
Sharon S Langenhorst 618-979-6350,
Worth Clark Realty
Source: MARIS,MLS#: 26035944 Originating MLS: Southwestern Illinois Board of REALTORS
Originating MLS: Southwestern Illinois Board of REALTORSFacts & features
Interior
Bedrooms & bathrooms
- Bedrooms: 4
- Bathrooms: 3
- Full bathrooms: 3
- Main level bathrooms: 2
- Main level bedrooms: 3
Primary bedroom
- Features: Floor Covering: Carpeting
- Level: Main
- Area: 210
- Dimensions: 15x14
Bedroom
- Features: Floor Covering: Carpeting
- Level: Main
- Area: 144
- Dimensions: 12x12
Bedroom
- Features: Floor Covering: Carpeting
- Level: Main
- Area: 132
- Dimensions: 11x12
Bedroom
- Features: Floor Covering: Carpeting
- Level: Lower
- Area: 143
- Dimensions: 13x11
Primary bathroom
- Features: Floor Covering: Vinyl
- Level: Main
- Area: 90
- Dimensions: 10x9
Bathroom
- Features: Floor Covering: Vinyl
- Level: Main
- Area: 45
- Dimensions: 9x5
Bathroom
- Features: Floor Covering: Vinyl
- Level: Lower
- Area: 45
- Dimensions: 9x5
Breakfast room
- Features: Floor Covering: Laminate
- Level: Main
- Area: 72
- Dimensions: 9x8
Dining room
- Features: Floor Covering: Laminate
- Level: Main
- Area: 132
- Dimensions: 11x12
Family room
- Features: Floor Covering: Carpeting
- Level: Lower
- Area: 425
- Dimensions: 25x17
Great room
- Features: Floor Covering: Laminate
- Level: Main
- Area: 375
- Dimensions: 15x25
Kitchen
- Features: Floor Covering: Laminate
- Level: Main
- Area: 130
- Dimensions: 10x13
Storage
- Features: Floor Covering: Concrete
- Level: Lower
- Area: 989
- Dimensions: 23x43
Heating
- Natural Gas, Forced Air
Cooling
- Central Air
Appliances
- Included: Dishwasher, Disposal, Microwave, Gas Range, Gas Oven, Stainless Steel Appliance(s), Electric Water Heater
- Laundry: Main Level
Features
- Breakfast Room, Ceiling Fan(s), Custom Cabinetry, Double Vanity, Eat-in Kitchen, Entrance Foyer, Granite Counters, High Speed Internet, Lever Faucets, Pantry, Recessed Lighting, Separate Dining, Separate Shower, Soaking Tub, Storage, Tub, Vaulted Ceiling(s), Walk-In Closet(s)
- Flooring: Carpet, Hardwood
- Doors: Panel Door(s), Sliding Doors
- Windows: Window Treatments, Low Emissivity Windows, Insulated Windows, Tilt-In Windows
- Basement: Concrete,Partially Finished,Full,Sleeping Area,Storage Space,Walk-Out Access
- Number of fireplaces: 1
- Fireplace features: Electric, Great Room, Recreation Room
Interior area
- Total structure area: 2,624
- Total interior livable area: 2,624 sqft
- Finished area above ground: 1,838
- Finished area below ground: 786
Property
Parking
- Total spaces: 3
- Parking features: Attached, Driveway, Electric Vehicle Charging Station(s), Garage, Garage Door Opener, Garage Faces Front, Inside Entrance, Kitchen Level
- Attached garage spaces: 3
- Has uncovered spaces: Yes
Features
- Levels: One
- Patio & porch: Porch, Covered, Deck
- Exterior features: Private Yard
- Fencing: Back Yard,Fenced,Full,Gate,Privacy,Vinyl
Lot
- Size: 9,583 Square Feet
- Dimensions: 84 x 118
- Features: Adjoins Wooded Area, Back Yard, Front Yard, Landscaped
Details
- Parcel number: 0324.0107017
- Special conditions: Standard
Construction
Type & style
- Home type: SingleFamily
- Architectural style: Traditional,Ranch
- Property subtype: Single Family Residence
Materials
- Brick Veneer, Frame, Vinyl Siding
- Foundation: Concrete Perimeter
- Roof: Composition
Condition
- Year built: 2024
Utilities & green energy
- Electric: 220 Volts
- Sewer: Public Sewer
- Water: Public
- Utilities for property: Cable Available, Electricity Connected, Natural Gas Connected, Phone Available, Sewer Connected, Underground Utilities, Water Connected
Community & HOA
Community
- Features: Curbs, Fishing, Lake, Sidewalks, Street Lights, Sewer Gutters
- Security: Carbon Monoxide Detector(s), Smoke Detector(s)
- Subdivision: Milburn Estates
HOA
- Has HOA: Yes
- Amenities included: Common Ground, Lake
- Services included: Maintenance Grounds, Common Area Maintenance
- HOA fee: $250 annually
- HOA name: Milburn Estates HOA
Location
- Region: Ofallon
Financial & listing details
- Price per square foot: $187/sqft
- Tax assessed value: $43,047
- Annual tax amount: $25
- Date on market: 6/30/2026
- Cumulative days on market: 25 days
- Listing terms: Cash,Conventional,FHA,VA Loan
- Ownership: Private
- Electric utility on property: Yes
- Road surface type: Concrete
Estimated market value
Not available
Estimated sales range
Not available
Not available
Price history
| Date | Event | Price |
|---|---|---|
| 7/24/2026 | Price change | $489,999-0.8%$187/sqft |
Source:  MARIS #26035944 Report a problem MARIS #26035944 Report a problem | ||
| 6/30/2026 | Listed for sale | $493,999+10.5%$188/sqft |
Source: MARIS #26035944 Report a problem | ||
| 8/28/2024 | Sold | $447,000-0.6%$170/sqft |
Source: MARIS #24014041 Report a problem | ||
| 7/29/2024 | Contingent | $449,900$171/sqft |
Source: MARIS #24014041 Report a problem | ||
| 7/27/2024 | Listed for sale | $449,900$171/sqft |
Source: MARIS #24014041 Report a problem | ||
| 7/11/2024 | Contingent | $449,900$171/sqft |
Source: MARIS #24014041 Report a problem | ||
| 6/10/2024 | Pending sale | $449,900$171/sqft |
Source: MARIS #24014041 Report a problem | ||
| 5/14/2024 | Contingent | $449,900$171/sqft |
Source: MARIS #24014041 Report a problem | ||
| 5/5/2024 | Price change | $449,900-4.1%$171/sqft |
Source: MARIS #24014041 Report a problem | ||
| 4/16/2024 | Price change | $469,000-4.1%$179/sqft |
Source: MARIS #24014041 Report a problem | ||
| 3/28/2024 | Listed for sale | $489,000+918.8%$186/sqft |
Source: MARIS #24014041 Report a problem | ||
| 11/17/2023 | Sold | $48,000$18/sqft |
Source: Public Record Report a problem | ||
Public tax history
| Year | Property taxes | Tax assessment |
|---|---|---|
| 2024 | $25 -12.2% | $43,047 +11168.8% |
| 2023 | $29 | $382 |
Find assessor info on the county website
Monthly payment
Est. payment
Payment breakdown
Explore the cost of this home by adjusting the details. Changes won't be saved.Climate risks
Neighborhood: 62269
Nearby schools
GreatSchools rating
- 7/10Marie Schaefer Elementary SchoolGrades: PK-5Distance: 2.2 mi
- 8/10Fulton Jr High SchoolGrades: 6-8Distance: 1.4 mi
- 6/10O'Fallon High SchoolGrades: 9-12Distance: 2.8 mi
Schools provided by the listing agent
- Elementary: Ofallon Dist 90
- Middle: Ofallon Dist 90
- High: Ofallon
Source: MARIS. This data may not be complete. We recommend contacting the local school district to confirm school assignments for this home.
- $433-- bd-- ba-- sqft6994 Milburn Estates Dr, O'fallon, IL 62269Off Market
- $441,4004 bd3 ba2.7k sqft6996 Milburn Estates Dr, O'fallon, IL 62269Off Market
- $17,705-- bd-- ba-- sqft6086 Milburn Estates Dr, O'fallon, IL 62269Off Market
- $3,8005 bd4 ba3.1k sqft601 Monarch Dr, O'fallon, IL 62269For Rent

- $498,000-- bd-- ba-- sqft6998 Milburn Estates Dr, O'fallon, IL 62269Off Market
- $465,0005 bd3 ba2.6k sqft605 Monarch Dr, O'fallon, IL 62269Sold
- $465,9005 bd4 ba3.2k sqft6990 Milburn Estates Dr, O'fallon, IL 62269Sold
- $487,700-- bd-- ba-- sqft7000 Milburn Estates Dr, O'fallon, IL 62269Off Market
A local agent can set up tours, give advice and negotiate with sellers.
A local lender can help you make sure your offer is ready when you are.
Similar homes
- $447,9004 bd3 ba2.6k sqft608 Willowbrook Way, O'Fallon, IL 62269For Sale
 MLS ID #26036166, Melissa A Johnson, Keller Williams Pinnacle. MARIS
 - $489,9004 bd3 ba2.5k sqft656 Fairway Wood Dr, O'Fallon, IL 62269For Sale
 MLS ID #26033074, Rachel Grimm, Homes By Janell. MARIS
 - $470,0004 bd4 ba2.7k sqft728 Longfellow Dr, O'Fallon, IL 62269For Sale
 MLS ID #26040494, Megan L Claussen, RE/MAX Alliance. MARIS
 - $560,0004 bd3 ba3.7k sqft748 Seagate Dr, O'Fallon, IL 62269For Sale
 MLS ID #26039618, Lindy R Kurtz, Keller Williams Pinnacle. MARIS
 - from $487,4003 bd2 ba1.9k sqftThe Kingston Plan, Stone Briar, O'Fallon, IL 62269New ConstructionCNR Homes
- $484,9004 bd3 ba3.4k sqft428 Marbleton Cir, O'Fallon, IL 62269For SaleMLS ID #26037304, Caitlin Brinkmann, Keller Williams Pinnacle. MARIS
- $439,9004 bd4 ba2.8k sqft1224 Clarendon Dr, O Fallon, IL 62269For SaleMLS ID #26030501, Shawna Holtman, Keller Williams Pinnacle. MARIS
- $445,0004 bd4 ba3.1k sqft1511 Nottinghill Dr, O'Fallon, IL 62269For SaleMLS ID #26042851, Sally R Hohn, Coldwell Banker Brown Realtors. MARIS
- $548,8004 bd3 ba2.7k sqft755 Seagate Dr, O'Fallon, IL 62269New ConstructionMLS ID #26016878, Rob L Cole, Judy Dempcy Homes Powered by KW Pinnacle. MARIS
- $409,9004 bd4 ba3.2k sqft1010 Woods Way, O'Fallon, IL 62269For SaleMLS ID #26042224, Janell M Schmittling, Homes By Janell. MARIS
- from $546,9004 bd3 ba3k sqftThe Tucker Plan, Stone Briar, O'Fallon, IL 62269New ConstructionCNR Homes
- $610,0004 bd4 ba3.5k sqft1331 Timber Ridge Trace Dr, O'Fallon, IL 62269For SaleMLS ID #26040435, David A Walker, Keller Williams Marquee. MARIS
- $579,0004 bd2 ba2.5k sqft1300 Renwick Way Ct, O'Fallon, IL 62269For SaleMLS ID #26024151, Marlana A Blomenkamp, Strano & Associates. MARIS
- $599,9004 bd3 ba3k sqft712 Creekwood Ct, O'Fallon, IL 62269New ConstructionMLS ID #25068912, Connie F Kappert, Re/Max Signature Properties. MARIS
- $550,0004 bd4 ba3k sqft8521 Terracotta Pl, O'Fallon, IL 62269For SaleMLS ID #26008659, Janell M Schmittling, Homes By Janell. MARIS
- $390,0004 bd4 ba3k sqft953 Benjamin Dr, O Fallon, IL 62269For SaleMLS ID #26031463, John Suryk, Worth Clark Realty. MARIS
- $370,0004 bd4 ba2.4k sqft630 Aladar Dr, O Fallon, IL 62269For SaleMLS ID #26030760, Monica Lemp, Keller Williams Marquee. MARIS
- from $461,9003 bd2 ba1.9k sqftThe Dakota Plan, Stone Briar, O'Fallon, IL 62269New ConstructionCNR Homes
- $474,9004 bd4 ba2.8k sqft2520 Welsch Dr, Shiloh, IL 62221For SaleMLS ID #26040303, Sam Row, Keller Williams Pinnacle. MARIS
- $339,9003 bd2 ba2.2k sqft1334 Pepperidge Dr, O Fallon, IL 62269For SaleMLS ID #26040427, Whitney Wisnasky-Bettorf, Red Door Realty Group Inc. MARIS
