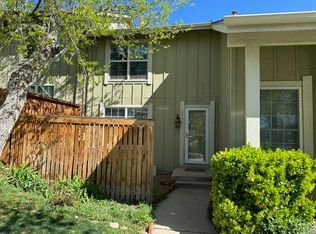
When location and lifestyle matter just as much as the home itself, this end-unit residence in Centennial’s Cherry Knolls area offers something buyers are actively searching for — walkability, natural light, & flexible living. Just steps from the Dry Creek Trail and Goodson Rec Center & across from open green space & a neighborhood park, the setting encourages morning walks, evening bike rides, & easy access to the outdoors. From the front door, it’s an easy walk to Streets at SouthGlenn, where restaurants, coffee, Whole Foods & everyday conveniences are nearby. Inside, vaulted ceilings & expansive windows create a bright, open feel throughout the main living spaces. Real hardwood floors, spacious living room, & dining area with updated lighting give the home warmth & character. The kitchen features granite countertops, stainless steel appliances, & reverse osmosis water filtration system. One of the home’s most appealing features is its flexible main-level layout, with two bedrooms and a full bathroom on the main floor — including a room ideal for a guest space, office, or convenient main-level living, with a full bathroom. Upstairs, the private owner’s suite offers hardwood floors, three closets for exceptional storage, & attached 3/4 bath. Outdoor living continues with a private fenced patio & low-maintenance Trex deck, while the detached two-car garage and additional guest parking provide practical convenience. The $260/month HOA covers exterior maintenance, & community amenities include a pool, clubhouse, tennis courts, & pickleball courts (small annual fee), creating an easy lock-and-leave lifestyle for homeowners who want freedom without sacrificing community. Located within Littleton 6 School District & surrounded by trails, parks, & shopping, this home offers a rare combination of Centennial location, natural light, & lifestyle convenience appealing to first-timers, downsizers, & professionals. Made it through inspection & appraisal then buyers terminated.
Sold for $415,000
$415,000
6992 S Knolls Way, Centennial, CO 80122
3beds
1,253sqft
Townhouse
Built in 1975
-- sqft lot
$412,900 Zestimate®
$331/sqft
$2,467 Estimated rent
Home value
$412,900
$388,000 - $442,000
$2,467/mo
Zestimate® history
Owner options
List your home for rent
$2,467/mo
Rent Zestimate®
Find your next renter with Zillow Rental Manager. Plus, with online applications, you can quickly screen prospective tenants – for free.
$2,467/mo
Rent Zestimate®
Refinance and save
$2,716/mo
Est. payment
Refinancing to a lower rate could help reduce your monthly payments and save thousands over the life of the loan.
$2,716/mo
Est. payment
Explore your selling options
Work with a Zillow partner agent
Leverage their expertise and Zillow's premium Showcase listings to get your home seen by more buyers.
Get startedList with your own agent
Get your home in front of millions of buyers by listing it on Zillow.
Learn how to do itSell it yourself
Take full control of how buyers see your home on Zillow by listing For Sale by Owner (FSBO).
List your homeWhat's special
Low-maintenance trex deckDetached two-car garageVaulted ceilingsAdditional guest parkingStainless steel appliancesGranite countertopsExpansive windows
Zillow last checked:
Listing updated:
Listed by:
Heather Reed 303-731-7034 heather.reed@remax.net,
RE/MAX Synergy,
The Reed Estate Team 303-578-2188,
RE/MAX Synergy
Bought with:
Andrea Strouse, 40004163
Compass - Denver
Source: REcolorado as distributed by MLS GRID,MLS#: 7821843
Facts & features
Interior
Bedrooms & bathrooms
- Bedrooms: 3
- Bathrooms: 2
- Full bathrooms: 1
- 3/4 bathrooms: 1
- Main level bathrooms: 1
- Main level bedrooms: 2
Bedroom
- Features: Primary Suite
- Level: Main
Bedroom
- Level: Main
Bedroom
- Features: Primary Suite
- Level: Upper
Bathroom
- Level: Main
Bathroom
- Features: Primary Suite
- Level: Upper
Dining room
- Level: Main
Kitchen
- Level: Main
Laundry
- Level: Main
Living room
- Level: Main
Heating
- Forced Air, Natural Gas
Cooling
- Central Air
Appliances
- Included: Dishwasher, Disposal, Microwave, Range, Refrigerator, Self Cleaning Oven
- Laundry: In Unit, Laundry Closet
Features
- High Ceilings, Primary Suite, Vaulted Ceiling(s), Walk-In Closet(s)
- Windows: Double Pane Windows
- Basement: Crawl Space
- Common walls with other units/homes: End Unit
Interior area
- Total structure area: 1,253
- Total interior livable area: 1,253 sqft
- Finished area above ground: 1,253
- Finished area below ground: 0
Property
Parking
- Total spaces: 2
- Parking features: Concrete, Dry Walled, Exterior Access Door
- Garage spaces: 2
Features
- Levels: Two
- Stories: 2
- Patio & porch: Deck, Front Porch
- Exterior features: Rain Gutters
- Pool features: Outdoor Pool
Lot
- Features: Near Public Transit
Details
- Parcel number: 032148551
- Special conditions: Standard
Construction
Type & style
- Home type: Townhouse
- Property subtype: Townhouse
- Attached to another structure: Yes
Materials
- Brick, Frame, Wood Siding
- Foundation: Concrete Perimeter
- Roof: Composition
Condition
- Year built: 1975
Utilities & green energy
- Sewer: Public Sewer
- Utilities for property: Cable Available, Electricity Connected, Natural Gas Connected, Phone Available
Community & HOA
Community
- Subdivision: The Knolls West
HOA
- Has HOA: Yes
- Amenities included: Clubhouse, Pool, Tennis Court(s)
- Services included: Exterior Maintenance w/out Roof, Irrigation, Maintenance Grounds, Recycling, Sewer, Snow Removal, Trash, Water
- HOA fee: $260 monthly
- HOA name: The Knolls Townhome Association
- HOA phone: 303-741-4863
Location
- Region: Centennial
Financial & listing details
- Price per square foot: $331/sqft
- Tax assessed value: $429,500
- Annual tax amount: $3,413
- Date on market: 3/20/2026
- Listing terms: Cash,Conventional,FHA,VA Loan
- Exclusions: None
- Ownership: Individual
- Electric utility on property: Yes
- Road surface type: Paved
Price history
| Date | Event | Price |
|---|---|---|
| 6/2/2026 | Sold | $415,000-2.4%$331/sqft |
Source:  REcolorado as distributed by MLS GRID #7821843 Report a problem REcolorado as distributed by MLS GRID #7821843 Report a problem | ||
| 5/13/2026 | Pending sale | $425,000$339/sqft |
Source: REcolorado as distributed by MLS GRID #7821843 Report a problem | ||
| 5/4/2026 | Listed for sale | $425,000$339/sqft |
Source: REcolorado as distributed by MLS GRID #7821843 Report a problem | ||
| 4/12/2026 | Pending sale | $425,000$339/sqft |
Source: REcolorado as distributed by MLS GRID #7821843 Report a problem | ||
| 3/20/2026 | Listed for sale | $425,000+3.9%$339/sqft |
Source: REcolorado as distributed by MLS GRID #7821843 Report a problem | ||
| 6/3/2021 | Sold | $409,000+101.5%$326/sqft |
Source: Public Record Report a problem | ||
| 1/28/2013 | Sold | $203,000+26.9%$162/sqft |
Source: Public Record Report a problem | ||
| 8/31/2010 | Sold | $160,000-8.6%$128/sqft |
Source: Public Record Report a problem | ||
| 8/10/2010 | Price change | $175,000-2.2%$140/sqft |
Source: Fuller Sotheby's International Realty #916560 Report a problem | ||
| 5/29/2010 | Price change | $179,000-3.2%$143/sqft |
Source: Fuller Sotheby's International Realty #882069 Report a problem | ||
| 5/8/2010 | Listed for sale | $184,900+8.8%$148/sqft |
Source: Fuller Sotheby's International Realty #882069 Report a problem | ||
| 2/11/2009 | Sold | $170,000-5.5%$136/sqft |
Source: Public Record Report a problem | ||
| 10/14/2008 | Price change | $179,900-2.7%$144/sqft |
Source: NRT Denver #709984 Report a problem | ||
| 9/13/2008 | Price change | $184,900-2.6%$148/sqft |
Source: NRT Denver #709984 Report a problem | ||
| 7/2/2008 | Listed for sale | $189,900+12.4%$152/sqft |
Source: NRT Denver #709984 Report a problem | ||
| 10/12/2004 | Sold | $169,000+48.9%$135/sqft |
Source: Public Record Report a problem | ||
| 6/27/1997 | Sold | $113,500+20.1%$91/sqft |
Source: Public Record Report a problem | ||
| 9/14/1993 | Sold | $94,500$75/sqft |
Source: Public Record Report a problem | ||
Public tax history
| Year | Property taxes | Tax assessment |
|---|---|---|
| 2025 | $3,245 +6.6% | $26,844 -5.3% |
| 2024 | $3,043 +18.3% | $28,361 -12.3% |
| 2023 | $2,571 +0.1% | $32,357 +43.7% |
| 2022 | $2,569 | $22,511 -2.8% |
| 2021 | -- | $23,159 +3.3% |
| 2020 | $2,489 +21.9% | $22,423 |
| 2019 | $2,042 | $22,423 +14.9% |
| 2018 | $2,042 +8.3% | $19,519 |
| 2017 | $1,885 | $19,519 +5.6% |
| 2016 | -- | $18,483 |
| 2015 | -- | $18,483 +31.9% |
| 2014 | $1,853 | $14,018 +3.2% |
| 2013 | -- | $13,580 |
| 2012 | -- | $13,580 |
| 2011 | $1,264 +11% | $13,580 +9.4% |
| 2010 | $1,139 -16.1% | $12,410 |
| 2009 | $1,358 | $12,410 -16.4% |
| 2008 | -- | $14,845 |
| 2007 | -- | $14,845 +3.7% |
| 2006 | -- | $14,312 |
| 2005 | -- | $14,312 +8.1% |
| 2002 | $1,042 +3.3% | $13,240 +11.7% |
| 2001 | $1,009 | $11,850 |
Find assessor info on the county website
Neighborhood: 80122
Nearby homes
- $393,2003 bd2 ba1.3k sqft6994 S Knolls Way, Centennial, CO 80122Off Market
- $361,6002 bd2 ba1k sqft7020 S Knolls Way, Centennial, CO 80122Off Market
- $438,0003 bd2 ba1.4k sqft6996 S Knolls Way, Centennial, CO 80122Off Market
- $395,6003 bd2 ba1.3k sqft7022 S Knolls Way, Centennial, CO 80122Off Market
- $344,1002 bd2 ba1k sqft6998 S Knolls Way, Centennial, CO 80122Off Market
- $395,2003 bd2 ba1.3k sqft6962 S Knolls Way, Centennial, CO 80122Off Market
- $390,0003 bd2 ba1.4k sqft7026 S Knolls Way, Centennial, CO 80122Sold
- $468,0003 bd2 ba1.2k sqft6960 S Knolls Way, Centennial, CO 80122Sold
Nearby schools
GreatSchools rating
- 6/10Sandburg Elementary SchoolGrades: K-5Distance: 0.3 mi
- 8/10Newton Middle SchoolGrades: 6-8Distance: 1.1 mi
- 8/10Arapahoe High SchoolGrades: 9-12Distance: 0.5 mi
Schools provided by the listing agent
- Elementary: Sandburg
- Middle: Newton
- High: Arapahoe
- District: Littleton 6
Source: REcolorado as distributed by MLS GRID. This data may not be complete. We recommend contacting the local school district to confirm school assignments for this home.
Get a cash offer in 3 minutes
Find out how much your home could sell for in as little as 3 minutes with a no-obligation cash offer.
Estimated market value
$412,900
Get a cash offer in 3 minutes
Find out how much your home could sell for in as little as 3 minutes with a no-obligation cash offer.
Estimated market value
$412,900
- Colorado
- Arapahoe County
- Centennial
- 80122
- 6992 S Knolls Way
Nearby cities
Nearby zip codes
Other Centennial Topics
