Skip main navigation
Sold
  • $579,000

    6992 SE Skipper Ln, Hillsboro, OR 97123

    4beds
    2,033sqft
    Residential, Single Family Residence
    Built in 2021
    3,049 Square Feet Lot
    $579,000 Zestimate®
    $285/sqft
    $3,068 Estimated rent

    Home value

    $579,000

    $550,000 - $608,000

    $3,068/mo

    Zestimate® history
    Loading
    Loading...

    Owner options

    List your home for rent

    $3,068/mo

    Rent Zestimate®

    Find your next renter with Zillow Rental Manager. Plus, with online applications, you can quickly screen prospective tenants – for free.

    Learn more

    $3,068/mo

    Rent Zestimate®

    Refinance and save

    $3,697/mo

    Est. payment

    Refinancing to a lower rate could help reduce your monthly payments and save thousands over the life of the loan.

    See today's rates

    $3,697/mo

    Est. payment

    Explore your selling options

    Work with a Zillow partner agent

    Leverage their expertise and Zillow's premium Showcase listings to get your home seen by more buyers.

    Get started

    List with your own agent

    Get your home in front of millions of buyers by listing it on Zillow.

    Learn how to do it

    Sell it yourself

    Take full control of how buyers see your home on Zillow by listing For Sale by Owner (FSBO).

    List your home

    What's special

    Cozy fireplaceConvenient laundry accessWalk-in closetCentral airGas rangeGas forced-air heatingDouble-pane windows
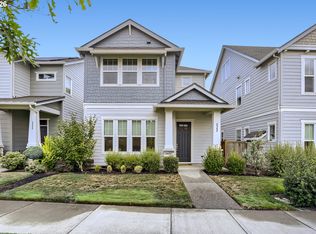
    Welcome to this spacious 4-bedroom, 2.5-bath traditional home in Hillsboro's desirable Reed's Crossing community. The bright main-level great room features a cozy fireplace and flows into a well-appointed kitchen with quartz countertops, island, pantry, gas range, built-in microwave and dishwasher. Convenient laundry access adds to the home's functionality. Upstairs, the primary suite offers double sinks and a walk-in closet, while additional bedrooms provide comfortable space for family, guests or a home office. The third floor offers a versatile bonus room, perfect for a media room, playroom, home office or additional living space. Enjoy central air, gas forced-air heating, double-pane windows, luxury vinyl plank and carpet flooring, plus a fenced patio area for outdoor enjoyment. The attached garage and desirable community amenities add everyday convenience. Located within walking distance of nearby schools, with easy access to Hillsboro's growing employment centers, shopping and recreation. Mortgage savings may be available for buyers of this listing. [Home Energy Score = 9. HES Report at https://rpt.greenbuildingregistry.com/hes/OR10193552]

    Zillow last checked:

    Listing updated:

    Listed by:

    Tanya Smith 503-702-2007,

    Redfin

    Bought with:

    Matt Booth, 201218356

    Windermere Realty Trust

    Source: RMLS (OR),MLS#: 785980685MLS Logo

    Facts & features

    Interior

    Bedrooms & bathrooms
    • Bedrooms: 4
    • Bathrooms: 3
    • Full bathrooms: 2
    • Partial bathrooms: 1
    • Main level bathrooms: 1
    Rooms
    • Room types: Bonus Room, Bedroom 4, Bedroom 2, Bedroom 3, Dining Room, Family Room, Kitchen, Living Room, Primary Bedroom
    Primary bedroom
    • Features: Double Sinks, Walkin Closet, Wallto Wall Carpet
    • Level: Upper
    Bedroom 2
    • Features: Closet, Wallto Wall Carpet
    • Level: Upper
    Bedroom 3
    • Features: Closet, Wallto Wall Carpet
    • Level: Upper
    Bedroom 4
    • Features: Closet, Wallto Wall Carpet
    • Level: Upper
    Dining room
    • Level: Main
    Kitchen
    • Features: Dishwasher, Island, Microwave, Pantry, Free Standing Range, Free Standing Refrigerator, Quartz
    • Level: Main
    Living room
    • Features: Fireplace, Great Room
    • Level: Main
    Heating
    • Forced Air 90, Fireplace(s)
    Cooling
    • Central Air
    Appliances
    • Included: Dishwasher, Free-Standing Gas Range, Free-Standing Refrigerator, Microwave, Free-Standing Range, Gas Water Heater
    • Laundry: Laundry Room
    Features
    • Quartz, Floor 3rd, Closet, Kitchen Island, Pantry, Great Room, Double Vanity, Walk-In Closet(s)
    • Flooring: Laminate, Luxury Vinyl Plank, Wall to Wall Carpet
    • Windows: Double Pane Windows, Vinyl Frames
    • Basement: Crawl Space
    • Number of fireplaces: 1
    • Fireplace features: Gas
    Interior area
    • Total structure area: 2,033
    • Total interior livable area: 2,033 sqft

    Property

    Parking
    • Total spaces: 2
    • Parking features: On Street, Attached
    • Attached garage spaces: 2
    • Has uncovered spaces: Yes
    Features
    • Stories: 3
    • Patio & porch: Patio
    • Fencing: Fenced
    Lot
    • Size: 3,049 Square Feet
    • Features: Corner Lot, Level, SqFt 3000 to 4999
    Details
    • Parcel number: R2215377

    Construction

    Type & style
    • Home type: SingleFamily
    • Architectural style: Traditional
    • Property subtype: Residential, Single Family Residence
    Materials
    • Cement Siding
    • Roof: Composition
    Condition
    • Resale
    • New construction: No
    • Year built: 2021

    Utilities & green energy

    • Gas: Gas
    • Sewer: Public Sewer
    • Water: Public

    Community & HOA

    HOA
    • Has HOA: Yes
    • Amenities included: Commons, Management
    • HOA fee: $122 monthly
    Location
    • Region: Hillsboro

    Financial & listing details

    • Price per square foot: $285/sqft
    • Tax assessed value: $649,720
    • Annual tax amount: $5,422
    • Date on market: 7/23/2026
    • Cumulative days on market: 13 days
    • Listing terms: Cash,Conventional,FHA,VA Loan
    • Road surface type: Paved

    Price history

    DateEventPrice
    8/28/2026Sold$579,000-1.7%$285/sqft
    Source: RMLS (OR) #785980685 Report a problem
    8/5/2026Pending sale$589,000$290/sqft
    Source: RMLS (OR) #785980685 Report a problem
    7/23/2026Listed for sale$589,000+13.9%$290/sqft
    Source: RMLS (OR) #785980685 Report a problem
    7/15/2021Sold$516,970$254/sqft
    Source: Public Record Report a problem

    Public tax history

    YearProperty taxesTax assessment
    2025$5,423 +0.4%$330,540 +3%
    2024$5,403 +2.9%$320,920 +3%
    2023$5,249 +2.8%$311,580 +3%
    2022$5,107 +189.5%$302,510
    2021$1,764 +266.9%--
    2020$481 $28,000
    Find assessor info on the county website

    Neighborhood: 97123

    Nearby schools

    GreatSchools rating
    Schools provided by the listing agent
    • Elementary: Tamarack
    • Middle: South Meadows
    • High: Hillsboro

    Source: RMLS (OR). This data may not be complete. We recommend contacting the local school district to confirm school assignments for this home.

    Get a cash offer in 3 minutes
    Find out how much your home could sell for in as little as 3 minutes with a no-obligation cash offer.
    Estimated market value
    $579,000
    Get a cash offer in 3 minutes
    Find out how much your home could sell for in as little as 3 minutes with a no-obligation cash offer.
    Estimated market value
    $579,000