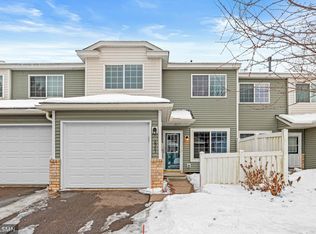
Great 2BR/1.5BA townhome is convenient Oakdale neighborhood just mins from parks, shopping, dining, 494 & 94. Enjoy your morning coffee on front patio or walk steps out the front door to miles of walking/biking trails, parks and recreation in beautiful Richard Walton Park. Kitchen boasts custom stacked stone feature wall, SS appliances & island w/ breakfast bar. Convenient 1/2 bath off kitchen is great for guests & rounds out the main level. 2n level includes king-size primary w/ large walk-in closet & attached spacious full bathroom. Rare sitting rea off primary would double perfectly as nursery. A sizable 2nd bedroom w/ spacious closet is perfect for a home office. Convenient 2nd-floor laundry near bedrooms round out the upper level. Enjoy central air in the summer & attached 2-car garage for those cold winter months. This great turn-key townhome is ready, all you need to do is move in. New roof, aiding and driveway.
Closed
$245,000
6993 21st St N, Oakdale, MN 55128
2beds
1,328sqft
Townhouse Side x Side
Built in 2001
1.48 Acres Lot
$249,000 Zestimate®
$184/sqft
$2,058 Estimated rent
Home value
$249,000
$237,000 - $261,000
$2,058/mo
Zestimate® history
Owner options
List your home for rent
$2,058/mo
Rent Zestimate®
Find your next renter with Zillow Rental Manager. Plus, with online applications, you can quickly screen prospective tenants – for free.
$2,058/mo
Rent Zestimate®
Refinance and save
$1,499/mo
Est. payment
Refinancing to a lower rate could help reduce your monthly payments and save thousands over the life of the loan.
$1,499/mo
Est. payment
Explore your selling options
Work with a Zillow partner agent
Leverage their expertise and Zillow's premium Showcase listings to get your home seen by more buyers.
Get startedList with your own agent
Get your home in front of millions of buyers by listing it on Zillow.
Learn how to do itSell it yourself
Take full control of how buyers see your home on Zillow by listing For Sale by Owner (FSBO).
List your homeWhat's special
Central airLarge walk-in closetSpacious closetNew roofSs appliances
Zillow last checked:
Listing updated:
Listed by:
Reidell Estey & Associates – Marti Estey 651-442-9353,
RE/MAX Results,
Reidell Estey & Associates – Matt Peterson 651-368-0059
Bought with:
Lynn M. Dussik
Edina Realty, Inc.
Source: NorthstarMLS as distributed by MLS GRID,MLS#: 6481470
Facts & features
Interior
Bedrooms & bathrooms
- Bedrooms: 2
- Bathrooms: 2
- Full bathrooms: 1
- 1/2 bathrooms: 1
Bedroom
- Level: Upper
- Area: 195 Square Feet
- Dimensions: 15x13
Bedroom 2
- Level: Upper
- Area: 110 Square Feet
- Dimensions: 11x10
Kitchen
- Level: Main
- Area: 154 Square Feet
- Dimensions: 14x11
Laundry
- Level: Upper
- Area: 42 Square Feet
- Dimensions: 7x6
Living room
- Level: Main
- Area: 280 Square Feet
- Dimensions: 20x14
Sitting room
- Level: Upper
- Area: 126 Square Feet
- Dimensions: 14x9
Heating
- Forced Air
Cooling
- Central Air
Appliances
- Included: Air-To-Air Exchanger, Dishwasher, Disposal, Dryer, Microwave, Range, Refrigerator, Washer, Water Softener Owned
- Laundry: In Unit, Upper Level, Washer Hookup
Features
- Basement: None
- Has fireplace: No
Interior area
- Total structure area: 1,328
- Total interior livable area: 1,328 sqft
- Finished area above ground: 1,328
- Finished area below ground: 0
Property
Parking
- Total spaces: 2
- Parking features: Attached, Asphalt, Garage Door Opener
- Attached garage spaces: 2
- Has uncovered spaces: Yes
Accessibility
- Accessibility features: None
Features
- Levels: Two
- Stories: 2
- Patio & porch: Patio
- Pool features: None
- Fencing: None
Lot
- Size: 1.48 Acres
Details
- Foundation area: 673
- Parcel number: 1902921440029
- Zoning description: Residential-Single Family
Construction
Type & style
- Home type: Townhouse
- Property subtype: Townhouse Side x Side
- Attached to another structure: Yes
Materials
- Roof: Age 8 Years or Less,Asphalt
Condition
- New construction: No
- Year built: 2001
Utilities & green energy
- Electric: Circuit Breakers
- Gas: Natural Gas
- Sewer: City Sewer/Connected
- Water: City Water/Connected
Community & HOA
Community
- Subdivision: Cic 149
HOA
- Has HOA: Yes
- Services included: Maintenance Structure, Hazard Insurance, Maintenance Grounds, Parking, Professional Mgmt, Sanitation, Snow Removal, Water/Sewer
- HOA fee: $257 monthly
- HOA name: PMMP
- HOA phone: 651-487-3708
Location
- Region: Oakdale
Financial & listing details
- Price per square foot: $184/sqft
- Tax assessed value: $227,700
- Annual tax amount: $2,100
- Date on market: 1/25/2024
- Cumulative days on market: 18 days
- Road surface type: Paved
Price history
| Date | Event | Price |
|---|---|---|
| 2/22/2024 | Sold | $245,000+2.1%$184/sqft |
Source:  NorthstarMLS as distributed by MLS GRID #6481470 Report a problem NorthstarMLS as distributed by MLS GRID #6481470 Report a problem | ||
| 2/12/2024 | Pending sale | $239,900$181/sqft |
Source: NorthstarMLS as distributed by MLS GRID #6481470 Report a problem | ||
| 1/25/2024 | Listed for sale | $239,900+38.3%$181/sqft |
Source: NorthstarMLS as distributed by MLS GRID #6481470 Report a problem | ||
| 1/12/2018 | Sold | $173,500$131/sqft |
Source: NorthstarMLS as distributed by MLS GRID #4892568 Report a problem | ||
| 12/18/2017 | Pending sale | $173,500$131/sqft |
Source: Coldwell Banker Burnet - Dakota County/Eagan #4892568 Report a problem | ||
| 11/25/2017 | Listed for sale | $173,500$131/sqft |
Source: Coldwell Banker Burnet - Dakota County/Eagan #4892568 Report a problem | ||
| 11/23/2017 | Pending sale | $173,500$131/sqft |
Source: Coldwell Banker Burnet - Dakota County/Eagan #4892568 Report a problem | ||
| 11/19/2017 | Listed for sale | $173,500+4.7%$131/sqft |
Source: Coldwell Banker Burnet - Dakota County/Eagan #4892568 Report a problem | ||
| 6/12/2002 | Sold | $165,690$125/sqft |
Source: Public Record Report a problem | ||
Public tax history
| Year | Property taxes | Tax assessment |
|---|---|---|
| 2025 | $2,428 +1.1% | $201,600 -6.5% |
| 2024 | $2,402 +14.4% | $215,600 +17.5% |
| 2023 | $2,100 +7.1% | $183,500 +15.9% |
| 2022 | $1,960 +4.9% | $158,300 -11.8% |
| 2021 | $1,868 +0.6% | $179,400 +7.4% |
| 2020 | $1,856 | $167,100 |
| 2019 | $1,856 | $167,100 +10.1% |
| 2018 | $1,856 +12.9% | $151,800 +7.9% |
| 2017 | $1,644 +8.2% | $140,700 +2.8% |
| 2016 | $1,520 +10.6% | $136,900 +31.4% |
| 2015 | $1,374 | $104,200 +26% |
| 2013 | $1,374 +15.3% | $82,700 +16.8% |
| 2012 | $1,192 | $70,800 -24.9% |
| 2011 | $1,192 -9.3% | $94,300 -34.9% |
| 2010 | $1,314 -4.5% | $144,900 |
| 2009 | $1,376 +2.4% | -- |
| 2008 | $1,344 +0.6% | -- |
| 2007 | $1,336 -5.6% | -- |
| 2006 | $1,416 +0.8% | -- |
| 2005 | $1,405 +7.2% | -- |
| 2004 | $1,311 -6.4% | -- |
| 2003 | $1,401 +127.4% | -- |
| 2002 | $616 | -- |
Find assessor info on the county website
Neighborhood: 55128
Nearby homes
- $223,5002 bd1 ba1k sqft6983 21st St N, Saint Paul, MN 55128Off Market
- $209,0002 bd2 ba1k sqft6983 21st St N, Oakdale, MN 55128Sold
- $235,1002 bd2 ba1.3k sqft6985 21st St N, Oakdale, MN 55128Off Market
- $246,0002 bd2 ba1.2k sqft6981 21st St N, Oakdale, MN 55128Off Market
- $257,5003 bd2 ba1.2k sqft6987 21st St N, Oakdale, MN 55128Off Market
- $213,9002 bd2 ba1k sqft6991 21st St N, Oakdale, MN 55128Off Market
- $243,5002 bd2 ba1.3k sqft6989 21st St N, Oakdale, MN 55128Off Market
- $241,5002 bd2 ba1.2k sqft6995 21st St N, Oakdale, MN 55128Off Market
Nearby schools
GreatSchools rating
- 2/10Justice Alan Page Elementary SchoolGrades: PK-5Distance: 2.1 mi
- 4/10Skyview Community Middle SchoolGrades: 6-8Distance: 1.3 mi
- 5/10Tartan Senior High SchoolGrades: 9-12Distance: 1.3 mi
Get a cash offer in 3 minutes
Find out how much your home could sell for in as little as 3 minutes with a no-obligation cash offer.
Estimated market value
$249,000
Get a cash offer in 3 minutes
Find out how much your home could sell for in as little as 3 minutes with a no-obligation cash offer.
Estimated market value
$249,000
- Minnesota
- Washington County
- Oakdale
- 55128
- 6993 21st St N
Nearby cities
Nearby zip codes
Other Oakdale Topics
