Skip main navigation
Sold for $415,000
  • $415,000

    6993 Crestview Ct, Washington, MI 48094

    3beds
    2,324sqft
    Single Family Residence
    Built in 1971
    0.53 Acres Lot
    $453,900 Zestimate®
    $179/sqft
    $3,021 Estimated rent

    Home value

    $453,900

    $431,000 - $477,000

    $3,021/mo

    Zestimate® history
    Loading
    Loading...

    Owner options

    List your home for rent

    $3,021/mo

    Rent Zestimate®

    Find your next renter with Zillow Rental Manager. Plus, with online applications, you can quickly screen prospective tenants – for free.

    Learn more

    $3,021/mo

    Rent Zestimate®

    Refinance and save

    $2,675/mo

    Est. payment

    Refinancing to a lower rate could help reduce your monthly payments and save thousands over the life of the loan.

    See today's rates

    $2,675/mo

    Est. payment

    Explore your selling options

    Work with a Zillow partner agent

    Leverage their expertise and Zillow's premium Showcase listings to get your home seen by more buyers.

    Get started

    List with your own agent

    Get your home in front of millions of buyers by listing it on Zillow.

    Learn how to do it

    Sell it yourself

    Take full control of how buyers see your home on Zillow by listing For Sale by Owner (FSBO).

    List your home

    What's special

    Mature treesDelightful outdoor spaceCozy natural fireplaceMaintenance - free deckStainless steel appliances
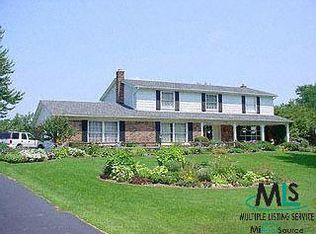
    This meticulously updated colonial in the sought-after Carriage Hills Subdivision offers a fantastic opportunity to own a stunning 3-bedroom, 2.5-bathroom home. The kitchen boasts top-of-the-line maple cabinets, quartz countertops, and elegant ceramic tile flooring. Equipped with stainless steel appliances, it's a culinary enthusiast's dream. The hardwood flooring flows seamlessly throughout the home, creating a warm and inviting atmosphere. The interior has been completely redone, ensuring a modern and stylish living space. The family room features a cozy natural fireplace, perfect for relaxing evenings. Situated on a charming court with mature trees, this residence provides a tranquil setting. The maintenance-free deck adds a delightful outdoor space, ideal for entertaining or simply enjoying nature. The location is highly convenient, being close to Stony Creek Metro Park and within the esteemed Romeo Schools district. Don't miss out on this exceptional property – act quickly, as it won't last long in the market! Optional Association Fee $60/yr

    Zillow last checked:

    Listing updated:

    Listed by:

    Lori Schmidt 586-291-1964,

    Century 21 Professionals Clinton

    Bought with:

    , 6501315192

    Key Realty One

    Source: MiRealSource,MLS#: 50135374MLS LogoOriginating MLS: MiRealSource

    Facts & features

    Interior

    Bedrooms & bathrooms
    • Bedrooms: 3
    • Bathrooms: 3
    • Full bathrooms: 2
    • 1/2 bathrooms: 1
    Bedroom 1
    • Features: Wood
    • Level: Upper
    • Area: 266
    • Dimensions: 14 x 19
    Bedroom 2
    • Features: Wood
    • Level: Upper
    • Area: 132
    • Dimensions: 11 x 12
    Bedroom 3
    • Features: Wood
    • Level: Upper
    • Area: 176
    • Dimensions: 11 x 16
    Bathroom 1
    • Features: Ceramic
    • Level: Upper
    • Area: 50
    • Dimensions: 10 x 5
    Bathroom 2
    • Features: Ceramic
    • Level: Upper
    • Area: 50
    • Dimensions: 10 x 5
    Dining room
    • Features: Wood
    • Level: Entry
    • Area: 120
    • Dimensions: 10 x 12
    Great room
    • Level: Entry
    • Area: 120
    • Dimensions: 10 x 12
    Kitchen
    • Features: Ceramic
    • Level: Entry
    • Area: 190
    • Dimensions: 19 x 10
    Living room
    • Features: Wood
    • Level: Entry
    • Area: 192
    • Dimensions: 16 x 12
    Heating
    • Forced Air, Natural Gas
    Cooling
    • Central Air
    Appliances
    • Included: Dishwasher, Disposal, Dryer, Microwave, Range/Oven, Refrigerator, Washer, Gas Water Heater
    • Laundry: Entry
    Features
    • Flooring: Ceramic Tile, Hardwood, Wood
    • Windows: Bay Window(s)
    • Basement: Full,Concrete
    • Number of fireplaces: 1
    • Fireplace features: Great Room
    Interior area
    • Total structure area: 3,649
    • Total interior livable area: 2,324 sqft
    • Finished area above ground: 2,324
    • Finished area below ground: 0

    Property

    Parking
    • Total spaces: 2
    • Parking features: Attached, Electric in Garage, Garage Door Opener
    • Attached garage spaces: 2
    Features
    • Levels: Two
    • Stories: 2
    • Patio & porch: Porch
    • Frontage type: Road
    • Frontage length: 136
    Lot
    • Size: 0.53 Acres
    • Dimensions: 136 x 162
    • Features: Subdivision
    Details
    • Parcel number: 240428252023
    • Zoning description: Residential
    • Special conditions: Private

    Construction

    Type & style
    • Home type: SingleFamily
    • Architectural style: Colonial
    • Property subtype: Single Family Residence
    Materials
    • Brick
    • Foundation: Basement, Concrete Perimeter
    Condition
    • New construction: No
    • Year built: 1971

    Utilities & green energy

    • Sewer: Septic Tank
    • Water: Private Well

    Community & neighborhood

    Location
    • Region: Washington
    • Subdivision: Carriage Hills

    Other

    Other facts
    • Listing agreement: Exclusive Right To Sell
    • Listing terms: Cash,Conventional,FHA,VA Loan
    • Road surface type: Paved

    Price history

    DateEventPrice
    4/22/2024Sold$415,000-5.7%$179/sqft
    Source: MiRealSource #50135374 Report a problem
    3/8/2024Listed for sale$439,900+77.4%$189/sqft
    Source: MiRealSource #50135374 Report a problem
    4/11/2014Sold$248,000-4.6%$107/sqft
    Source: MiRealSource #31168803 Report a problem
    2/28/2014Listed for sale$259,900-1.5%$112/sqft
    Source: Preferred Realty Options LLC #213103517 Report a problem
    12/22/2013Listing removed$263,900$114/sqft
    Source: PREFERRED REALTY OPTIONS LLC #213103517 Report a problem
    10/23/2013Price change$263,900-1.9%$114/sqft
    Source: PREFERRED REALTY OPTIONS LLC #213103517 Report a problem
    10/9/2013Listed for sale$269,000+54.6%$116/sqft
    Source: PREFERRED REALTY OPTIONS LLC #213103517 Report a problem
    6/30/1995Sold$174,000$75/sqft
    Source: Public Record Report a problem

    Public tax history

    YearProperty taxesTax assessment
    2025$4,509 +5%$196,300 +10.3%
    2024$4,295 +5.3%$177,900 +5.8%
    2023$4,080 +2.2%$168,200 +15.7%
    2022$3,991 $145,400 +5.7%
    2021-- $137,500 -0.9%
    2020-- $138,800 +10.5%
    2019$3,662 +5.8%$125,600 +0.6%
    2018$3,461 $124,900 +1%
    2017-- $123,700
    2016-- $123,700 +8.6%
    2015-- $113,900 +26.7%
    2012$2,425 $89,900 +6%
    2011-- $84,800 -0.5%
    2010-- $85,200 -12.1%
    2009-- $96,900 -15.1%
    2008$3,221 $114,200 -14.2%
    2007-- $133,100
    2006-- $133,100 +0.6%
    2005-- $132,300 +2.6%
    2003-- $129,000 +36.2%
    2001$3,322 +7.7%$94,680 +3.2%
    2000$3,083 $91,750

    Find assessor info on the county website

    Neighborhood: 48094

    Nearby schools

    GreatSchools rating
    Schools provided by the listing agent
    • District: Romeo Community Schools

    Source: MiRealSource. This data may not be complete. We recommend contacting the local school district to confirm school assignments for this home.

    Get a cash offer in 3 minutes
    Find out how much your home could sell for in as little as 3 minutes with a no-obligation cash offer.
    Estimated market value
    $453,900
    Get a cash offer in 3 minutes
    Find out how much your home could sell for in as little as 3 minutes with a no-obligation cash offer.
    Estimated market value
    $453,900