Skip main navigation
Closed
  • $925,000

    6993 Kenmare Dr, Bloomington, MN 55438

    5beds
    5,482sqft
    Single Family Residence
    Built in 1989
    0.41 Acres Lot
    $929,200 Zestimate®
    $169/sqft
    $4,951 Estimated rent

    Home value

    $929,200

    $855,000 - $1.00M

    $4,951/mo

    Zestimate® history
    Loading
    Loading...

    Owner options

    List your home for rent

    $4,951/mo

    Rent Zestimate®

    Find your next renter with Zillow Rental Manager. Plus, with online applications, you can quickly screen prospective tenants – for free.

    Learn more

    $4,951/mo

    Rent Zestimate®

    Refinance and save

    $6,300/mo

    Est. payment

    Refinancing to a lower rate could help reduce your monthly payments and save thousands over the life of the loan.

    See today's rates

    $6,300/mo

    Est. payment

    Explore your selling options

    Work with a Zillow partner agent

    Leverage their expertise and Zillow's premium Showcase listings to get your home seen by more buyers.

    Get started

    List with your own agent

    Get your home in front of millions of buyers by listing it on Zillow.

    Learn how to do it

    Sell it yourself

    Take full control of how buyers see your home on Zillow by listing For Sale by Owner (FSBO).

    List your home

    What's special

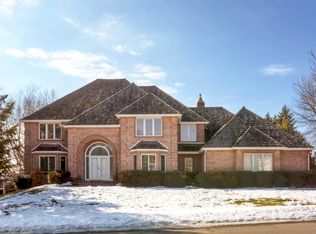
    **Multiple Offers received! Sellers will be reviewing offers at 1 PM Saturday 11/8.** Welcome to the prestigious Kenmare Shores neighborhood, this one-of-a-kind custom home blends timeless design with breathtaking Minnesota River views. With nearly 5,500 square feet of thoughtfully crafted living space, this floorplan offers space for everyone. Freshly painted throughout, the main level features soaring ceilings, walls of windows, and a seamless flow between the living room, chef's kitchen with updated appliances, dining area and large deck, perfect for both entertaining and everyday living. Upstairs, the serene owner's suite offers a spa-inspired bath with steam shower, generous walk-in closet, and a cozy sitting area or office overlooking the river. The walkout lower level is ideal for entertaining or multigenerational living, complete with additional en-suite bedrooms, generous gathering spaces, plenty of storage and a large exercise room. Step outside to your beautifully updated landscaped, fenced in private backyard with an in-ground pool, the ultimate setting for summer relaxation which you can look forward to all winter long. Convenient location set on a private, tree lined lot with a 3 car garage and easy access to parks, trails, shopping, dinning and the best of the Twin Cities, this executive home has it all!

    Zillow last checked:

    Listing updated:

    Listed by:

    Perry Hurth 612-741-6425,

    Keller Williams Realty Integrity

    Bought with:

    Tim Devane

    Real Broker, LLC

    Aaron Wang

    Source: NorthstarMLS as distributed by MLS GRID,MLS#: 6783464MLS Logo

    Facts & features

    Interior

    Bedrooms & bathrooms
    • Bedrooms: 5
    • Bathrooms: 5
    • Full bathrooms: 2
    • 3/4 bathrooms: 2
    • 1/2 bathrooms: 1
    Bedroom
    • Level: Upper
    • Area: 399 Square Feet
    • Dimensions: 21 x 19
    Bedroom 2
    • Level: Upper
    • Area: 169 Square Feet
    • Dimensions: 13 x 13
    Bedroom 3
    • Level: Lower
    • Area: 238 Square Feet
    • Dimensions: 17 x 14
    Bedroom 4
    • Level: Lower
    • Area: 315 Square Feet
    • Dimensions: 21 x 15
    Bedroom 5
    • Level: Lower
    • Area: 130 Square Feet
    • Dimensions: 13 x 10
    Dining room
    • Level: Main
    • Area: 195 Square Feet
    • Dimensions: 15 x 13
    Exercise room
    • Level: Lower
    • Area: 299 Square Feet
    • Dimensions: 23 x 13
    Family room
    • Level: Main
    • Area: 437 Square Feet
    • Dimensions: 23 x 19
    Informal dining room
    • Level: Main
    • Area: 110 Square Feet
    • Dimensions: 11 x 10
    Kitchen
    • Level: Main
    • Area: 306 Square Feet
    • Dimensions: 18 x 17
    Living room
    • Level: Main
    • Area: 255 Square Feet
    • Dimensions: 17 x 15
    Office
    • Level: Upper
    • Area: 176 Square Feet
    • Dimensions: 16 x 11
    Recreation room
    • Level: Lower
    • Area: 1280 Square Feet
    • Dimensions: 40 x 32
    Screened porch
    • Level: Main
    • Area: 169 Square Feet
    • Dimensions: 13 x 13
    Heating
    • Forced Air
    Cooling
    • Central Air
    Appliances
    • Included: Central Vacuum, Cooktop, Dishwasher, Disposal, Double Oven, Dryer, Exhaust Fan, Gas Water Heater, Microwave, Refrigerator, Stainless Steel Appliance(s), Trash Compactor, Washer
    • Laundry: Laundry Room, Main Level
    Features
    • Central Vacuum
    • Basement: Drain Tiled,Finished,Full,Storage Space,Sump Pump,Walk-Out Access
    • Number of fireplaces: 4
    • Fireplace features: Double Sided, Family Room, Gas, Living Room, Primary Bedroom
    Interior area
    • Total structure area: 5,482
    • Total interior livable area: 5,482 sqft
    • Finished area above ground: 3,377
    • Finished area below ground: 2,105

    Property

    Parking
    • Total spaces: 3
    • Parking features: Attached, Driveway - Other Surface, Heated Garage, Insulated Garage
    • Attached garage spaces: 3
    • Has uncovered spaces: Yes
    • Details: Garage Dimensions (40 x 24)
    Accessibility
    • Accessibility features: None
    Features
    • Levels: Two
    • Stories: 2
    • Patio & porch: Awning(s), Composite Decking, Deck, Patio, Wrap Around
    • Has private pool: Yes
    • Pool features: In Ground, Heated
    • Fencing: Full,Split Rail
    Lot
    • Size: 0.41 Acres
    • Dimensions: 53 x 45 x 149 x 125 x 181
    • Features: Tree Coverage - Medium
    Details
    • Foundation area: 2018
    • Parcel number: 0511521320026
    • Zoning description: Residential-Single Family

    Construction

    Type & style
    • Home type: SingleFamily
    • Property subtype: Single Family Residence
    Materials
    • Roof: Shake,Age Over 8 Years
    Condition
    • New construction: No
    • Year built: 1989

    Utilities & green energy

    • Gas: Natural Gas
    • Sewer: City Sewer/Connected
    • Water: City Water/Connected

    Community & neighborhood

    Location
    • Region: Bloomington
    • Subdivision: Kenmare Shores

    HOA & financial

    HOA
    • Has HOA: Yes
    • HOA fee: $400 annually
    • Services included: Other
    • Association name: Kenmare Shores Homeowners Association
    • Association phone: 612-382-8262

    Price history

    DateEventPrice
    12/11/2025Sold$925,000+2.9%$169/sqft
    Source: NorthstarMLS as distributed by MLS GRID #6783464 Report a problem
    11/19/2025Pending sale$899,000$164/sqft
    Source: NorthstarMLS as distributed by MLS GRID #6783464 Report a problem
    11/4/2025Listed for sale$899,000+40.5%$164/sqft
    Source: NorthstarMLS as distributed by MLS GRID #6783464 Report a problem
    4/29/2016Sold$639,900$117/sqft
    Source: NorthstarMLS as distributed by MLS GRID #4678728 Report a problem
    2/17/2016Sold$639,900$117/sqft
    Source: Agent Provided Report a problem
    2/13/2016Listed for sale$639,900-1.6%$117/sqft
    Source: Coldwell Banker Burnet #4678728 Report a problem
    9/18/2015Listing removed$650,000$119/sqft
    Source: Coldwell Banker Burnet - Eden Prairie #4615515 Report a problem
    7/18/2015Price change$650,000-10.3%$119/sqft
    Source: Coldwell Banker Burnet - Eden Prairie #4615515 Report a problem
    6/24/2015Listed for sale$725,000-2%$132/sqft
    Source: Coldwell Banker Burnet - Eden Prairie #4615515 Report a problem
    6/23/2000Sold$740,000+34.5%$135/sqft
    Source: Public Record Report a problem
    3/24/1997Sold$550,000$100/sqft
    Source: Public Record Report a problem

    Public tax history

    YearProperty taxesTax assessment
    2025$12,073 +6.5%$837,200 -2.1%
    2024$11,334 +4.1%$855,400 -1.1%
    2023$10,890 +19.3%$865,100 +1.3%
    2022$9,125 +4%$854,200 +26.6%
    2021$8,770 -4%$674,700 +2.6%
    2020$9,133 +4.1%$657,900 -1.1%
    2019$8,770 -4%$665,100 +3.2%
    2018$9,133 +4.4%$644,700 -18.7%
    2017$8,747 -24.8%$793,200 +6.7%
    2016$11,632 +1.8%$743,100 +2.4%
    2015$11,423 -1.3%$725,600 +3.1%
    2014$11,568 -6.7%$703,700 -6.2%
    2013$12,397 +4.5%$749,900 -1.9%
    2012$11,862 -0.8%$764,400 -5%
    2011$11,961 +4.2%$804,400 -3.2%
    2010$11,484 +1.2%$831,200 -5.4%
    2009$11,349 +4%$878,800 +0.2%
    2006$10,907 +6.1%$876,800 +8.9%
    2005$10,280 +7.1%$804,900 +11.1%
    2004$9,597 +15.4%$724,700 +12.5%
    2002$8,316 -37.5%$644,100
    2001$13,303 --

    Find assessor info on the county website

    Neighborhood: 55438

    Nearby schools

    GreatSchools rating
    Get a cash offer in 3 minutes
    Find out how much your home could sell for in as little as 3 minutes with a no-obligation cash offer.
    Estimated market value
    $929,200
    Get a cash offer in 3 minutes
    Find out how much your home could sell for in as little as 3 minutes with a no-obligation cash offer.
    Estimated market value
    $929,200