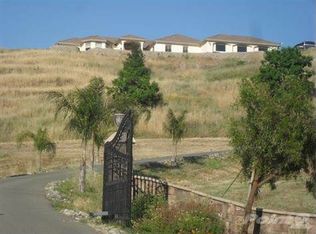
Experience the beauty of colorful sunrises, memorable sunsets and peaceful evenings under the stars. Surrounded by expansive views and abundant wildlife, this five-acre retreat offers privacy, serenity, and room to breathe so many buyers are searching for. All this, just an easy drive from the Bay Area. Custom built in 2023, this thoughtfully designed 2,221 sq. ft. home blends modern comfort with timeless style. The open-concept floor plan features 4 bedrooms, 2 bathrooms, soaring 10-foot ceilings, French Oak flooring, and an abundance of natural light. The spacious great room is anchored by a dramatic Floor-to-Ceiling Ledger Stone gas fireplace, creating an impressive focal point for gathering with family and friends. Designed for everyday living and entertaining, the kitchen features quartz countertops, custom cabinetry, abundant storage, a walk-in pantry, KitchenAid stainless steel appliances, a Miele dishwasher, and a convenient drawer microwave. The primary bedroom features coffered ceilings, a spacious walk-in closet, and a sliding glass door positioned to capture the surrounding views with outdoor access. The laundry room features abundant cabinetry, a built-in ironing board, a deep utility sink perfect for bathing dogs or cleaning up after outdoor adventures, and direct exterior access. Step outside to the 453 sq. ft. stamped concrete patio with gazebo, where you can enjoy your morning coffee, entertain family and friends, or simply relax and take in the peaceful surroundings. Deer, quail, wild turkeys, rabbits, and soaring hawks create a setting where nature is part of everyday life. A mature producing walnut tree adds character to the landscape and offers a seasonal harvest to enjoy. Adventure begins right outside your front door. Ride your horse, hop on your mountain bike, or head out for a scenic hike without loading a trailer or driving to a trailhead. Here, the outdoors isn't just nearbyit's part of everyday life. After a day of adventure, return home to relax beneath wide-open skies and enjoy the peace that only country living can offer. The property offers endless possibilities with space for a future barn/paddocks or the potential for an ADU, making it ideal for equestrian enthusiasts, multigenerational living, guest accommodations, Bordering a large Williamson Act property, the setting offers an exceptional sense of open space and rural character. Additional highlights include owned solar, a tankless water heater, a
Active under contract
Price cut: $20K (7/22)
$1,380,000
6993 Steiger Hill Road, Vacaville, CA 95688
4beds
2,221sqft
Single Family Residence
Built in 2023
5 Acres Lot
$-- Zestimate®
$621/sqft
$-- HOA
What's special
Wide-open skiesAbundance of natural lightCustom cabinetrySurrounded by expansive viewsFrench oak flooringSpacious walk-in closetOpen-concept floor plan
- 47 days |
- 1,149 |
- 53 |
Zillow last checked:
Listing updated:
Listed by:
Julie Coffey DRE #01386311 707-628-4128,
Century 21 Epic 707-447-2200
Source: BAREIS,MLS#: 326053262 Originating MLS: Northern Solano
Originating MLS: Northern SolanoFacts & features
Interior
Bedrooms & bathrooms
- Bedrooms: 4
- Bathrooms: 2
- Full bathrooms: 2
Rooms
- Room types: Great Room
Primary bedroom
- Features: Outside Access, Walk-In Closet(s)
- Level: Main
Bedroom
- Level: Main
Primary bathroom
- Features: Double Vanity, Dual Flush Toilet, Low-Flow Shower(s), Low-Flow Toilet(s), Shower Stall(s), Sitting Area, Tile, Window
Bathroom
- Features: Dual Flush Toilet, Low-Flow Shower(s), Low-Flow Toilet(s), Quartz, Tile, Tub w/Shower Over, Window
- Level: Main
Dining room
- Features: Skylight(s)
- Level: Main
Family room
- Features: Cathedral/Vaulted, Great Room, View
- Level: Main
Kitchen
- Features: Breakfast Area, Kitchen Island, Pantry Closet, Quartz Counter, Skylight(s), Breakfast Nook
- Level: Main
Heating
- Central, Fireplace(s), Propane
Cooling
- Ceiling Fan(s), Central Air, Whole House Fan
Appliances
- Included: Dishwasher, Disposal, Dual Fuel, Range Hood, Microwave, Self Cleaning Oven, Tankless Water Heater, Warming Drawer
- Laundry: Cabinets, Electric, Ground Floor, In Garage, Inside Room, Sink
Features
- Flooring: Tile, Vinyl, Wood
- Windows: Skylight(s), Screens
- Basement: None
- Number of fireplaces: 1
- Fireplace features: Family Room, Gas Log, Gas Piped, Gas Starter, Stone
Interior area
- Total structure area: 2,221
- Total interior livable area: 2,221 sqft
Property
Parking
- Total spaces: 6
- Parking features: Attached, Covered, Garage Door Opener, RV Possible, Upslope
- Attached garage spaces: 2
- Carport spaces: 3
- Covered spaces: 5
Features
- Levels: One
- Stories: 1
- Patio & porch: Covered
- Fencing: Cross Fenced,Vinyl
- Has view: Yes
- View description: Hills, Mountain(s), Panoramic, Pasture
Lot
- Size: 5 Acres
- Features: Auto Sprinkler F&R, Secluded
Details
- Additional structures: Shed(s)
- Parcel number: 0123030500
- Special conditions: Standard
- Horse amenities: Pasture
Construction
Type & style
- Home type: SingleFamily
- Architectural style: Contemporary,Ranch
- Property subtype: Single Family Residence
Materials
- Ceiling Insulation, Floor Insulation, Stone, Stucco
- Foundation: Raised
- Roof: Composition
Condition
- Year built: 2023
Utilities & green energy
- Electric: 220 Volts in Kitchen, 220 Volts in Laundry
- Gas: Propane Tank Leased
- Sewer: Septic Tank
- Water: Cistern, Water District, Well
- Utilities for property: Electricity Connected, Propane, Propane Tank Leased, Sewer In & Connected
Green energy
- Energy generation: Solar
Community & HOA
Community
- Security: Carbon Monoxide Detector(s), Smoke Detector(s)
HOA
- Has HOA: No
Location
- Region: Vacaville
Financial & listing details
- Price per square foot: $621/sqft
- Tax assessed value: $197,492
- Date on market: 7/1/2026
- Electric utility on property: Yes
Estimated market value
Not available
Estimated sales range
Not available
Not available
Price history
| Date | Event | Price |
|---|---|---|
| 8/10/2026 | Pending sale | $1,380,000$621/sqft |
Source:  BAREIS #326053262 Report a problem BAREIS #326053262 Report a problem | ||
| 7/22/2026 | Price change | $1,380,000-1.4%$621/sqft |
Source: BAREIS #326053262 Report a problem | ||
| 7/1/2026 | Listed for sale | $1,399,990+234.1%$630/sqft |
Source: BAREIS #326053262 Report a problem | ||
| 9/4/2009 | Sold | $419,000-52.9%$189/sqft |
Source: Public Record Report a problem | ||
| 7/9/2008 | Listing removed | $889,000$400/sqft |
Source: Homes & Land Report a problem | ||
| 2/22/2008 | Listed for sale | $889,000+104.8%$400/sqft |
Source: Homes & Land Report a problem | ||
| 4/28/2000 | Sold | $434,000$195/sqft |
Source: Public Record Report a problem | ||
Public tax history
| Year | Property taxes | Tax assessment |
|---|---|---|
| 2026 | -- | $197,492 +2% |
| 2025 | $2,091 -0.2% | $193,620 +2% |
| 2024 | $2,096 +2.5% | $189,824 +2% |
| 2023 | $2,045 +2.8% | $186,102 +2% |
| 2022 | $1,990 -0.2% | $182,453 +2% |
| 2021 | $1,994 -42.9% | $178,876 -63.8% |
| 2020 | $3,489 -52.9% | $494,539 +2% |
| 2019 | $7,402 +0.9% | $484,843 +2% |
| 2018 | $7,339 +2.6% | $475,337 +2% |
| 2017 | $7,151 +0.2% | $466,018 +2% |
| 2016 | $7,135 +1% | $456,881 +1.5% |
| 2015 | $7,065 +5% | $450,020 +2% |
| 2014 | $6,730 | $441,206 +0.5% |
| 2013 | -- | $439,212 +2.1% |
| 2012 | -- | $430,000 +1.9% |
| 2011 | -- | $422,156 +0.8% |
| 2010 | -- | $419,000 -9.5% |
| 2009 | -- | $463,000 -8.8% |
| 2008 | -- | $507,837 +2% |
| 2007 | -- | $497,880 +2% |
| 2006 | -- | $488,118 +2% |
| 2005 | -- | $478,547 +2% |
| 2004 | -- | $469,163 +1.9% |
| 2003 | -- | $460,564 +2% |
| 2002 | -- | $451,534 +2% |
| 2001 | -- | $442,680 +55.9% |
| 2000 | $2,849 | $283,876 |
Find assessor info on the county website
Monthly payment
Est. payment
Payment breakdown
Explore the cost of this home by adjusting the details. Changes won't be saved.Climate risks
Neighborhood: 95688
Nearby schools
GreatSchools rating
- 7/10Orchard Elementary SchoolGrades: K-6Distance: 1.5 mi
- 4/10Willis Jepson Middle SchoolGrades: 7-8Distance: 2.5 mi
- 7/10Vacaville High SchoolGrades: 9-12Distance: 2.7 mi
- $1,100,9003 bd2 ba2.4k sqft3950 Soaring Eagle Trl, Vacaville, CA 95688Off Market
- $1,454,3005 bd6 ba7k sqft3929 Soaring Eagle Trl, Vacaville, CA 95688Off Market
- $1,289,0003 bd4 ba3.9k sqft7020 Steiger Hill Rd, Vacaville, CA 95688Off Market
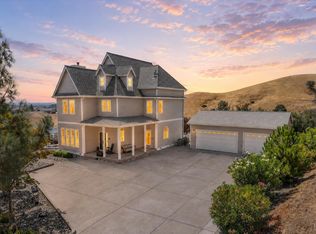
- $1,177,2003 bd3 ba3.6k sqft3924 Soaring Eagle Trl, Vacaville, CA 95688Off Market
- $520,0003 bd1 ba960 sqft6970 Steiger Hill Rd, Vacaville, CA 95688Off Market
- $432,9693 bd2 ba2.7k sqft7043 Steiger Hill Rd, Vacaville, CA 95688Off Market
- $949,3004 bd3 ba2.9k sqft6958 Steiger Hill Rd, Vacaville, CA 95688Off Market
- $939,3003 bd3 ba1.9k sqft7011 Jenny Ln, Vacaville, CA 95688Off Market
A local agent can set up tours, give advice and negotiate with sellers.
Similar homes
- $1,150,0003 bd2 ba1.9k sqft4049 N Kappel View Lane, Vacaville, CA 95688For Sale
 MLS ID #326049110, Sandy Stewart, Coldwell Banker Kappel Gateway. BAREIS
 - $1,450,0004 bd3 ba3k sqft3928 Sierra Vista Drive, Vacaville, CA 95688For Sale
 MLS ID #326064881, Stacy Stream, Streamhaven Estates. BAREIS
 - $1,650,0003 bd2 ba2.1k sqft4275 Peaceful Glen Road, Vacaville, CA 95688For Sale
 MLS ID #326064489, Elizabeth Fry, Intero Real Estate Services. BAREIS
 - $1,249,9003 bd2 ba1.9k sqft7425 English Hills Road, Vacaville, CA 95688For Sale
 MLS ID #326065393, Gilbert Duenas, GD Homes. BAREIS
 - $1,299,0003 bd2 ba2.2k sqft8725 Quail Canyon Road, Vacaville, CA 95688For SaleMLS ID #326069246, Curtis Stocking, Green Fields Real Estate Servi. BAREIS
- $1,569,0004 bd3 ba2.9k sqft7561 Pleasants Valley Road, Vacaville, CA 95688For SaleMLS ID #326018539, Bryant Stocking, Green Fields Real Estate Servi. BAREIS
- $1,150,0004 bd3 ba2.3k sqft4851 Udell Road, Vacaville, CA 95688For SaleMLS ID #326044825, Kristin Price, Realty One Group FOX. BAREIS
- $1,025,0004 bd3 ba3k sqft918 Shelter Cove Court, Vacaville, CA 95688For SaleMLS ID #326050891, Carlie Moreno, Arlowe Homes. BAREIS
- $859,0004 bd3 ba2.1k sqft430 Longwood Place, Vacaville, CA 95688For SaleMLS ID #326053629, Kristina Knobloch, Rapisarda Real Estate. BAREIS
- $729,9004 bd3 ba2.1k sqft212 Wrentham Drive, Vacaville, CA 95688For SaleMLS ID #326057233, Sue-San Lambright, Coldwell Banker Kappel Gateway. BAREIS
- $1,899,0004 bd3 ba2.7k sqft3443 Blue Canyon Court, Fairfield, CA 94534For SaleMLS ID #326068433, Robin Jaurique, RE/MAX Gold. BAREIS
- $699,0003 bd3 ba2.2k sqft624 Roscommon Place, Vacaville, CA 95688For SaleMLS ID #326058456, Kelly Thornhill-McCampbell, eXp Realty of Northern Califor. BAREIS
- $1,599,0004 bd6 ba2.5k sqft8560 Holmes Lane, Winters, CA 95694For SaleMLS ID #325002680, Renee M Neuman, Coldwell Banker Kappel Gateway. BAREIS
- $1,345,0003 bd3 ba2.4k sqft4427 Glencannon Drive, Fairfield, CA 94534For SaleMLS ID #326017869, Jessie Kelly, Coldwell Banker Kappel Gateway. BAREIS
- $1,349,0003 bd2 ba1.2k sqft2131 1st Avenue, Napa, CA 94558For SaleMLS ID #326049734, Ellen Politz, Corcoran Icon Properties. BAREIS
- $1,375,0004 bd2 ba2.2k sqft24540 County Road 95, Davis, CA 95616For SaleMLS ID #226095483, Lisa Haass. MetroList Services of CA
- $850,0004 bd3 ba2.7k sqft1036 Boone Court, Vacaville, CA 95687For SaleMLS ID #326060580, Kelly Thornhill-McCampbell, eXp Realty of Northern Califor. BAREIS
- $799,0005 bd3 ba2.4k sqft219 Berkshire Court, Vacaville, CA 95687For SaleMLS ID #326067450, Stacy Stream, Streamhaven Estates. BAREIS
- $849,0004 bd3 ba2.7k sqft818 Westgate Drive, Vacaville, CA 95687For SaleMLS ID #326065210, Deanna Deckard, Real Broker. BAREIS
- $1,485,0003 bd3 ba3.1k sqft95 Longhorn Ridge Road, Napa, CA 94558For SaleMLS ID #325083976, Siamak Kalhor, K2 Investment Inc.. BAREIS
Local buyer's agents are ready to help
