Skip main navigation
Sold for $330,000
  • $330,000

    6994 Beckwith Ave, North Port, FL 34291

    3beds
    1,417sqft
    Single Family Residence
    Built in 2022
    0.25 Acres Lot
    $307,600 Zestimate®
    $233/sqft
    $1,952 Estimated rent

    Home value

    $307,600

    $292,000 - $323,000

    $1,952/mo

    Zestimate® history
    Loading
    Loading...

    Owner options

    List your home for rent

    $1,952/mo

    Rent Zestimate®

    Find your next renter with Zillow Rental Manager. Plus, with online applications, you can quickly screen prospective tenants – for free.

    Learn more

    $1,952/mo

    Rent Zestimate®

    Refinance and save

    $2,122/mo

    Est. payment

    Refinancing to a lower rate could help reduce your monthly payments and save thousands over the life of the loan.

    See today's rates

    $2,122/mo

    Est. payment

    Explore your selling options

    Work with a Zillow partner agent

    Leverage their expertise and Zillow's premium Showcase listings to get your home seen by more buyers.

    Get started

    List with your own agent

    Get your home in front of millions of buyers by listing it on Zillow.

    Learn how to do it

    Sell it yourself

    Take full control of how buyers see your home on Zillow by listing For Sale by Owner (FSBO).

    List your home

    What's special

    Fenced yardAdvantech floorAc unitFull glassHigh ceilingsShiplap wallCloset organizers
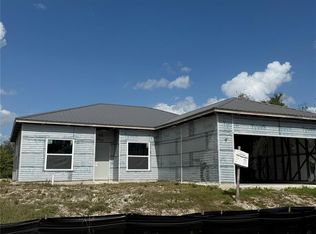

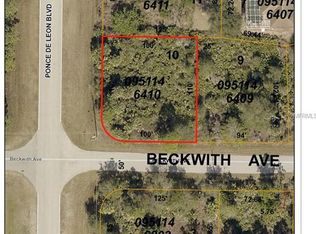
    Priced for Quick Sale. Built in 2022. Perfectly located just 5 min east of I75 in rural area on a corner lot (no hoa fees or deed restrictians) and under 5 miles to the North Port Aquatic Center. Everything in the home is new in 2022, all appliances, hot water heater, ac unit, roof, etc. This home is Move In Ready! Unlike other new homes personal touches have been added. A fenced yard, 2 sheds, closet organizers, fauxwood window blinds, ceiling fans in bedrooms and living areas. The home has a lot of great features including an open and split floor plan, high ceilings, luxery Vinyl floors throughout (No Carpet), 42" Cabinets, Granite countertops, Island/bar double sink with water filtration system (connected to fridge),interior laundry room (washer, dryer stay). On top of all this the owner has installed a water softening system, closet organizers in the closets to replace the wire shelving, a shiplap wall in the guest bath, a vinyl fence around the property with a gate on each side for access, 2 sheds for storage (one shed is resin 7x10 and has floor platform that is built out of treated lumber and advantech floor the other is 4x8 stick built with full glass with blinds in it exterior door), and additional cabinets in the garage and laundry room. This home is located on a corner lot with just over 1/4 acre in rural area and stayed high and dry through 2 hurricanes. This home has gone solar with 25 panels added in 2023. The panels are generating more electricity than needed so the electric bill is just $28 and some change a month. The home is just 3 miles to I75. A Builder Warranty is tranferable and good until June 2024. Schedule your viewing today.

    Zillow last checked:

    Listing updated:

    Listed by:

    Sheila Allaire 941-928-5094,

    EXIT KING REALTY 941-497-6060

    Bought with:

    Matthew Hamblin

    MEDWAY REALTY

    Source: Stellar MLS,MLS#: N6127407MLS LogoOriginating MLS: Venice

    Facts & features

    Interior

    Bedrooms & bathrooms
    • Bedrooms: 3
    • Bathrooms: 2
    • Full bathrooms: 2
    Primary bedroom
    • Features: Ceiling Fan(s), Walk-In Closet(s)
    • Level: First
    • Dimensions: 15x14
    Bedroom 2
    • Features: Ceiling Fan(s), Built-in Closet
    • Level: First
    • Dimensions: 12x11
    Bedroom 3
    • Features: Ceiling Fan(s), Built-in Closet
    • Level: First
    • Dimensions: 11x11
    Dining room
    • Level: First
    • Dimensions: 14x10
    Kitchen
    • Features: Granite Counters
    • Level: First
    • Dimensions: 16x12
    Living room
    • Features: Ceiling Fan(s)
    • Level: First
    • Dimensions: 16x14
    Heating
    • Central
    Cooling
    • Central Air
    Appliances
    • Included: Dishwasher, Disposal, Dryer, Electric Water Heater, Microwave, Range, Refrigerator, Washer, Water Filtration System, Water Softener
    • Laundry: Inside, Laundry Room
    Features
    • Cathedral Ceiling(s), Ceiling Fan(s)
    • Flooring: Luxury Vinyl
    • Doors: Sliding Doors
    • Windows: Blinds, Drapes, Low Emissivity Windows, Rods
    • Has fireplace: No
    • Common walls with other units/homes: Corner Unit
    Interior area
    • Total structure area: 2,026
    • Total interior livable area: 1,417 sqft

    Property

    Parking
    • Total spaces: 2
    • Parking features: Driveway, Garage Door Opener
    • Attached garage spaces: 2
    • Has uncovered spaces: Yes
    • Details: Garage Dimensions: 20x20
    Features
    • Levels: One
    • Stories: 1
    • Patio & porch: Front Porch, Rear Porch
    • Exterior features: Storage
    • Fencing: Vinyl
    Lot
    • Size: 0.25 Acres
    • Features: Corner Lot, Landscaped, Oversized Lot
    Details
    • Parcel number: 0951146410
    • Zoning: RSF2
    • Special conditions: None

    Construction

    Type & style
    • Home type: SingleFamily
    • Property subtype: Single Family Residence
    Materials
    • Block, Stucco
    • Foundation: Slab
    • Roof: Shingle
    Condition
    • Completed
    • New construction: Yes
    • Year built: 2022
    Details
    • Builder model: CARLYNN
    • Builder name: Holiday Builders

    Utilities & green energy

    • Sewer: Septic Tank
    • Water: Well
    • Utilities for property: Cable Connected, Electricity Connected
    Green energy
    • Energy generation: Solar

    Community & HOA

    Community
    • Pet fee: $0 monthly
    • Subdivision: PORT CHARLOTTE SUB 30
    HOA
    • Has HOA: No
    Location
    • Region: North Port

    Financial & listing details

    • Price per square foot: $233/sqft
    • Tax assessed value: $251,000
    • Annual tax amount: $709
    • Date on market: 6/22/2023
    • Cumulative days on market: 138 days
    • Listing terms: Cash,Conventional,FHA,VA Loan
    • Ownership: Fee Simple
    • Total actual rent: 0
    • Electric utility on property: Yes
    • Road surface type: Paved

    Price history

    DateEventPrice
    12/8/2023Sold$330,000$233/sqft
    Source: Stellar MLS #N6127407 Report a problem
    11/8/2023Pending sale$330,000$233/sqft
    Source: Stellar MLS #N6127407 Report a problem
    10/19/2023Price change$330,000-28.1%$233/sqft
    Source: Stellar MLS #N6127407 Report a problem
    10/12/2023Price change$459,000+33.1%$324/sqft
    Source: Exit Realty #N6127407 Report a problem
    10/11/2023Price change$344,9000%$243/sqft
    Source: Stellar MLS #N6127407 Report a problem
    9/28/2023Price change$345,000-3.9%$243/sqft
    Source: Stellar MLS #N6127407 Report a problem
    9/23/2023Price change$359,000-4.3%$253/sqft
    Source: Stellar MLS #N6127407 Report a problem
    9/8/2023Price change$375,000-3.6%$265/sqft
    Source: Stellar MLS #N6127407 Report a problem
    9/3/2023Price change$389,000-1.5%$275/sqft
    Source: Stellar MLS #N6127407 Report a problem
    8/19/2023Price change$395,000-1%$279/sqft
    Source: Stellar MLS #N6127407 Report a problem
    8/5/2023Price change$399,000-13.1%$282/sqft
    Source: Stellar MLS #N6127407 Report a problem
    7/26/2023Price change$459,000-1.3%$324/sqft
    Source: Stellar MLS #N6127407 Report a problem
    6/23/2023Listed for sale$465,000+5712.5%$328/sqft
    Source: Stellar MLS #N6127407 Report a problem
    8/27/2020Sold$8,000+37.9%$6/sqft
    Source: Public Record Report a problem
    5/23/2014Sold$5,800-83.9%$4/sqft
    Source: Public Record Report a problem
    3/3/2014Sold$36,064-17.1%$25/sqft
    Source: Public Record Report a problem
    9/19/2005Sold$43,500+61.1%$31/sqft
    Source: Public Record Report a problem
    12/28/2004Sold$27,000$19/sqft
    Source: Public Record Report a problem

    Public tax history

    YearProperty taxesTax assessment
    2025$3,987 +2.5%$251,000 +0.5%
    2024$3,889 -16.5%$249,700 -16.7%
    2023$4,657 +556.3%$299,700 +6236.2%
    2022$710 +87.3%$4,730 +10%
    2021$379 +4.3%$4,300 +19.4%
    2020$363 +0.3%$3,600 -5.3%
    2019$363 $3,800 -2.6%
    2018$363 -0.6%$3,900 +19.4%
    2017$365 +8.1%$3,267 -6.7%
    2016$337 -0.4%$3,500 +29.6%
    2015$339 -2.7%$2,700 -12.3%
    2014$348 +3.8%$3,080
    2013$336 +38%$3,080 +10%
    2012$243 -0.6%$2,800 -12.5%
    2011$245 -2.8%$3,200 -11.1%
    2010$252 -26.8%$3,600 -43.8%
    2009$344 $6,400 -22.9%
    2008$344 -48.3%$8,300 -74.6%
    2007$665 $32,700 +0.6%
    2006-- $32,500 +1.9%
    2005-- $31,900 +459.6%
    2004$187 +35.5%$5,700 +90%
    2003$138 +0.2%$3,000
    2002$138 +3.9%$3,000
    2001$133 -0.4%$3,000
    2000$133 $3,000
    Find assessor info on the county website

    Neighborhood: 34291

    Nearby schools

    GreatSchools rating
    Schools provided by the listing agent
    • Elementary: Lamarque Elementary
    • Middle: Heron Creek Middle
    • High: North Port High

    Source: Stellar MLS. This data may not be complete. We recommend contacting the local school district to confirm school assignments for this home.

    Get a cash offer in 3 minutes
    Find out how much your home could sell for in as little as 3 minutes with a no-obligation cash offer.
    Estimated market value
    $307,600
    Get a cash offer in 3 minutes
    Find out how much your home could sell for in as little as 3 minutes with a no-obligation cash offer.
    Estimated market value
    $307,600