Skip main navigation
Off market
Street View
  • Price Unknown

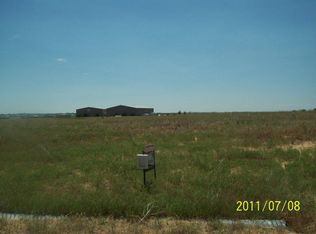
    6994 County Road 39, Fort Lupton, CO 80621

    13beds
    8,734sqft
    SingleFamily
    Built in 2007
    6.4 Acres Lot
    $-- Zestimate®
    $--/sqft
    $1,338 Estimated rent

    Home value

    Not available

    Estimated sales range

    Not available

    $1,338/mo

    Zestimate® history
    Loading
    Loading...

    Owner options

    List your home for rent

    $1,338/mo

    Rent Zestimate®

    Find your next renter with Zillow Rental Manager. Plus, with online applications, you can quickly screen prospective tenants – for free.

    Learn more

    $1,338/mo

    Rent Zestimate®

    Refinance and save

    Refinancing to a lower rate could help reduce your monthly payments and save thousands over the life of the loan.

    See today's rates

    Explore your selling options

    Work with a Zillow partner agent

    Leverage their expertise and Zillow's premium Showcase listings to get your home seen by more buyers.

    Get started

    List with your own agent

    Get your home in front of millions of buyers by listing it on Zillow.

    Learn how to do it

    Sell it yourself

    Take full control of how buyers see your home on Zillow by listing For Sale by Owner (FSBO).

    List your home

    What's special

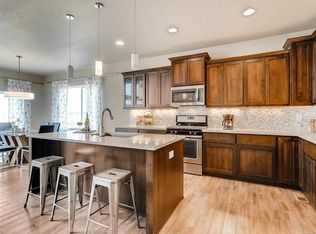
    Owners suite has gas fire place, private entrance and large bath. Guest suite and all 11 secondary rooms have full baths, TVs and ceiling fans. The entire building is handicap accessible. Stunning kitchen includes quality finishes, granite & cherry, stainless commercial appliances, huge walk-in pantry with etched door and exterior door. Large open layout with vaulted ceilings, solid wood doors, 2 decks, unfinished basement. 3 HVAC/AC systems. Fire suppression system. Generous zoning allows for a multitude of uses. Property was built as an assisted living facility. Community has private aviation strip and plenty of room to expand. There is an additional lot included that has development potential. Horse facility, additional outbuildings? The possibilities are endless.

    This property is off market, which means it's not currently listed for sale or rent on Zillow. This may be different from what's available on other websites or public sources.
    Facts & features

    Interior

    Bedrooms & bathrooms
    • Bedrooms: 13
    • Bathrooms: 14
    • Full bathrooms: 1
    • 3/4 bathrooms: 12
    • 1/2 bathrooms: 1
    Heating
    • Forced air, Gas
    Cooling
    • Central
    Appliances
    • Included: Dishwasher, Dryer, Freezer, Garbage disposal, Microwave, Range / Oven, Refrigerator, Washer
    Features
    • Flooring: Tile, Carpet, Hardwood, Linoleum / Vinyl
    • Basement: Unfinished
    Interior area
    • Total interior livable area: 8,734 sqft

    Property

    Parking
    • Total spaces: 2
    Features
    • Exterior features: Brick
    • Has view: Yes
    • View description: Mountain
    Lot
    • Size: 6.40 Acres

    Construction

    Type & style
    • Home type: SingleFamily
    Materials
    • Roof: Composition
    Condition
    • Year built: 2007

    Community & neighborhood

    Location
    • Region: Fort Lupton

    Other

    Other facts
    • Inclusions: Refrigerator, Electric Range/Oven, Clothes Dryer, Clothes Washer, Window Coverings, Disposal, Smoke Alarm(s), Dishwasher, Some Appliances, Self-Cleaning Oven, Gas Range/Oven, Some Furniture, Laundry Tub
    • Property Styles: 1 Story/Ranch

    Price history

    DateEventPrice
    8/5/2021Sold$990,000-29.3%$113/sqft
    Source: IRES as distributed by MLS GRID #939208 Report a problem
    3/7/2018Listing removed$1,400,000$160/sqft
    Source: RE/MAX ALLIANCE #6866817 Report a problem
    2/8/2018Pending sale$1,400,000$160/sqft
    Source: RE/MAX ALLIANCE #6866817 Report a problem
    9/29/2017Price change$1,400,000-18.6%$160/sqft
    Source: RE/MAX ALLIANCE #6866817 Report a problem
    4/20/2017Listed for sale$1,720,000$197/sqft
    Source: RE/MAX ALLIANCE #6866817 Report a problem

    Public tax history

    Tax history is unavailable.

    Neighborhood: 80621

    Nearby schools

    GreatSchools rating
    Schools provided by the listing agent
    • District: Keenesburg Re-3j

    Source: The MLS. This data may not be complete. We recommend contacting the local school district to confirm school assignments for this home.