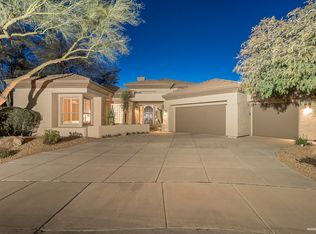
Single-level Series 3 Aurora model in guard-gated Terravita with mountain views, heated pool & spa, and a 4-minute walk to the Clubhouse. This 3BR/2.5BA + den home features soaring 12-foot coffered ceilings, 8-foot interior doors, and an oversized 0.28-acre lot. Exceptionally private with no neighbors in front, behind, or on one side. North-south exposure. 50-YEAR TIM KLINE ROOF (2019), HVAC REPLACED, and all-new 2025 LG stainless kitchen appliances. Split bedroom floor plan with a 25x21 great room. Outdoor living includes a gated front sunset courtyard, cozy outdoor fireplace with banco seating, built-in BBQ, and a heated Pebble Tec pool/spa backing to desert preserve. $84K in premium Renewal by Andersen windows. Tankless water heater. Full 3-car garage with epoxy floors and built-in ca cabinets. Meticulously maintained.
This Aurora model is adored for its architecture: soaring 12-foot coffered ceilings, clerestory windows, 8-foot interior doors, art niches, angled walls, and the large primary bedroom split far away from the secondary bedrooms clerestory windows. Many call this "The Art House Floorplan"
INTERIOR FEATURES: Beautiful Aurora architecture with soaring 12-foot coffered ceilings, clerestory windows, 8-foot interior doors, angled walls, art niches, and custom display niches throughout. Rich wood flooring. Spacious great room with natural gas fireplace and a 25x21 layout ideal for entertaining. Whole-home sound system. Remote-controlled blinds. 4.5-inch basswood plantation shutters and 5-inch baseboards. Soft water system.
KITCHEN: Large center island kitchen with Venetian Gold slab granite countertops, natural gas cooktop, stone backsplash, breakfast nook with bay window, and all-new 2025 LG stainless kitchen appliances.
PRIMARY SUITE: Oversized and privately split far from the secondary bedrooms. Spa-style bath with large jetted soaking tub, walk-in frameless glass shower, dual vanities with slab granite, framed mirrors with recessed lighting, built-in makeup/prep area, and generous closet storage.
SECONDARY BEDROOMS / DEN: Split-bedroom floor plan provides separation and privacy for guests. Dedicated den is ideal for home office, media room, or overflow guest space.
LAUNDRY: Large dedicated laundry room with extensive built-in cabinetry, stainless utility sink, long folding counter, and hanging rod for drying.
OUTDOOR LIVING: Gated front courtyard with sunset views and no homes across the street. Two covered patios. Heated Pebble Tec pool and spa with natural stone water feature. Custom natural gas outdoor fireplace with banco seating. Built-in BBQ with serving and seating areas. Cool deck throughout for barefoot comfort. Lush desert landscaping. Oversized lot and a rear yard that backs to desert preserve for exceptional privacy and open space.
GARAGE & SYSTEMS: Full 3-car garage with speckled epoxy floors, built-in storage cabinets, workbench, and rear yard access door. 50-year Tim Kline roof (2019). HVAC replaced. Tankless water heater for instant endless hot water. Extensive electrical upgrades with dimmers throughout. $84K in premium Renewal by Andersen windows.
TERRAVITA AMENITIES (approx. 4-minute walk to Clubhouse): Private 18-hole Greg Nash/Billy Casper golf course. Clubhouse with dining, fitness center, tennis, pickleball, resort-style pools/spa, pro shop, miles of walking and biking trails, 24-hour guard gate, and an active social calendar. Not age-restricted.
LOCATION: Direct community access to Terravita's Marketplace (Liberty Station, First Watch, Sesame Inn, Walgreens, Wells Fargo, Ace Hardware, The Picklr, UPS, Subway and more). Minutes to The Summit at Scottsdale shopping and dining, plus easy access to Cave Creek, Carefree, and Pinnacle Peak Park hiking.
EASY TO FIND: Enter main gate, take second right, first left.
Sold for $1,316,000
$1,316,000
6994 E SHOOTING STAR Way, Scottsdale, AZ 85266
3beds
2,750sqft
Single Family Residence
Built in 1994
0.28 Acres Lot
$1,315,600 Zestimate®
$479/sqft
$5,073 Estimated rent
Home value
$1,315,600
$1.21M - $1.43M
$5,073/mo
Zestimate® history
Owner options
List your home for rent
$5,073/mo
Rent Zestimate®
Find your next renter with Zillow Rental Manager. Plus, with online applications, you can quickly screen prospective tenants – for free.
$5,073/mo
Rent Zestimate®
Refinance and save
$6,329/mo
Est. payment
Refinancing to a lower rate could help reduce your monthly payments and save thousands over the life of the loan.
$6,329/mo
Est. payment
Explore your selling options
Work with a Zillow partner agent
Leverage their expertise and Zillow's premium Showcase listings to get your home seen by more buyers.
Get startedList with your own agent
Get your home in front of millions of buyers by listing it on Zillow.
Learn how to do itSell it yourself
Take full control of how buyers see your home on Zillow by listing For Sale by Owner (FSBO).
List your homeWhat's special
Heated pool and spaTwo covered patiosMountain viewsSplit bedroom floor planLush desert landscapingGated front sunset courtyardClerestory windows
Zillow last checked:
Listing updated:
Listed by:
Scott Gaertner 602-369-6601,
Keller Williams Arizona Realty
Bought with:
Jessica Wrubel, SA521228000
Russ Lyon Sotheby's International Realty
Source: ARMLS,MLS#: 6968025
Facts & features
Interior
Bedrooms & bathrooms
- Bedrooms: 3
- Bathrooms: 3
- Full bathrooms: 2
- 1/2 bathrooms: 1
Heating
- Natural Gas
Cooling
- Central Air, Ceiling Fan(s)
Appliances
- Included: Dryer, Washer, Refrigerator, Dishwasher, Disposal
- Laundry: Inside
Features
- High Speed Internet, Double Vanity, Other, See Remarks, Eat-in Kitchen, Breakfast Bar, Kitchen Island, Pantry, Full Bth Master Bdrm, Separate Shwr & Tub
- Windows: Solar Screens
- Has basement: No
- Number of fireplaces: 1
- Fireplace features: Family Room, Gas
Interior area
- Total structure area: 2,750
- Total interior livable area: 2,750 sqft
Property
Parking
- Total spaces: 6
- Parking features: Garage Door Opener, Direct Access
- Garage spaces: 3
- Uncovered spaces: 3
Features
- Stories: 1
- Patio & porch: Covered, Patio
- Exterior features: Private Street(s), Private Yard, Built-in Barbecue
- Has private pool: Yes
- Pool features: Play Pool, Heated
- Has spa: Yes
- Spa features: Heated, Private, Bath
- Fencing: Block,Wrought Iron
- Has view: Yes
- View description: Mountain(s)
- Waterfront features: Wash
Lot
- Size: 0.28 Acres
- Features: North/South Exposure, Borders Preserve/Public Land, Sprinklers In Rear, Sprinklers In Front, Corner Lot, Desert Back, Desert Front, Cul-De-Sac
Details
- Parcel number: 21649098
Construction
Type & style
- Home type: SingleFamily
- Property subtype: Single Family Residence
Materials
- Stucco, Wood Frame, Painted
- Roof: Concrete
Condition
- Year built: 1994
Details
- Builder name: Del Webb
Utilities & green energy
- Sewer: Public Sewer
- Water: City Water
Green energy
- Energy efficient items: Multi-Zones
- Water conservation: Tankless Ht Wtr Heat
Community & HOA
Community
- Features: Pool, Golf, Pickleball, Gated, Community Spa, Community Spa Htd, Community Media Room, Guarded Entry, Concierge, Tennis Court(s), Biking/Walking Path, Fitness Center
- Security: Fire Sprinkler System, Security System Owned, Security Guard
- Subdivision: TERRAVITA
HOA
- Has HOA: Yes
- Services included: Maintenance Grounds, Street Maint
- HOA fee: $316 monthly
- HOA name: Terravita Community
- HOA phone: 480-488-3456
- Second HOA fee: $456 quarterly
- Second HOA name: CCMC
- Second HOA phone: 480-595-7533
Location
- Region: Scottsdale
Financial & listing details
- Price per square foot: $479/sqft
- Tax assessed value: $1,056,200
- Annual tax amount: $3,288
- Date on market: 1/20/2026
- Cumulative days on market: 60 days
- Listing terms: Cash,Conventional,FHA,VA Loan
- Ownership: Fee Simple
Price history
| Date | Event | Price |
|---|---|---|
| 4/13/2026 | Sold | $1,316,000-0.7%$479/sqft |
Source:  ARMLS #6968025 Report a problem ARMLS #6968025 Report a problem | ||
| 4/2/2026 | Pending sale | $1,325,000$482/sqft |
Source: ARMLS #6968025 Report a problem | ||
| 3/12/2026 | Listed for sale | $1,325,000$482/sqft |
Source: ARMLS #6968025 Report a problem | ||
| 2/28/2026 | Listing removed | $1,325,000$482/sqft |
Source: ARMLS #6968025 Report a problem | ||
| 1/21/2026 | Listed for sale | $1,325,000+80.3%$482/sqft |
Source: ARMLS #6968025 Report a problem | ||
| 6/6/2005 | Sold | $735,000+70.9%$267/sqft |
Source: ARMLS #2298789 Report a problem | ||
| 9/29/2000 | Sold | $430,000+30.8%$156/sqft |
Source: Public Record Report a problem | ||
| 11/4/1994 | Sold | $328,816$120/sqft |
Source: Public Record Report a problem | ||
Public tax history
| Year | Property taxes | Tax assessment |
|---|---|---|
| 2025 | $3,054 +0.4% | $105,620 -4.1% |
| 2024 | $3,042 +1.8% | $110,150 +75.7% |
| 2023 | $2,988 -0.1% | $62,699 +2.3% |
| 2022 | $2,992 -9.3% | $61,260 +7.7% |
| 2021 | $3,298 -0.9% | $56,870 +4.1% |
| 2020 | $3,328 +1.8% | $54,630 +0.8% |
| 2019 | $3,271 | $54,220 +3.7% |
| 2018 | $3,271 +0.7% | $52,300 +0.5% |
| 2017 | $3,247 +4.3% | $52,060 +6% |
| 2016 | $3,112 +5.8% | $49,100 -5.1% |
| 2015 | $2,941 | $51,730 +13.6% |
| 2014 | -- | $45,530 +10.9% |
| 2013 | -- | $41,060 |
| 2012 | -- | $41,060 -3% |
| 2011 | -- | $42,330 -13.6% |
| 2010 | -- | $48,980 -10.2% |
| 2009 | -- | $54,530 -14.7% |
| 2008 | -- | $63,900 +14.3% |
| 2007 | -- | $55,900 +58.1% |
| 2006 | -- | $35,350 |
| 2005 | -- | $35,350 -8.5% |
| 2004 | -- | $38,650 |
| 2003 | -- | $38,650 +21.7% |
| 2002 | -- | $31,750 |
Find assessor info on the county website
Neighborhood: 85266
Nearby homes
- $1,060,800-- bd3 ba2.4k sqft7006 E Shooting Star Way, Scottsdale, AZ 85266Off Market
- $1,184,6002 bd3 ba2.4k sqft6934 E Shooting Star Way, Scottsdale, AZ 85266Off Market
- $1,169,5002 bd2 ba2.4k sqft6987 E Shooting Star Way, Scottsdale, AZ 85266Off Market

- $1,278,1003 bd4 ba3k sqft6946 E Shooting Star Way, Scottsdale, AZ 85266Off Market
- $1,200,0003 bd3 ba3k sqft6970 E Shooting Star Way, Scottsdale, AZ 85266Sold
- $1,248,8003 bd3 ba2.7k sqft7018 E Shooting Star Way, Scottsdale, AZ 85266Off Market
- $1,344,300-- bd4 ba2.8k sqft6958 E Shooting Star Way, Scottsdale, AZ 85266Off Market
- $1,241,100-- bd3 ba2.4k sqft6999 E Shooting Star Way, Scottsdale, AZ 85266Off Market
Nearby schools
GreatSchools rating
- 8/10Black Mountain Elementary SchoolGrades: PK-6Distance: 1.4 mi
- 10/10Cactus Shadows High SchoolGrades: 8-12Distance: 1.5 mi
- 4/10Sonoran Trails Middle SchoolGrades: 6-8Distance: 4.4 mi
Schools provided by the listing agent
- Elementary: Black Mountain Elementary School
- Middle: Sonoran Trails Middle School
- High: Cactus Shadows High School
- District: Cave Creek Unified District
Source: ARMLS. This data may not be complete. We recommend contacting the local school district to confirm school assignments for this home.
Get a cash offer in 3 minutes
Find out how much your home could sell for in as little as 3 minutes with a no-obligation cash offer.
Estimated market value
$1,315,600
Get a cash offer in 3 minutes
Find out how much your home could sell for in as little as 3 minutes with a no-obligation cash offer.
Estimated market value
$1,315,600
- Arizona
- Maricopa County
- Scottsdale
- 85266
- 6994 E SHOOTING STAR Way
Nearby cities
Nearby neighborhoods
Nearby zip codes
Other Scottsdale Topics
