Skip main navigation
Off market
  • $470,500

    6994 Ketchum Dr, Colorado Springs, CO 80911

    6beds
    2,862sqft
    Single Family Residence
    Built in ----
    -- sqft lot
    $470,500 Zestimate®
    $164/sqft
    $2,668 Estimated rent

    Home value

    $470,500

    $447,000 - $494,000

    $2,668/mo

    Zestimate® history
    Loading
    Loading...

    Owner options

    List your home for rent

    $2,668/mo

    Rent Zestimate®

    Find your next renter with Zillow Rental Manager. Plus, with online applications, you can quickly screen prospective tenants – for free.

    Learn more

    $2,668/mo

    Rent Zestimate®

    Refinance and save

    $2,692/mo

    Est. payment

    Refinancing to a lower rate could help reduce your monthly payments and save thousands over the life of the loan.

    See today's rates

    $2,692/mo

    Est. payment

    Explore your selling options

    Work with a Zillow partner agent

    Leverage their expertise and Zillow's premium Showcase listings to get your home seen by more buyers.

    Get started

    List with your own agent

    Get your home in front of millions of buyers by listing it on Zillow.

    Learn how to do it

    Sell it yourself

    Take full control of how buyers see your home on Zillow by listing For Sale by Owner (FSBO).

    List your home

    What's special

    Fully fenced backyardFinished walkout basementStainless steel appliancesGranite countertopsSeparate dining areaGenerous cabinet spaceCentral air conditioning

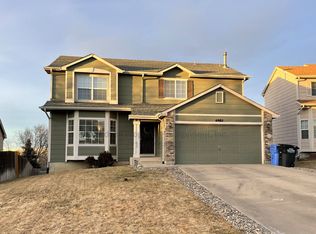
    Spacious 6-Bedroom Home with Finished Walkout Basement! Welcome to this well-maintained two-story home offering 6 bedrooms, 3.5 bathrooms, and nearly 2,900 sq ft of living space in a quiet Colorado Springs neighborhood. With plenty of room to spread out, this home is ideal for larger households, roommates, or anyone needing extra space for offices or guest rooms. The main level features a bright and open floor plan with large windows that bring in natural light throughout the living areas. The kitchen includes granite countertops, stainless steel appliances, and generous cabinet space, and opens into a comfortable family room with a gas fireplaceperfect for relaxing or entertaining. A separate dining area provides additional space for meals and gatherings. Upstairs you'll find four spacious bedrooms, including a primary suite with a walk-in closet and private 5-piece bathroom. The finished walkout basement adds even more living space with a large second family room, wet bar, two additional bedrooms, and a full bathroomgreat for guests, extended family, or a home office setup. Additional Features: Central air conditioning Main-level laundry with washer and dryer Attached 2-car garage with built-in storage Fully fenced backyard 12x12 storage shed for extra storage Conveniently located near parks, schools, shopping, and Fort Carson, with easy access to major roads for commuting. Rental Qualifications: - Household must earn 2x the monthly rent - All occupants 18 and older must complete an application and pay the application fee - Verifiable income and work history required - Minimum 650 credit score (credit scores averaged for multiple applicants) - At least 1 year of rental history or mortgage payments - Cosigner required if all qualifications are not met * If any of the above items are a concern, please contact the property manager to discuss potential alternative options. This home is exclusively managed by Kenney and Company, a professional brokerage firm licensed by the State of Colorado. Kenney and Company is a dedicated Fair Housing advocate and does not discriminate based on any protected class as defined by Fair Housing laws. Portable Tenant Screening Reports: - A prospective tenant has the right to provide the landlord a portable tenant screening report, as defined in Colorado Revised Statutes 38-12-902(2.5). - If a prospective tenant provides a portable tenant screening report, the landlord is prohibited from: - Charging a rental application fee, or - Charging a fee to access or use the portable tenant screening report.

    This property is off market, which means it's not currently listed for sale or rent on Zillow. This may be different from what's available on other websites or public sources.
    Zillow last checked:

    Listing updated:

    Source: Zillow Rentals

    Facts & features

    Interior

    Bedrooms & bathrooms
    • Bedrooms: 6
    • Bathrooms: 4
    • Full bathrooms: 3
    • 1/2 bathrooms: 1
    Heating
    • Fireplace
    Cooling
    • Air Conditioner, Ceiling Fan
    Appliances
    • Included: Dishwasher, Disposal, Dryer, Microwave, Range, Refrigerator, Washer
    • Laundry: In Unit
    Features
    • Ceiling Fan(s), Double Vanity, Handrails, Storage, View, Walk In Closet, Walk-In Closet(s)
    • Flooring: Carpet
    • Has fireplace: Yes
    Interior area
    • Total interior livable area: 2,862 sqft

    Property

    Parking
    • Parking features: Garage
    • Has garage: Yes
    • Details: Contact manager
    Features
    • Patio & porch: Patio
    • Exterior features: Courtyard, Kitchen island, Mirrors, Pet friendly, View Type: View, Walk In Closet
    Details
    • Parcel number: 5520216020

    Construction

    Type & style
    • Home type: SingleFamily
    • Property subtype: Single Family Residence

    Utilities & green energy

    • Utilities for property: Cable Available

    Community & HOA

    Community
    • Security: Gated Community, Security System
    • Deposit fee: $3,000
    Location
    • Region: Colorado Springs

    Financial & listing details

    • Price per square foot: $164/sqft
    • Tax assessed value: $488,029
    • Annual tax amount: $1,992
    • Date on market: 3/18/2026
    • Date available: 05/15/2026
    • Lease term: Contact For Details

    Price history

    DateEventPrice
    3/24/2026Listing removed$3,000$1/sqft
    Source: Zillow Rentals Report a problem
    3/18/2026Listed for rent$3,000$1/sqft
    Source: Zillow Rentals Report a problem
    3/29/2023Sold$470,000-1.1%$164/sqft
    Source: Public Record Report a problem
    2/17/2023Contingent$475,000$166/sqft
    Source: elevateMLS #5742199 Report a problem
    1/27/2023Listed for sale$475,000+30.9%$166/sqft
    Source: elevateMLS #5742199 Report a problem
    7/29/2020Sold$363,000+0.8%$127/sqft
    Source: Public Record Report a problem
    6/16/2020Listed for sale$360,000+76.4%$126/sqft
    Source: Keller Williams Partners #5718250 Report a problem
    9/9/2004Sold$204,100$71/sqft
    Source: Public Record Report a problem

    Public tax history

    YearProperty taxesTax assessment
    2024$1,992 +21.9%$32,690
    2023$1,634 -7.5%$32,690 +39.5%
    2022$1,767 $23,440 -2.7%
    2021-- $24,100 +25.8%
    2020$898 +0.6%$19,150
    2019$892 +17.5%$19,150 +14.9%
    2018$759 +1.2%$16,660
    2017$750 -1.1%$16,660 -1.4%
    2016$759 +31.7%$16,890
    2015$576 +15.3%$16,890 +11.2%
    2014$500 $15,190
    2013-- --
    2012-- $7,600
    2011$1,126 $7,600 -56.6%
    2010-- $17,500
    2009-- $17,500 -2%
    2008-- $17,850
    2006-- $17,850 +264.3%
    2004-- $4,900 +965.2%
    2003-- $460
    Find assessor info on the county website

    Neighborhood: 80911

    Nearby schools

    GreatSchools rating
    Get a cash offer in 3 minutes
    Find out how much your home could sell for in as little as 3 minutes with a no-obligation cash offer.
    Estimated market value
    $470,500
    Get a cash offer in 3 minutes
    Find out how much your home could sell for in as little as 3 minutes with a no-obligation cash offer.
    Estimated market value
    $470,500