One house, two living spaces, zero compromises—welcome to a ranch floor plan done right. This pristinely maintained home has everything you need on one level (and then some). Vaulted ceilings that make the main level feel bright, airy, and impressively “wow” the moment you walk in. The primary bedroom lives right where it should—on the main level—joined by a bathroom that has two separate sinks & a walk-in closet that will take some time to fill. Two additional bedrooms are on the main floor (a rare find with ranch floor plans), that are perfect for guests, kids, or that home office you swear you’ll keep organized. Downstairs? Oh, it’s not just a basement—it’s a full-on bonus house. Two massive bedrooms, a full bathroom, and enough space to host teenagers, in-laws, gamers, or anyone who prefers their own zip code. Movie nights, guest quarters, or the world’s most luxurious storage area… your call. Outside, the fully fenced backyard is actually usable (no weird slopes or “conceptual” lawn space here), and the 3-car garage means there’s finally room for cars, tools, toys, and that treadmill you’re definitely going to use. Bottom line: this home has space, style, and options—whether you’re spreading out, hosting everyone, or just enjoying the rare luxury of main level living that truly delivers. Come see it before someone else claims the basement as their kingdom.
Sold for $520,000
$520,000
6994 Peachleaf Dr, Colorado Springs, CO 80925
5beds
3,200sqft
Single Family Residence
Built in 2021
8,376 Square Feet Lot
$520,300 Zestimate®
$163/sqft
$3,017 Estimated rent
Home value
$520,300
$494,000 - $546,000
$3,017/mo
Zestimate® history
Owner options
List your home for rent
$3,017/mo
Rent Zestimate®
Find your next renter with Zillow Rental Manager. Plus, with online applications, you can quickly screen prospective tenants – for free.
$3,017/mo
Rent Zestimate®
Refinance and save
$3,085/mo
Est. payment
Refinancing to a lower rate could help reduce your monthly payments and save thousands over the life of the loan.
$3,085/mo
Est. payment
Explore your selling options
Work with a Zillow partner agent
Leverage their expertise and Zillow's premium Showcase listings to get your home seen by more buyers.
Get startedList with your own agent
Get your home in front of millions of buyers by listing it on Zillow.
Learn how to do itSell it yourself
Take full control of how buyers see your home on Zillow by listing For Sale by Owner (FSBO).
List your homeWhat's special
Fully fenced backyardVaulted ceilingsWalk-in closet
Zillow last checked:
Listing updated:
Listed by:
Amber Wolcott MRP RENE 719-661-2426,
The Platinum Group
Bought with:
Vanessa Marquez MRP
Keller Williams Realty Downtown LLC
Source: elevateMLS,MLS#: 2158898
Facts & features
Interior
Bedrooms & bathrooms
- Bedrooms: 5
- Bathrooms: 3
- Full bathrooms: 3
Other
- Level: Main
Heating
- Forced Air
Cooling
- Ceiling Fan(s), Central Air
Appliances
- Included: Dishwasher, Disposal, Microwave, Oven, Refrigerator
Features
- Pantry
- Flooring: Carpet, Tile, Wood
- Windows: Window Coverings
- Basement: Full,Partially Finished
- Has fireplace: No
- Fireplace features: None
Interior area
- Total structure area: 3,200
- Total interior livable area: 3,200 sqft
- Finished area above ground: 1,600
- Finished area below ground: 1,600
Property
Parking
- Total spaces: 3
- Parking features: Attached, Concrete Driveway
- Attached garage spaces: 3
Features
- Patio & porch: Concrete, Covered
- Fencing: Back Yard
Lot
- Size: 8,376 Square Feet
- Features: Level, Near Fire Station, Landscaped
Details
- Parcel number: 5522309025
Construction
Type & style
- Home type: SingleFamily
- Architectural style: Ranch
- Property subtype: Single Family Residence
Materials
- Masonite, Frame
- Roof: Composite Shingle
Condition
- Existing Home
- New construction: No
- Year built: 2021
Details
- Builder model: Huntington
- Builder name: Aspen View Homes
Utilities & green energy
- Water: Assoc/Distr
- Utilities for property: Cable Available, Electricity Connected, Natural Gas Connected
Community & HOA
HOA
- Has HOA: Yes
- Services included: Covenant Enforcement
- HOA fee: $110 annually
Location
- Region: Colorado Springs
Financial & listing details
- Price per square foot: $163/sqft
- Tax assessed value: $525,323
- Annual tax amount: $4,902
- Date on market: 1/17/2026
- Listing terms: Assumable,Cash,Conventional,FHA,VA Loan
- Electric utility on property: Yes
Price history
| Date | Event | Price |
|---|---|---|
| 4/24/2026 | Sold | $520,000-1%$163/sqft |
Source:  elevateMLS #2158898 Report a problem elevateMLS #2158898 Report a problem | ||
| 4/7/2026 | Pending sale | $525,000$164/sqft |
Source:  REcolorado as distributed by MLS GRID #3126474 Report a problem REcolorado as distributed by MLS GRID #3126474 Report a problem | ||
| 4/7/2026 | Contingent | $525,000$164/sqft |
Source: elevateMLS #2158898 Report a problem | ||
| 3/23/2026 | Price change | $525,000-1.9%$164/sqft |
Source: elevateMLS #2158898 Report a problem | ||
| 2/5/2026 | Price change | $535,000-1.8%$167/sqft |
Source: elevateMLS #2158898 Report a problem | ||
| 1/17/2026 | Listed for sale | $545,000+19.4%$170/sqft |
Source: elevateMLS #2158898 Report a problem | ||
| 9/7/2021 | Sold | $456,310$143/sqft |
Source: Public Record Report a problem | ||
Public tax history
| Year | Property taxes | Tax assessment |
|---|---|---|
| 2024 | $4,423 +5.1% | $35,200 |
| 2023 | $4,207 +109.2% | $35,200 +12.3% |
| 2022 | $2,011 | $31,340 +114.8% |
| 2021 | -- | $14,590 |
Find assessor info on the county website
Neighborhood: 80925
Nearby homes
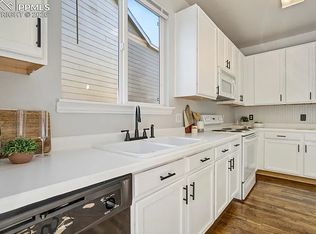
- $--5 bd3 ba1.2k sqft6994 Peachleaf Dr SUITE E, Colorado Springs, CO 80925Off Market
- $484,8004 bd2 ba2.3k sqft6976 Peachleaf Dr, Colorado Springs, CO 80925Off Market
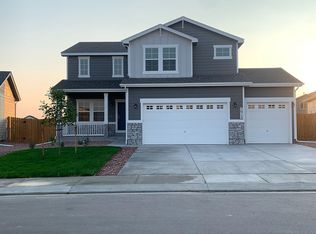
- $550,8005 bd4 ba3.2k sqft7012 Peachleaf Dr, Colorado Springs, CO 80925Off Market
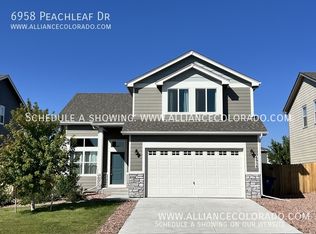
- $473,6003 bd3 ba2k sqft6958 Peachleaf Dr, Colorado Springs, CO 80925Off Market
- $519,5005 bd3 ba2.3k sqft6975 Bigtooth Maple Dr, Colorado Springs, CO 80925Off Market
- $573,3004 bd3 ba1.6k sqft7003 Bigtooth Maple Dr, Colorado Springs, CO 80925Off Market
- $580,0004 bd3 ba3.4k sqft7030 Peachleaf Dr, Colorado Springs, CO 80925Sold
- $631,7005 bd3 ba2.6k sqft7017 Bigtooth Maple Dr, Colorado Springs, CO 80925Off Market
Nearby schools
GreatSchools rating
- 5/10Webster Elementary SchoolGrades: K-5Distance: 2.9 mi
- 5/10Janitell Junior High SchoolGrades: 6-8Distance: 2 mi
- 5/10Mesa Ridge High SchoolGrades: 9-12Distance: 2.7 mi
Schools provided by the listing agent
- District: Widefield-3
Source: elevateMLS. This data may not be complete. We recommend contacting the local school district to confirm school assignments for this home.
Get a cash offer in 3 minutes
Find out how much your home could sell for in as little as 3 minutes with a no-obligation cash offer.
Estimated market value
$520,300
Get a cash offer in 3 minutes
Find out how much your home could sell for in as little as 3 minutes with a no-obligation cash offer.
Estimated market value
$520,300
- Colorado
- El Paso County
- Security-Widefield
- 80925
- 6994 Peachleaf Dr
Nearby cities
Nearby zip codes
Other Security-Widefield Topics
- Apartments for Rent in 80925
- Houses for Sale in 80925
- Houses for Rent in 80925
- 80925 Real Estate
- Security-Widefield Condos
- Houses for Sale in Security-Widefield
- Newest Listings in Security-Widefield
- Security-Widefield Home Values
- Security-Widefield Real Estate Agents
- Security-Widefield Refinance
- Security-Widefield Mortgage Rates
