BACK ON MARKET with price reduction through no fault of seller's. This property had NO inspection objection items! This south-facing home, with modern accents and elegant finishes, is move-in ready! It boasts 600 square foot deck with newer hot tub, solar panels and expansive views. The deck is perfect for dining al-fresco and enjoying the outdoors year-round. The home has been meticulously and lovingly remodeled with the latest trends and design features. This sets it apart from anything else in this price range on the market today in South Evergreen. Venture inside and be greeted by an entrance foyer, an open floor plan, gleaming hand-scraped wood floors and a light and bright airy feel. There is an eye-catching red island in the otherwise chic and cool colored kitchen which adds a splash of style and an atmosphere of warmth. Attractive granite countertops, newer stainless steel appliances and sleek, glass tile backsplash are additional features of this stunning kitchen. This well-appointed home sits on approximately 1.12 acres and offers four bedrooms and three bathrooms. The primary bedroom provides an elegant retreat, with a spa-like ensuite bath, double vanities and oversized seamless stone and glass shower. There is custom-designed closet storage for all your clothing needs, and also a separate toilet. Three additional bedrooms offer ample space for guests or a home office. The home's thoughtful design and high-quality materials create a comfortable and inviting living atmosphere. The custom window treatments throughout the home are luxurious and elegant. This secluded and private residence is an ideal setting for those seeking a balanced lifestyle with easy access to Evergreen and just 40 minutes to downtown Denver. Maxwell Falls and Cub Creek Trailheads, plus Evergreen Mountain and Alderfer Three Sisters Park, are all nearby and offer excellent opportunities to hike, bike and enjoy the wonderful outdoors!
Sold for $890,000
$890,000
6994 Sprucedale Park Way, Evergreen, CO 80439
4beds
2,488sqft
Single Family Residence
Built in 1999
1.12 Acres Lot
$855,600 Zestimate®
$358/sqft
$4,620 Estimated rent
Home value
$855,600
$796,000 - $915,000
$4,620/mo
Zestimate® history
Owner options
List your home for rent
$4,620/mo
Rent Zestimate®
Find your next renter with Zillow Rental Manager. Plus, with online applications, you can quickly screen prospective tenants – for free.
$4,620/mo
Rent Zestimate®
Refinance and save
$5,905/mo
Est. payment
Refinancing to a lower rate could help reduce your monthly payments and save thousands over the life of the loan.
$5,905/mo
Est. payment
Explore your selling options
Work with a Zillow partner agent
Leverage their expertise and Zillow's premium Showcase listings to get your home seen by more buyers.
Get startedList with your own agent
Get your home in front of millions of buyers by listing it on Zillow.
Learn how to do itSell it yourself
Take full control of how buyers see your home on Zillow by listing For Sale by Owner (FSBO).
List your homeWhat's special
Zillow last checked:
Listing updated:
Listed by:
Gig Blitz 303-900-5545 gig.blitz@cbrealty.com,
Coldwell Banker Realty 28
Bought with:
Matthew Walker, 100088321
XXXX Real Estate & Construction LLC
Source: REcolorado as distributed by MLS GRID,MLS#: 2728943
Facts & features
Interior
Bedrooms & bathrooms
- Bedrooms: 4
- Bathrooms: 4
- Full bathrooms: 1
- 3/4 bathrooms: 2
- 1/2 bathrooms: 1
- Main level bathrooms: 1
- Main level bedrooms: 1
Primary bedroom
- Description: With Sitting Area And Views
- Level: Upper
Bedroom
- Level: Upper
Bedroom
- Level: Upper
Bedroom
- Description: Currently Used As Home Office
- Level: Main
Primary bathroom
- Description: Spa Like With Stunning Custom Closets. Seperate Wc, Huge Shower, Dual Vanities
- Level: Upper
Bathroom
- Description: Stunning Modern Finishes
- Level: Upper
Bathroom
- Description: Powder Room With Vessel Sink, Reclaimed Wood And Elegant Tiling.
- Level: Main
Bathroom
- Description: Modern Finishes
- Level: Basement
Den
- Description: Spacious With Cozy Wood Burning Fireplace
- Level: Basement
Dining room
- Description: French Doors, Built In Bar And China Cabinet, Lovely View
- Level: Main
Kitchen
- Description: Stunning Modern Finishes, Center Island, Granite Breakfast Bar, Counter Space
- Level: Main
Laundry
- Description: With Utility Sink And Exterior Door To Deck
- Level: Main
Living room
- Description: With Fireplace
- Level: Main
Heating
- Forced Air, Natural Gas, Wood Stove
Cooling
- Has cooling: Yes
Appliances
- Included: Convection Oven, Cooktop, Dishwasher, Disposal, Dryer, Microwave, Oven, Refrigerator, Self Cleaning Oven, Washer, Water Softener
Features
- Built-in Features, Ceiling Fan(s), Eat-in Kitchen, Entrance Foyer, Granite Counters, High Ceilings, High Speed Internet, Kitchen Island, Open Floorplan, Primary Suite, Smoke Free, Vaulted Ceiling(s), Walk-In Closet(s), Wet Bar
- Flooring: Carpet, Tile, Wood
- Windows: Double Pane Windows, Window Coverings, Window Treatments
- Basement: Daylight,Exterior Entry,Finished,Full,Walk-Out Access
- Number of fireplaces: 2
- Fireplace features: Basement, Family Room, Free Standing, Gas, Gas Log, Wood Burning
Interior area
- Total structure area: 2,488
- Total interior livable area: 2,488 sqft
- Finished area above ground: 1,904
- Finished area below ground: 584
Property
Parking
- Total spaces: 2
- Parking features: Concrete, Oversized, Storage
- Attached garage spaces: 2
Features
- Levels: Three Or More
- Patio & porch: Deck, Patio
- Exterior features: Dog Run, Fire Pit
- Has spa: Yes
- Spa features: Spa/Hot Tub, Heated
- Has view: Yes
- View description: Mountain(s), Valley
Lot
- Size: 1.12 Acres
- Features: Foothills, Many Trees, Mountainous, Rolling Slope, Secluded
- Residential vegetation: Aspen, Mixed, Natural State, Partially Wooded
Details
- Parcel number: 202136
- Zoning: MR-1
- Special conditions: Standard
Construction
Type & style
- Home type: SingleFamily
- Architectural style: Mountain Contemporary
- Property subtype: Single Family Residence
Materials
- Cedar, Frame, Wood Siding
- Roof: Composition
Condition
- Updated/Remodeled
- Year built: 1999
Utilities & green energy
- Electric: 110V, 220 Volts
- Water: Well
- Utilities for property: Electricity Connected, Internet Access (Wired), Natural Gas Connected
Community & HOA
Community
- Security: Carbon Monoxide Detector(s), Security System, Smart Cameras, Smart Security System, Smoke Detector(s), Video Doorbell
- Subdivision: Sprucedale Park
HOA
- Has HOA: Yes
- Services included: Road Maintenance, Snow Removal
- HOA fee: $800 annually
- HOA name: The Estates of Blue Creek
- HOA phone: 000-000-0000
Location
- Region: Evergreen
Financial & listing details
- Price per square foot: $358/sqft
- Tax assessed value: $970,016
- Annual tax amount: $5,626
- Date on market: 10/17/2024
- Listing terms: 1031 Exchange,Cash,Conventional
- Exclusions: Sellers Personal Possessions And Staging Items.
- Ownership: Individual
- Electric utility on property: Yes
- Road surface type: Paved
Price history
| Date | Event | Price |
|---|---|---|
| 3/21/2025 | Sold | $890,000-3.8%$358/sqft |
Source:  REcolorado as distributed by MLS GRID #2728943 Report a problem REcolorado as distributed by MLS GRID #2728943 Report a problem | ||
| 3/11/2025 | Pending sale | $925,000$372/sqft |
Source: REcolorado as distributed by MLS GRID #2728943 Report a problem | ||
| 3/7/2025 | Price change | $925,000-1.4%$372/sqft |
Source: REcolorado as distributed by MLS GRID #2728943 Report a problem | ||
| 2/15/2025 | Pending sale | $938,500$377/sqft |
Source: REcolorado as distributed by MLS GRID #2728943 Report a problem | ||
| 12/6/2024 | Price change | $938,500-1.2%$377/sqft |
Source: REcolorado as distributed by MLS GRID #2728943 Report a problem | ||
| 10/17/2024 | Listed for sale | $949,500-2.6%$382/sqft |
Source: REcolorado as distributed by MLS GRID #2728943 Report a problem | ||
| 4/19/2023 | Sold | $975,000+62.5%$392/sqft |
Source: Public Record Report a problem | ||
| 12/8/2018 | Listing removed | $599,900-2.5%$241/sqft |
Source: The K Company Realty Services, LLC #7271721 Report a problem | ||
| 7/31/2018 | Sold | $615,000+2.5%$247/sqft |
Source: Public Record Report a problem | ||
| 7/7/2018 | Pending sale | $599,900$241/sqft |
Source: The K Company Realty Services, LLC #7271721 Report a problem | ||
| 7/3/2018 | Listed for sale | $599,900+69.9%$241/sqft |
Source: The K Company Realty Services, LLC #7271721 Report a problem | ||
| 6/27/2014 | Sold | $353,000-1.7%$142/sqft |
Source: Public Record Report a problem | ||
| 5/2/2014 | Listed for sale | $359,000-2.7%$144/sqft |
Source: da Vinci Realty #2524920 Report a problem | ||
| 11/17/2013 | Listing removed | $369,000$148/sqft |
Source: da Vinci Realty #1228497 Report a problem | ||
| 9/9/2013 | Price change | $369,000-1.6%$148/sqft |
Source: da Vinci Realty #1228497 Report a problem | ||
| 4/18/2013 | Listed for sale | $375,000+1.6%$151/sqft |
Source: RE/MAX Alliance #1177409 Report a problem | ||
| 7/27/2012 | Listing removed | $369,000$148/sqft |
Source: RE/MAX ALLIANCE EVERGREEN #1096472 Report a problem | ||
| 7/4/2012 | Price change | $369,000-1.6%$148/sqft |
Source: RE/MAX ALLIANCE EVERGREEN #1096472 Report a problem | ||
| 5/27/2012 | Price change | $375,000-2.6%$151/sqft |
Source: RE/MAX ALLIANCE EVERGREEN #1096472 Report a problem | ||
| 5/8/2012 | Listed for sale | $385,000+10%$155/sqft |
Source: RE/MAX Alliance #1090565 Report a problem | ||
| 10/15/2010 | Listing removed | $350,000$141/sqft |
Source: RE/MAX Alliance - Tupper's Team #884602 Report a problem | ||
| 10/7/2010 | Listed for sale | $350,000+1.4%$141/sqft |
Source: RE/MAX Alliance - Tupper's Team #884602 Report a problem | ||
| 9/20/2010 | Sold | $345,000-1.4%$139/sqft |
Source: Public Record Report a problem | ||
| 7/27/2010 | Price change | $350,000-6.7%$141/sqft |
Source: RE/MAX Alliance #884602 Report a problem | ||
| 6/19/2010 | Price change | $375,000-6.3%$151/sqft |
Source: RE/MAX Alliance #884602 Report a problem | ||
| 5/12/2010 | Listed for sale | $400,000+17.3%$161/sqft |
Source: Tupper's Team #884602 Report a problem | ||
| 4/30/2002 | Sold | $341,000+2865.2%$137/sqft |
Source: Public Record Report a problem | ||
| 4/28/1997 | Sold | $11,500$5/sqft |
Source: Public Record Report a problem | ||
Public tax history
| Year | Property taxes | Tax assessment |
|---|---|---|
| 2025 | $5,611 -0.3% | $60,626 -1.2% |
| 2024 | $5,626 +32.5% | $61,343 |
| 2023 | $4,244 -1% | $61,343 +36.5% |
| 2022 | $4,288 +18.5% | $44,926 -2.8% |
| 2021 | $3,619 | $46,219 +19.4% |
| 2020 | $3,619 +1.4% | $38,699 |
| 2019 | $3,568 +6.8% | $38,699 +10.4% |
| 2018 | $3,340 | $35,045 |
| 2017 | $3,340 +32.7% | $35,045 +25.9% |
| 2016 | $2,517 | $27,827 |
| 2015 | $2,517 +19.8% | $27,827 +26.8% |
| 2014 | $2,100 -27.3% | $21,945 |
| 2013 | $2,890 +1.8% | $21,945 -28.2% |
| 2012 | $2,838 -6.2% | $30,555 |
| 2011 | $3,025 +0.1% | $30,555 -7% |
| 2010 | $3,022 +16.1% | $32,850 |
| 2009 | $2,604 +0.2% | $32,850 +16.3% |
| 2008 | $2,597 +8.6% | $28,240 |
| 2007 | $2,391 -0.5% | $28,240 +9.7% |
| 2006 | $2,404 +0.5% | $25,750 -2% |
| 2005 | $2,393 +9.3% | $26,280 |
| 2004 | $2,189 +7.5% | $26,280 -1.8% |
| 2003 | $2,036 +4.3% | $26,760 +11.3% |
| 2002 | $1,953 -1.9% | $24,050 +8.8% |
| 2001 | $1,990 +79% | $22,100 |
| 2000 | $1,112 | $22,100 |
Find assessor info on the county website
Neighborhood: 80439
Nearby homes
- $451,8002 bd1 ba1k sqft6857 S Brook Forest Rd, Evergreen, CO 80439Off Market
- $805,2003 bd3 ba2.4k sqft6847 S Brook Forest Rd, Evergreen, CO 80439Off Market
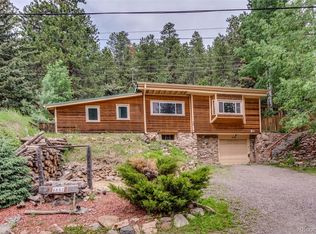
- $580,5002 bd1 ba1k sqft6867 S Brook Forest Rd, Evergreen, CO 80439Off Market
- $611,9003 bd2 ba2k sqft6877 S Brook Forest Rd, Evergreen, CO 80439Off Market
- $480,0001 bd1 ba1.1k sqft6837 S Brook Forest Rd, Evergreen, CO 80439Sold
- $696,7003 bd2 ba1.6k sqft6866 S Brook Forest Rd, Evergreen, CO 80439Off Market
- $812,6003 bd4 ba2k sqft6764 S Columbine Rd, Evergreen, CO 80439Off Market
- $1,194,9003 bd3 ba3.7k sqft6984 Sprucedale Park Way, Evergreen, CO 80439Off Market
Nearby schools
GreatSchools rating
- 7/10Wilmot Elementary SchoolGrades: PK-5Distance: 2 mi
- 8/10Evergreen Middle SchoolGrades: 6-8Distance: 5.9 mi
- 9/10Evergreen High SchoolGrades: 9-12Distance: 2.2 mi
Schools provided by the listing agent
- Elementary: Wilmot
- Middle: Evergreen
- High: Evergreen
- District: Jefferson County R-1
Source: REcolorado as distributed by MLS GRID. This data may not be complete. We recommend contacting the local school district to confirm school assignments for this home.
Get a cash offer in 3 minutes
Find out how much your home could sell for in as little as 3 minutes with a no-obligation cash offer.
Estimated market value
$855,600
Get a cash offer in 3 minutes
Find out how much your home could sell for in as little as 3 minutes with a no-obligation cash offer.
Estimated market value
$855,600
- Colorado
- Jefferson County
- Evergreen
- 80439
- 6994 Sprucedale Park Way
Nearby cities
Nearby neighborhoods
Nearby zip codes
Other Evergreen Topics
