Skip main navigation
Sold for $425,000
  • $425,000

    6995 Allen Hill Ct, Clarkston, MI 48348

    4beds
    3,113sqft
    Single Family Residence
    Built in 1972
    0.45 Acres Lot
    $435,900 Zestimate®
    $137/sqft
    $3,571 Estimated rent

    Home value

    $435,900

    $410,000 - $466,000

    $3,571/mo

    Zestimate® history
    Loading
    Loading...

    Owner options

    List your home for rent

    $3,571/mo

    Rent Zestimate®

    Find your next renter with Zillow Rental Manager. Plus, with online applications, you can quickly screen prospective tenants – for free.

    Learn more

    $3,571/mo

    Rent Zestimate®

    Refinance and save

    $2,755/mo

    Est. payment

    Refinancing to a lower rate could help reduce your monthly payments and save thousands over the life of the loan.

    See today's rates

    $2,755/mo

    Est. payment

    Explore your selling options

    Work with a Zillow partner agent

    Leverage their expertise and Zillow's premium Showcase listings to get your home seen by more buyers.

    Get started

    List with your own agent

    Get your home in front of millions of buyers by listing it on Zillow.

    Learn how to do it

    Sell it yourself

    Take full control of how buyers see your home on Zillow by listing For Sale by Owner (FSBO).

    List your home

    What's special

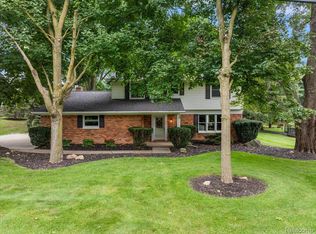
    Welcome to this charming Colonial in sought-after Independence Township, the perfect place to feel right at home! With 4 bedrooms, 2.1 baths, and over 2,300 sq ft plus an 800+ sq ft finished basement, there's plenty of space for everyone to relax and make memories together. You'll love the updated kitchen, featuring granite countertops, stainless steel appliances, and a sunny breakfast nook that seamlessly flows into the open dining and family rooms — perfect for everyday living. Upstairs, the inviting primary suite offers a large walk-in closet, a spacious bath, and a jetted tub. Bedrooms 2, 3, and 4 are nicely sized with large closets. The convenient second-floor laundry, just steps from all the bedrooms, will make your daily chores a breeze. Finished lower level with entertaining space and two large storage rooms. Step outside to your backyard oasis on this large corner lot. The fully privacy-fenced yard is L-shaped, with an adjoining dog run that is terrific for all to enjoy. It features a deck, a fenced dog run, and a Catio for the cats to hang out in the yard as well. It makes it easy for everybody to enjoy the outdoors. The property features a 2-car attached garage, a mechanic's dream with a heater, workspace, and a separate service door. This home also has a newer roof, furnace, septic field, sump pump, water heater, and well pump. Warm, welcoming, and move-in ready — this home has everything you need for comfortable living inside and out. Close to major expressways, shopping, and a fabulous downtown, Clarkston is minutes away. A true haven for you and your pets, this space has everything you need for comfortable living with your 4-legged family members.

    Zillow last checked:

    Listing updated:

    Listed by:

    Ailene Corlin 248-330-2781,

    Real Estate One-WB/FH

    Bought with:

    Nicholas DiStefano, 6501416432

    RE/MAX First

    Source: Realcomp II,MLS#: 20251012396MLS Logo

    Facts & features

    Interior

    Bedrooms & bathrooms
    • Bedrooms: 4
    • Bathrooms: 3
    • Full bathrooms: 2
    • 1/2 bathrooms: 1
    Primary bedroom
    • Level: Second
    • Area: 224
    • Dimensions: 16 X 14
    Bedroom
    • Level: Second
    • Area: 195
    • Dimensions: 13 X 15
    Bedroom
    • Level: Second
    • Area: 110
    • Dimensions: 10 X 11
    Bedroom
    • Level: Second
    • Area: 143
    • Dimensions: 13 X 11
    Primary bathroom
    • Level: Second
    • Area: 108
    • Dimensions: 12 X 9
    Other
    • Level: Second
    • Area: 63
    • Dimensions: 9 X 7
    Other
    • Level: Entry
    • Area: 25
    • Dimensions: 5 X 5
    Other
    • Level: Entry
    • Area: 100
    • Dimensions: 10 X 10
    Dining room
    • Level: Entry
    • Area: 132
    • Dimensions: 12 X 11
    Family room
    • Level: Entry
    • Area: 252
    • Dimensions: 21 X 12
    Game room
    • Level: Basement
    • Area: 396
    • Dimensions: 22 X 18
    Kitchen
    • Level: Entry
    • Area: 132
    • Dimensions: 11 X 12
    Laundry
    • Level: Second
    • Area: 20
    • Dimensions: 5 X 4
    Living room
    • Level: Entry
    • Area: 228
    • Dimensions: 19 X 12
    Heating
    • Forced Air, Natural Gas
    Cooling
    • Attic Fan, Ceiling Fans, Central Air
    Appliances
    • Included: Dishwasher, Dryer, Free Standing Gas Range, Free Standing Refrigerator, Microwave, Washer, Water Softener Owned
    • Laundry: Laundry Room
    Features
    • Entrance Foyer, Jetted Tub
    • Basement: Finished,Full
    • Has fireplace: Yes
    • Fireplace features: Family Room, Gas
    Interior area
    • Total interior livable area: 3,113 sqft
    • Finished area above ground: 2,305
    • Finished area below ground: 808

    Property

    Parking
    • Total spaces: 2
    • Parking features: Two Car Garage, Attached, Electric Vehicle Charging Stations, Direct Access, Electricityin Garage, Garage Faces Front, Heated Garage, Garage Door Opener
    • Attached garage spaces: 2
    Features
    • Levels: Two
    • Stories: 2
    • Entry location: GroundLevel
    • Patio & porch: Covered, Deck, Porch
    • Exterior features: Lighting
    • Pool features: None
    • Fencing: Back Yard,Fenced
    Lot
    • Size: 0.45 Acres
    • Dimensions: 140 x 140
    • Features: Corner Lot, Sprinklers
    Details
    • Additional structures: Kennel Dog Run, Other
    • Parcel number: 0817104001
    • Special conditions: Short Sale No,Standard

    Construction

    Type & style
    • Home type: SingleFamily
    • Architectural style: Colonial
    • Property subtype: Single Family Residence
    Materials
    • Brick, Vinyl Siding
    • Foundation: Basement, Poured
    Condition
    • New construction: No
    • Year built: 1972

    Utilities & green energy

    • Sewer: Septic Tank
    • Water: Well

    Community & HOA

    Community
    • Subdivision: HUBBARD HILLS ESTATES 2
    HOA
    • Has HOA: No
    Location
    • Region: Clarkston

    Financial & listing details

    • Price per square foot: $137/sqft
    • Tax assessed value: $159,862
    • Annual tax amount: $5,184
    • Date on market: 7/1/2025
    • Cumulative days on market: 25 days
    • Listing agreement: Exclusive Right To Sell
    • Listing terms: Cash,Conventional
    • Exclusions: Exclusion(s) Do Not Exist

    Price history

    DateEventPrice
    8/19/2025Sold$425,000+1.2%$137/sqft
    Source: Realcomp II #20251012396 Report a problem
    7/26/2025Pending sale$420,000$135/sqft
    Source: Realcomp II #20251012396 Report a problem
    7/11/2025Price change$420,000-4.5%$135/sqft
    Source: Realcomp II #20251012396 Report a problem
    7/1/2025Listed for sale$440,000+64.8%$141/sqft
    Source: Realcomp II #20251012396 Report a problem
    2/13/2019Sold$267,000-2.9%$86/sqft
    Source: Public Record Report a problem
    10/28/2018Listing removed$274,900$88/sqft
    Source: KW Showcase Realty #218083807 Report a problem
    10/12/2018Pending sale$274,900$88/sqft
    Source: KW Showcase Realty #218083807 Report a problem
    9/18/2018Price change$274,900-8.3%$88/sqft
    Source: KW Showcase Realty #218083807 Report a problem
    9/2/2018Price change$299,900-4.8%$96/sqft
    Source: KW Showcase Realty #218083807 Report a problem
    8/17/2018Price change$314,900-3.1%$101/sqft
    Source: National Realty Centers Birmingham #218059883 Report a problem
    7/21/2018Price change$324,900-7.1%$104/sqft
    Source: National Realty Centers Birmingham #218059883 Report a problem
    7/1/2018Listed for sale$349,900$112/sqft
    Source: National Realty Centers Birmingham #218059883 Report a problem

    Public tax history

    YearProperty taxesTax assessment
    2024-- $169,000 +8%
    2023-- $156,500 +7.9%
    2022-- $145,000 +0.8%
    2021-- $143,800 +1.3%
    2020-- $142,000 +4%
    2019-- $136,600 +15%
    2018$2,855 +8.7%$118,800 +4.6%
    2015$2,627 $113,600 +19.3%
    2014-- $95,200 +25.1%
    2011-- $76,100 -11.2%
    2010-- $85,700 -12.4%
    2009-- $97,800 +2.9%
    2002-- $95,000 +33.4%
    2001-- $71,200 +3.2%
    2000$2,036 $69,000
    Find assessor info on the county website

    Neighborhood: 48348

    Nearby schools

    GreatSchools rating
    Get a cash offer in 3 minutes
    Find out how much your home could sell for in as little as 3 minutes with a no-obligation cash offer.
    Estimated market value
    $435,900
    Get a cash offer in 3 minutes
    Find out how much your home could sell for in as little as 3 minutes with a no-obligation cash offer.
    Estimated market value
    $435,900