Once you step inside this home you will know that it was lovingly cared for by the original owner. Enter thru the front door which leads to a 2 story family room complete with gas fireplace and an abundance of natural sunlight beaming in. To the left is the Formal Dining Room with trayed ceiling; and to the right is the first floor Master Bedroom with a spacious walk-in closet and full master bath complete with a stand up shower & tub. The kitchen has plenty of cupboards & boasts new Dolomite countertops and backsplash, all completed in 2021. The kitchen appliances will remain. New flooring on the main floor was installed in 2022. A first floor laundry room completes the main floor. As you proceed upstairs, note the newly carpeted steps(installed in 2023), 2 bedrooms, full bath and loft. The loft area is perfect for a relaxing area to just sit and get away for a bit. The basement includes an additional 1404 sq ft, ready to be finished. The 3 car garage has hot/cold water & a floor drain. Other improvements you will enjoy having include a complete tear off roof done in 2018; furnace & central air approximately 8 years old; and the hot water tank in 2021. Relax after a long day and watch the sunset on your deck. Easily accessible from the kitchen & also the master bedroom. An above ground pool for your summer entertainment and a shed to store all the extras in completes this beautiful home. All of this is on 1 acre, with city water, city sewer and NO HOA.
Closed
$548,500
6995 Country View Dr, Valley City, OH 44280
3beds
2,138sqft
Single Family Residence
Built in 2000
1.07 Acres Lot
$601,600 Zestimate®
$257/sqft
$3,246 Estimated rent
Home value
$601,600
$572,000 - $632,000
$3,246/mo
Zestimate® history
Owner options
List your home for rent
$3,246/mo
Rent Zestimate®
Find your next renter with Zillow Rental Manager. Plus, with online applications, you can quickly screen prospective tenants – for free.
$3,246/mo
Rent Zestimate®
Refinance and save
$3,546/mo
Est. payment
Refinancing to a lower rate could help reduce your monthly payments and save thousands over the life of the loan.
$3,546/mo
Est. payment
Explore your selling options
Work with a Zillow partner agent
Leverage their expertise and Zillow's premium Showcase listings to get your home seen by more buyers.
Get startedList with your own agent
Get your home in front of millions of buyers by listing it on Zillow.
Learn how to do itSell it yourself
Take full control of how buyers see your home on Zillow by listing For Sale by Owner (FSBO).
List your homeWhat's special
Gas fireplaceSpacious walk-in closetNew dolomite countertopsFormal dining roomFull master bathCentral airNew flooring
Zillow last checked:
Listing updated:
Listed by:
Janice M Burton hse2sel@aol.com(440)669-1793,
Russell Real Estate Services
Bought with:
Lindsey Rose, 2017001928
Real of Ohio
Source: MLS Now,MLS#: 4503171 Originating MLS: Medina County Board of REALTORS
Originating MLS: Medina County Board of REALTORSFacts & features
Interior
Bedrooms & bathrooms
- Bedrooms: 3
- Bathrooms: 3
- Full bathrooms: 2
- 1/2 bathrooms: 1
- Main level bathrooms: 2
- Main level bedrooms: 1
Primary bedroom
- Description: Flooring: Laminate
- Features: Window Treatments
- Level: First
- Dimensions: 14.00 x 13.00
Bedroom
- Description: Flooring: Carpet
- Level: Second
- Dimensions: 15.00 x 13.00
Bedroom
- Description: Flooring: Carpet
- Level: Second
- Dimensions: 13.00 x 10.00
Dining room
- Description: Flooring: Laminate
- Level: First
- Dimensions: 14.00 x 11.00
Eat in kitchen
- Description: Flooring: Laminate
- Level: First
- Dimensions: 10.00 x 10.00
Family room
- Description: Flooring: Laminate
- Features: Fireplace, Window Treatments
- Level: First
- Dimensions: 21.00 x 16.00
Kitchen
- Description: Flooring: Laminate
- Level: First
- Dimensions: 12.00 x 11.00
Loft
- Description: Flooring: Carpet
- Level: Second
- Dimensions: 13.00 x 12.00
Heating
- Forced Air, Fireplace(s), Gas
Cooling
- Central Air
Appliances
- Included: Dishwasher, Disposal, Microwave, Range, Refrigerator
Features
- Basement: Full,Unfinished
- Number of fireplaces: 1
- Fireplace features: Gas
Interior area
- Total structure area: 2,138
- Total interior livable area: 2,138 sqft
- Finished area above ground: 2,138
Property
Parking
- Total spaces: 3
- Parking features: Attached, Drain, Electricity, Garage, Garage Door Opener, Paved, Water Available
- Attached garage spaces: 3
Features
- Levels: Two
- Stories: 2
- Patio & porch: Deck, Porch
- Pool features: Above Ground
Lot
- Size: 1.07 Acres
Details
- Additional structures: Shed(s)
- Parcel number: 02501C10018
Construction
Type & style
- Home type: SingleFamily
- Architectural style: Cape Cod
- Property subtype: Single Family Residence
Materials
- Vinyl Siding
- Roof: Asphalt,Fiberglass
Condition
- Year built: 2000
Utilities & green energy
- Sewer: Public Sewer
- Water: Public
Community & HOA
Community
- Security: Carbon Monoxide Detector(s), Smoke Detector(s)
- Subdivision: Valley Estate
HOA
- Has HOA: No
Location
- Region: Valley City
Financial & listing details
- Price per square foot: $257/sqft
- Tax assessed value: $516,380
- Annual tax amount: $5,481
- Date on market: 2/27/2024
- Cumulative days on market: 173 days
- Listing terms: Cash,Conventional,FHA,VA Loan
Price history
| Date | Event | Price |
|---|---|---|
| 3/14/2024 | Sold | $548,500-0.3%$257/sqft |
Source:  MLS Now #4503171 Report a problem MLS Now #4503171 Report a problem | ||
| 3/14/2024 | Pending sale | $550,000$257/sqft |
Source: MLS Now #4503171 Report a problem | ||
| 2/27/2024 | Listing removed | -- |
Source: MLS Now #4503171 Report a problem | ||
| 1/19/2024 | Contingent | $550,000$257/sqft |
Source: MLS Now #4503171 Report a problem | ||
| 11/9/2023 | Listed for sale | $550,000$257/sqft |
Source: MLS Now #4503171 Report a problem | ||
| 11/9/2023 | Listing removed | -- |
Source: MLS Now #4492945 Report a problem | ||
| 10/24/2023 | Price change | $550,000-3.5%$257/sqft |
Source: MLS Now #4492945 Report a problem | ||
| 9/26/2023 | Listed for sale | $569,900+157.9%$267/sqft |
Source: MLS Now #4492945 Report a problem | ||
| 8/23/2000 | Sold | $221,000$103/sqft |
Source: Public Record Report a problem | ||
Public tax history
| Year | Property taxes | Tax assessment |
|---|---|---|
| 2025 | $6,173 +14.3% | $180,730 +24.2% |
| 2024 | $5,402 -0.3% | $145,460 |
| 2023 | $5,420 -1.1% | $145,460 |
| 2022 | $5,481 +10.9% | $145,460 +22% |
| 2021 | $4,940 | $119,230 |
| 2020 | $4,940 0% | $119,230 |
| 2019 | $4,942 +4% | $119,230 +7.3% |
| 2018 | $4,751 -0.2% | $111,130 |
| 2017 | $4,760 -3% | $111,130 |
| 2016 | $4,906 +4.2% | $111,130 +8% |
| 2015 | $4,707 +0.4% | $102,890 |
| 2014 | $4,687 -0.2% | $102,890 |
| 2013 | $4,695 -5% | $102,890 -5.9% |
| 2012 | $4,941 +20.7% | $109,390 |
| 2011 | $4,093 -0.1% | $109,390 |
| 2010 | $4,097 0% | $109,390 -5% |
| 2009 | $4,097 +3.8% | $115,150 +4.1% |
| 2008 | $3,947 -1.9% | $110,600 |
| 2007 | $4,022 +10.6% | $110,600 +10.7% |
| 2006 | $3,637 +1.3% | $99,910 |
| 2005 | $3,591 -2.2% | $99,910 |
| 2004 | $3,673 +1.2% | $99,910 +4.8% |
| 2003 | $3,629 +2% | $95,310 |
| 2002 | $3,559 +100.2% | $95,310 |
| 2001 | $1,778 | $95,310 |
Find assessor info on the county website
Neighborhood: 44280
Nearby homes
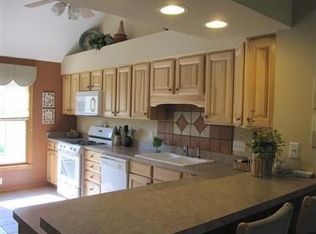
- $521,8003 bd2 ba2.2k sqft6987 Country View Dr, Valley City, OH 44280Off Market
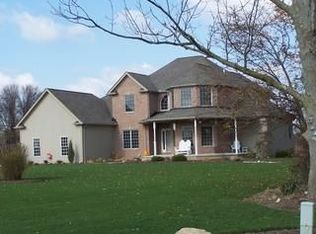
- $662,5004 bd2 ba2.8k sqft7035 Stagecoach Trl, Valley City, OH 44280Off Market
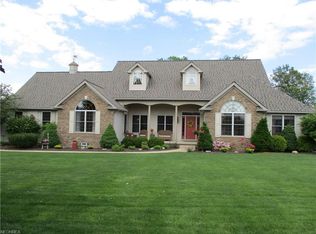
- $636,4003 bd4 ba2.6k sqft6980 Country View Dr, Valley City, OH 44280Off Market
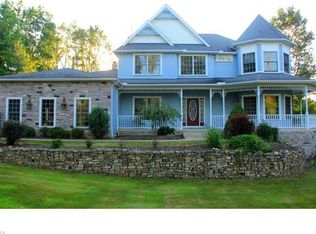
- $606,2004 bd3 ba2.2k sqft6975 Country View Dr, Valley City, OH 44280Off Market
- $549,8004 bd3 ba2.8k sqft7022 Stagecoach Trl, Valley City, OH 44280Off Market
- $669,8005 bd5 ba3.1k sqft7010 Stagecoach Trl, Valley City, OH 44280Off Market
- $675,0004 bd4 ba3.3k sqft7038 Stagecoach Trl, Valley City, OH 44280Sold
- $539,3004 bd2 ba2.3k sqft1533 Heavenly View Ln, Valley City, OH 44280Off Market
Nearby schools
GreatSchools rating
- 7/10Buckeye Intermediate SchoolGrades: PK,4-6Distance: 3.1 mi
- 8/10Buckeye Junior High SchoolGrades: 7-8Distance: 3 mi
- 8/10Buckeye High SchoolGrades: 9-12Distance: 3.1 mi
Schools provided by the listing agent
- District: Buckeye LSD Medina - 5203
Source: MLS Now. This data may not be complete. We recommend contacting the local school district to confirm school assignments for this home.
Get a cash offer in 3 minutes
Find out how much your home could sell for in as little as 3 minutes with a no-obligation cash offer.
Estimated market value
$601,600
Get a cash offer in 3 minutes
Find out how much your home could sell for in as little as 3 minutes with a no-obligation cash offer.
Estimated market value
$601,600
- Ohio
- Medina County
- Valley City
- 44280
- 6995 Country View Dr
Nearby cities
Nearby zip codes
Other Valley City Topics
