This beautifully renovated Lake Lanier retreat offers the perfect blend of luxury, comfort, and effortless lake living. Every detail has been thoughtfully updated, allowing you to move in and immediately enjoy the waterfront lifestyle. Wake up to year-round expansive lake views, enjoy your morning coffee on the large deck, and spend afternoons boating, fishing, or paddleboarding. Drive down the short, paved path to the sand beach and your private covered single-slip dock with two jet ski ports. The dock is currently pushed out providing 10 feet of water depth at the end of the dock. Inside, the open-concept floor plan is filled with natural light and showcases high-end finishes throughout. The designer kitchen features marble countertops, custom cabinetry, and stainless steel appliances, flowing seamlessly into the living and dining areas—all positioned to capture the beauty of the lake. Two spacious upstairs suites offer private retreats with updated baths and walk-in closets, while the third bedroom on the main level provides additional space for guests or a home office. Major improvements, including a new roof, windows, HVAC system, and water heater, provide peace of mind and make this home truly turnkey. Whether you're searching for a full-time residence or an elegant weekend escape this property delivers exceptional value without the maintenance of a much larger waterfront estate. The driveway is steeper than average—a worthwhile tradeoff for exceptional waterfront access. You'll likely need a truck for towing your boat anyway, and there's a street-level parking pad that accommodates two additional vehicles. As an added bonus, the seller is offering unlimited use of the private dock with a signed purchase contract, so you can start enjoying Lake Lanier immediately instead of waiting until closing. Located just minutes from Exit 17 off GA-400, this rare Lake Lanier offering presents a turnkey waterfront retreat with exceptional views, modern amenities, and easy access to everything you need. Experience the lifestyle you've been waiting for—where every day feels like a vacation. Agent owned.
Active
$700,000
6995 Lakeside Pl, Gainesville, GA 30506
3beds
1,176sqft
Single Family Residence, Residential
Built in 1981
0.34 Acres Lot
$678,300 Zestimate®
$595/sqft
$-- HOA
What's special
- 73 days
- 441
- 22
Zillow last checked:
Listing updated:
Listed by:
Kenneth Driver,
Wynd Realty, LLC 612-702-8989
Source: FMLS GA,MLS#: 7812218
Facts & features
Interior
Bedrooms & bathrooms
- Bedrooms: 3
- Bathrooms: 3
- Full bathrooms: 3
- Main level bathrooms: 1
- Main level bedrooms: 1
Rooms
- Room types: Bathroom, Bedroom, Kitchen, Laundry, Living Room, Master Bathroom, Master Bedroom
Primary bedroom
- Features: Double Master Bedroom
- Level: Double Master Bedroom
Bedroom
- Features: Double Master Bedroom
Primary bathroom
- Features: Double Vanity, Shower Only, Vaulted Ceiling(s)
Dining room
- Features: None
Kitchen
- Features: Breakfast Bar, Cabinets White, Stone Counters
Heating
- Central, Forced Air, Heat Pump
Cooling
- Ceiling Fan(s), Central Air, Heat Pump
Appliances
- Included: Dishwasher, Dryer, Electric Range, Electric Water Heater, Microwave, Range Hood, Refrigerator, Washer
- Laundry: Laundry Closet, Main Level
Features
- High Speed Internet, Recessed Lighting, Vaulted Ceiling(s), Walk-In Closet(s)
- Flooring: Luxury Vinyl
- Windows: Insulated Windows, Window Treatments
- Basement: Crawl Space
- Has fireplace: No
- Fireplace features: None
- Common walls with other units/homes: No Common Walls
Interior area
- Total structure area: 1,176
- Total interior livable area: 1,176 sqft
Property
Parking
- Parking features: Driveway, On Street
- Has uncovered spaces: Yes
Accessibility
- Accessibility features: None
Features
- Levels: Two
- Stories: 2
- Patio & porch: Deck
- Exterior features: Rain Gutters, Covered Dock/1 Slip, Deepwater Access Dock, Dock, Dock Permit, Boat Slip
- Pool features: None
- Spa features: None
- Fencing: None
- Has view: Yes
- View description: Lake
- Has water view: Yes
- Water view: Lake
- Waterfront features: Beach Front, Lake Front, Waterfront, Lake
- Body of water: Lanier
- Frontage length: Waterfrontage Length(65)
Lot
- Size: 0.34 Acres
- Dimensions: 155 x 85
Details
- Additional structures: None
- Parcel number: 312 109
- Other equipment: None
- Horse amenities: None
Construction
Type & style
- Home type: SingleFamily
- Architectural style: Barndominium,Cottage
- Property subtype: Single Family Residence, Residential
Materials
- Wood Siding
- Foundation: Pillar/Post/Pier
- Roof: Metal
Condition
- Resale
- New construction: No
- Year built: 1981
Utilities & green energy
- Electric: 220 Volts
- Sewer: Septic Tank
- Water: Private
- Utilities for property: Cable Available, Electricity Available, Phone Available, Water Available
Green energy
- Energy efficient items: None
- Energy generation: None
Community & HOA
Community
- Features: None
- Security: Carbon Monoxide Detector(s), Smoke Detector(s)
- Subdivision: Crystal Cove Shores
HOA
- Has HOA: No
Location
- Region: Gainesville
Financial & listing details
- Price per square foot: $595/sqft
- Tax assessed value: $489,580
- Annual tax amount: $4,711
- Date on market: 7/29/2026
- Cumulative days on market: 179 days
- Listing terms: Cash,Conventional,FHA,VA Loan
- Electric utility on property: Yes
- Road surface type: Asphalt
Estimated market value
$678,300
$644,000 - $712,000
$1,967/mo
Price history
| Date | Event | Price |
|---|---|---|
| 7/30/2026 | Listed for sale | $700,000+0.1%$595/sqft |
Source:  FMLS GA #7812218 Report a problem FMLS GA #7812218 Report a problem | ||
| 7/27/2026 | Listing removed | $699,000$594/sqft |
Source: FMLS GA #7751477 Report a problem | ||
| 5/28/2026 | Price change | $699,000-2.9%$594/sqft |
Source: FMLS GA #7751477 Report a problem | ||
| 5/13/2026 | Price change | $720,000-2.7%$612/sqft |
Source: FMLS GA #7751477 Report a problem | ||
| 4/14/2026 | Listed for sale | $740,000$629/sqft |
Source: FMLS GA #7751477 Report a problem | ||
| 7/15/2025 | Listing removed | $740,000$629/sqft |
Source: FMLS GA #7559210 Report a problem | ||
| 4/30/2025 | Price change | $740,000-2.6%$629/sqft |
Source: FMLS GA #7559210 Report a problem | ||
| 4/15/2025 | Listed for sale | $760,000+52%$646/sqft |
Source: FMLS GA #7559210 Report a problem | ||
| 3/15/2024 | Sold | $500,000-13%$425/sqft |
Source:  GAMLS #10241940 Report a problem GAMLS #10241940 Report a problem | ||
| 2/13/2024 | Pending sale | $575,000$489/sqft |
Source: GAMLS #10241940 Report a problem | ||
| 1/16/2024 | Listed for sale | $575,000+45.6%$489/sqft |
Source: GAMLS #10241940 Report a problem | ||
| 5/9/2007 | Sold | $395,000$336/sqft |
Source: Public Record Report a problem | ||
Public tax history
| Year | Property taxes | Tax assessment |
|---|---|---|
| 2025 | $4,711 -12.1% | $195,832 -10.4% |
| 2024 | $5,358 +18.6% | $218,492 +19.1% |
| 2023 | $4,516 +2.8% | $183,460 +11.1% |
| 2022 | $4,393 +9% | $165,064 +13.1% |
| 2021 | $4,029 +17.3% | $145,920 +17.3% |
| 2020 | $3,434 -1.3% | $124,364 -1.2% |
| 2019 | $3,480 +14.1% | $125,848 +14.5% |
| 2017 | $3,051 | $109,912 |
| 2016 | $3,051 | $109,912 |
| 2015 | $3,051 +6.4% | $109,912 +1.5% |
| 2014 | $2,867 +7.3% | $108,304 +7.5% |
| 2013 | $2,672 -16.8% | $100,744 -16.7% |
| 2012 | $3,213 -6.3% | $120,912 -6.1% |
| 2011 | $3,429 | $128,796 |
| 2010 | -- | -- |
| 2009 | -- | -- |
| 2008 | -- | -- |
| 2007 | -- | $79,120 |
| 2006 | $1,724 | $79,120 |
| 2005 | $1,724 | $79,120 |
| 2004 | $1,724 +2.9% | $79,120 |
| 2003 | $1,675 +9.1% | -- |
| 2002 | $1,535 +6.5% | -- |
| 2001 | $1,442 +4.6% | -- |
| 2000 | $1,378 | -- |
Find assessor info on the county website
Monthly payment
Est. payment
Payment breakdown
Explore the cost of this home by adjusting the details. Changes won't be saved.Climate risks
Neighborhood: 30506
Nearby schools
Schools provided by the listing agent
- Elementary: Chestatee
- Middle: Little Mill
- High: East Forsyth
Source: FMLS GA. This data may not be complete. We recommend contacting the local school district to confirm school assignments for this home.

Similar homes
- $359,0003 bd2 ba1.6k sqft8790 Baycreek Ln, Gainesville, GA 30506Active
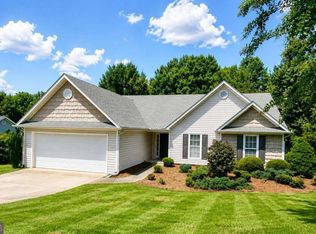
 MLS ID #10825514, Kimberly Lee, Atlanta Communities. GAMLS
 - $620,0003 bd2 ba1.5k sqft681 Chestatee Point, Dawsonville, GA 30534Active
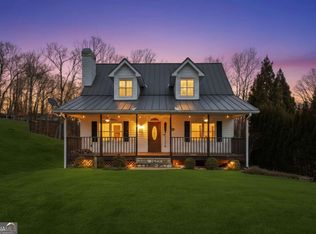 MLS ID #10856870, Terry D Cooksey, Keller Williams North GA Partners. GAMLS
 - $649,0002 bd2 ba720 sqft3551 Monroe Cir, Gainesville, GA 30506Active
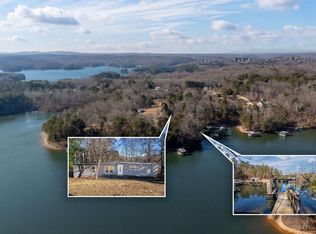 MLS ID #10614696, Darlene M Plavcan, Keller Williams Lanier Partners. GAMLS
 - $389,0003 bd2 ba1.5k sqft4635 Perry Rd, Gainesville, GA 30506New Construction

 MLS ID #7829100, Jimmy Marquez, Virtual Properties Realty.com. FMLS GA
 - $710,0002 bd2 ba1.6k sqft1860 Buford Dam Rd, Buford, GA 30518ActiveMLS ID #10851057, Cindy Huynh, BHGRE Metro Brokers. GAMLS
- $699,9003 bd2 ba1.7k sqft2590 Bettis Tribble Gap Rd, Cumming, GA 30040ActiveMLS ID #10834043, Kristie King-Ellis, Walden & Co. Realty. GAMLS
- $592,5002 bd2 ba1.2k sqft528 Oak Grove Rd, Dawsonville, GA 30534ActiveMLS ID #10764663, Mei Cheng, BHHS Georgia Properties. GAMLS
- $369,9003 bd2 ba1.6k sqft4277 Green Valley Dr, Gainesville, GA 30506For SaleMLS ID #7827324, Elaine Shumate, HomeSmart. FMLS GA
- $379,0003 bd1 ba1.6k sqft411 Christopher Dr, Gainesville, GA 30501ActiveMLS ID #10867392, Lee Ann Rivera, Keller Williams Lanier Partners. GAMLS
- $350,0004 bd2 ba1.5k sqft6642 Nix Rd, Dawsonville, GA 30534ActiveMLS ID #10811490, Cody Dodge, eXp Realty. GAMLS
- $375,0003 bd2 ba1.7k sqft4510 Seminole Dr, Gainesville, GA 30506ActiveMLS ID #10824134, Norman Moolenaar, The Norton Agency. GAMLS
- $899,9003 bd3 ba1.7k sqft3150 Edgewater Dr, Gainesville, GA 30501ActiveMLS ID #10800400, Kim Waters, The Norton Agency. GAMLS
- $599,0002 bd2 ba1.3k sqft6980 Diana Cir, Gainesville, GA 30506ActiveMLS ID #10816117, Rhonda Giarraffa, Century 21 Results. GAMLS
- $450,0003 bd2 ba1.5k sqft8420 Pleasant Grove Cir, Gainesville, GA 30506ActiveMLS ID #10844964, Brittany Milstead, Keller Williams Realty Atl. Partners. GAMLS
- $780,0002 bd1 ba1.2k sqft5945 Virginia Dr, Cumming, GA 30041ActiveMLS ID #10867559, Real Estate Group, Compass. GAMLS
- $375,0004 bd2 ba1.1k sqft1738 Lanier Springs Dr, Gainesville, GA 30504For SaleMLS ID #7813083, John Phillips, EXP Realty, LLC.. FMLS GA
- $419,9003 bd3 ba1.5k sqft295 Silas Rd, Dahlonega, GA 30533ActiveMLS ID #10868831, Go with Joe and Co, Century 21 Results. GAMLS
- $350,0002 bd2 ba858 sqft9010 Prestige Ln #2, Gainesville, GA 30506For SaleMLS ID #7839821, Brian Canty, Realty Professionals of Georgia, LLC. FMLS GA
- $599,0003 bd2 ba1.4k sqft5125 Dahlonega Hwy, Cumming, GA 30028ActiveMLS ID #10648606, Thomas J Upton, Compass. GAMLS
- $495,0003 bd2 ba1.2k sqft5085 Balus Dr, Gainesville, GA 30504ActiveMLS ID #10787289, Premier Realty Group, Keller Williams Realty Atl. Partners. GAMLS
